Beautifully renovated ranch situated on a private 2-acre homesite in a convenient Huntersville location! The main residence features an open floorplan, real hardwood floors, abundant natural light, a cozy oversized stone fireplace with new gas logs, and an updated kitchen with custom cabinetry, all new appliances and a spacious island with new quartz countertops.
A standout feature is the 1,553 sq. ft. converted barn offering heated and cooled living space with a kitchen and full bath. This incredibly versatile space offers potential for second living quarters, multigenerational living, guest accommodations, a home office, recreation space, or private retreat.
Enjoy peaceful outdoor living surrounded by a new fenced in yard, fully lined pond with aerator, mature trees and extensive new landscaping. Experience the privacy and charm of country living while remaining just minutes from Birkdale Village, North Stone Country Club, parks, greenways and I-77! A truly unique Huntersville property offering exceptional space, flexibility, and endless possibilities!
Active
$1,075,000
13923 Asbury Chapel Rd, Huntersville, NC 28078
3beds
3,483sqft
Single Family Residence
Built in 1974
2.09 Acres Lot
$-- Zestimate®
$309/sqft
$-- HOA
What's special
Beautifully renovated ranchNew fenced in yardAbundant natural lightReal hardwood floorsOpen floorplanMature treesExtensive new landscaping
- 1 day
- 214
- 9
Zillow last checked:
Listing updated:
Listed by:
Meredyth Holdenrid mholdenrid@gmail.com,
Southern Homes of the Carolinas, Inc
Source: Canopy MLS as distributed by MLS GRID,MLS#: 4425592
Facts & features
Interior
Bedrooms & bathrooms
- Bedrooms: 3
- Bathrooms: 3
- Full bathrooms: 3
- Main level bedrooms: 3
Primary bedroom
- Level: Main
Bedroom s
- Level: Main
Bedroom s
- Level: Main
Breakfast
- Level: Main
Flex space
- Level: Main
Kitchen
- Level: Main
Living room
- Level: Main
Heating
- Natural Gas
Cooling
- Central Air
Appliances
- Included: Dishwasher, Disposal, Dryer, Gas Range, Microwave, Refrigerator, Self Cleaning Oven, Washer/Dryer
- Laundry: Inside, Laundry Room, Main Level
Features
- Total Primary Heated Living Area: 1930
- Flooring: Carpet, Tile, Wood
- Has basement: No
- Fireplace features: Gas Log
Interior area
- Total structure area: 1,930
- Total interior livable area: 3,483 sqft
- Finished area above ground: 1,930
- Finished area below ground: 0
Property
Parking
- Parking features: Driveway
- Has uncovered spaces: Yes
Features
- Levels: One
- Stories: 1
- Patio & porch: Covered, Rear Porch, Screened
- Exterior features: Other - See Remarks
- Fencing: Back Yard,Fenced,Privacy
- Waterfront features: Pond
Lot
- Size: 2.09 Acres
- Features: Pond(s), Private, Wooded
Living quarters
- Secondary living space: 1553 sqft
- Secondary total: 156 sqft
- Secondary features: Exterior Not Connected,Guest House,Main Level,Separate Entrance,Separate Kitchen Facilities,Separate Living Quarters,Separate Utilities
Details
- Additional structures: Other
- Parcel number: 01921211
- Zoning: TR
- Special conditions: Standard
Construction
Type & style
- Home type: SingleFamily
- Architectural style: Ranch
- Property subtype: Single Family Residence
Materials
- Brick Full, Other
- Foundation: Crawl Space, Slab
- Roof: Aluminum
Condition
- New construction: No
- Year built: 1974
Utilities & green energy
- Sewer: Septic Installed
- Water: City
Community & HOA
Community
- Subdivision: None
Location
- Region: Huntersville
Financial & listing details
- Price per square foot: $309/sqft
- Tax assessed value: $525,500
- Date on market: 10/10/2026
- Listing terms: Cash,Conventional
- Road surface type: Gravel, Paved
Estimated market value
Not available
Estimated sales range
Not available
Not available
Price history
| Date | Event | Price |
|---|---|---|
| 10/10/2026 | Listed for sale | $1,075,000+76.2%$309/sqft |
Source:  Canopy MLS as distributed by MLS GRID #4425592 Report a problem Canopy MLS as distributed by MLS GRID #4425592 Report a problem | ||
| 6/28/2024 | Sold | $610,000+1.7%$175/sqft |
Source: Canopy MLS as distributed by MLS GRID #4134684 Report a problem | ||
| 5/10/2024 | Listed for sale | $600,000$172/sqft |
Source: Canopy MLS as distributed by MLS GRID #4134684 Report a problem | ||
Public tax history
| Year | Property taxes | Tax assessment |
|---|---|---|
| 2025 | -- | $436,700 +7.2% |
| 2024 | -- | $407,400 |
| 2023 | -- | $407,400 +97.1% |
| 2022 | -- | $206,700 |
| 2021 | -- | $206,700 |
| 2020 | -- | $206,700 |
| 2019 | $1,721 -7.6% | $206,700 +22.6% |
| 2018 | $1,862 +6.7% | $168,600 |
| 2017 | $1,745 | $168,600 +5.3% |
| 2016 | $1,745 | $160,100 -4.4% |
| 2015 | $1,745 | $167,500 |
| 2014 | -- | -- |
| 2013 | -- | $165,500 |
| 2012 | -- | $165,500 |
| 2011 | -- | $165,500 +41.8% |
| 2010 | -- | $116,700 |
| 2009 | -- | $116,700 |
| 2008 | -- | -- |
| 2007 | -- | $122,100 |
| 2006 | -- | $122,100 |
| 2005 | -- | $122,100 |
| 2004 | -- | $122,100 |
| 2003 | -- | $122,100 +15% |
| 2002 | -- | $106,180 |
| 2001 | -- | $106,180 |
| 2000 | -- | $106,180 |
Find assessor info on the county website
Monthly payment
Est. payment
Payment breakdown
Explore the cost of this home by adjusting the details. Changes won't be saved.Climate risks
Neighborhood: 28078
Nearby schools
Schools provided by the listing agent
- Elementary: Blythe
- Middle: J.M. Alexander
- High: North Mecklenburg
Source: Canopy MLS as distributed by MLS GRID. This data may not be complete. We recommend contacting the local school district to confirm school assignments for this home.
- $428,9003 bd2 ba1.5k sqft13835 Asbury Chapel Rd, Huntersville, NC 28078Off Market
- $592,0003 bd3 ba2.9k sqft13927 Asbury Chapel Rd, Huntersville, NC 28078Sold
- $1,012,9845 bd4 ba3.7k sqft16024 Watts Creek Rd, Huntersville, NC 28078Sold
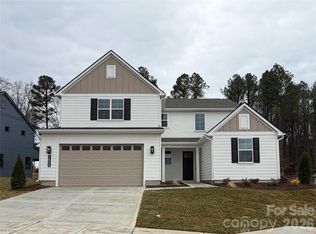
- $904,6785 bd4 ba3.7k sqft16012 Watts Creek Rd, Huntersville, NC 28078Sold
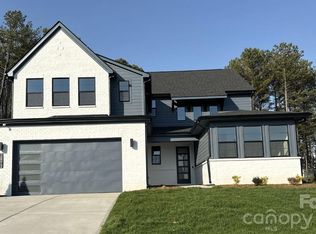
Similar homes
- $899,0003 bd3 ba2.1k sqft13033 Asbury Chapel Rd, Huntersville, NC 28078For Sale

 MLS ID #4426602, Debbie Monroe, Lake Norman Realty, Inc.. Canopy MLS as distributed by MLS GRID
 - $775,0003 bd1 ba1.9k sqft13225 Asbury Chapel Rd, Huntersville, NC 28078For Sale
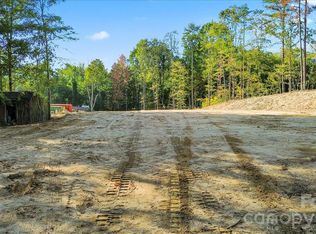 MLS ID #4430405, Jordan Caldwell, Costello Real Estate and Investments LLC. Canopy MLS as distributed by MLS GRID
 - $949,0003 bd3 ba2.8k sqft9825 Hagers Rd, Huntersville, NC 28078For Sale
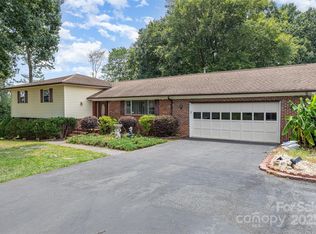 MLS ID #4290223, Sean Hill, Southern Homes of the Carolinas, Inc. Canopy MLS as distributed by MLS GRID
 - $937,0004 bd4 ba3.8k sqft14712 Keyes Meadow Way, Huntersville, NC 28078For Sale
 MLS ID #4427232, Lesa Raye Westhafer, Southern Homes of the Carolinas, Inc. Canopy MLS as distributed by MLS GRID
 - $775,0004 bd4 ba3.3k sqft12902 Blakemore Ave, Huntersville, NC 28078For SaleMLS ID #4430263, Mike Hege, COMPASS. Canopy MLS as distributed by MLS GRID
- $599,9003 bd2 ba2.1k sqft13926 Tilesford Ln, Huntersville, NC 28078For SaleMLS ID #4432353, Al Wimberly, houzRE. Canopy MLS as distributed by MLS GRID
- $537,5003 bd3 ba2.3k sqft12133 Rowan Hill Dr, Huntersville, NC 28078For SaleMLS ID #4431589, Dean Hardy, 1 Percent Lists Crown Realty. Canopy MLS as distributed by MLS GRID
- $615,0004 bd3 ba2.1k sqft12605 Kemerton Ln, Huntersville, NC 28078For SaleMLS ID #4432972, Catherine Webb, EXP Realty LLC Mooresville. Canopy MLS as distributed by MLS GRID
- $929,0004 bd4 ba4k sqft11009 Emerald Wood Dr, Huntersville, NC 28078For SaleMLS ID #4420673, Olivia Hwang, Green Olive Realty, LLC. Canopy MLS as distributed by MLS GRID
- $839,0004 bd5 ba3.6k sqft12823 Forrester Ave, Huntersville, NC 28078For SaleMLS ID #4420041, Daphne King, Nest Realty Lake Norman. Canopy MLS as distributed by MLS GRID
- $1,425,0006 bd5 ba4.7k sqft1216 Glade Arch Ln, Huntersville, NC 28078New ConstructionMLS ID #4429661, Mitch Mitchell, Coldwell Banker Realty. Canopy MLS as distributed by MLS GRID
- $700,0004 bd4 ba3.2k sqft10124 Lafoy Dr, Huntersville, NC 28078For SaleMLS ID #4426144, Andrea Knotts, Your House Pros. Canopy MLS as distributed by MLS GRID
- $895,0006 bd6 ba4.7k sqft12822 Cadgwith Cove Dr, Huntersville, NC 28078For SaleMLS ID #4423196, Kristen Kosicki, Ivester Jackson Christie's. Canopy MLS as distributed by MLS GRID
- $669,0004 bd3 ba3k sqft16006 Lavenham Rd, Huntersville, NC 28078For SaleMLS ID #4424559, Matt Sarver, Keller Williams Lake Norman. Canopy MLS as distributed by MLS GRID
- $1,240,0004 bd4 ba3.7k sqft14015 Camden Close Cir, Huntersville, NC 28078New ConstructionMLS ID #4426694, Mark Gibson, Coldwell Banker Realty. Canopy MLS as distributed by MLS GRID
- $1,200,0004 bd5 ba4.5k sqftAmara chase, Huntersville, NC 28078For SaleMLS ID #4387659, Carlton Crump, ProStead Realty. Canopy MLS as distributed by MLS GRID
