This home offers an exceptional living experience where elegance, comfort and thoughtful design come together to create a truly distinguished home. From the moment you enter, you're welcomed by a beautifully appointed dining room filled with natural light and crafted with a sense of timeless style. Office gives privacy from the main living area with French doors. The Kitchen serves as the heart of the home - inviting, well-designed space for culinary inspiration and memorable moments shared with family and friends. Perfect for entertaining - extended center island with extensive storage, pull out shelving, breakfast area. Drop zone off the kitchen area. Lovely living room with central fireplace for warm inviting gatherings. The expansive main level flows seamlessly. Extending from the breakfast area you have access to your outdoor living area. Enjoy an inviting covered porch, extending to a custom patio. It's truly an extension of the home's luxurious ambiance. Upstairs presents, the primary suite that serves as a personal retreat with sitting area. Over-sized custom shower, double basin sink with large counter and sitting area. Expansive master walk in closet and linen closet. ALL closets throughout the home are customized which gives an abundant amount of storage throughout. 3 additional well appointed bedrooms offering comfort and flexibility. 2 additional modern bathrooms with stylist fixtures and finishes. Laundry room with custom cabinetry. The bonus room gives you unlimited possibilities. It is currently a flex room with workout area and owner retreat with tv. The bonus room is large enough to be a media room or pool/entertainment room. Window blinds throughout. As you tour this home you will appreciate all the upgrades the owners have incorporated when they built this inviting home. Perfectly positioned near premier shopping, dining, medical facilities/hospitals, parks and Lake Norman recreation. It's more than a home - its a style defined by comfort, quality and understated luxury.
Active
$937,000
14712 Keyes Meadow Way, Huntersville, NC 28078
4beds
3,800sqft
Single Family Residence
Built in 2021
0.28 Acres Lot
$913,400 Zestimate®
$247/sqft
$100/mo HOA
What's special
Over-sized custom showerBreakfast areaPull out shelvingWindow blinds throughout
- 25 days
- 828
- 62
Likely to sell faster than
Zillow last checked:
Listing updated:
Listed by:
Lesa Raye Westhafer Lesa@LesaWesthafer.com,
Southern Homes of the Carolinas, Inc
Source: Canopy MLS as distributed by MLS GRID,MLS#: 4427232
Facts & features
Interior
Bedrooms & bathrooms
- Bedrooms: 4
- Bathrooms: 4
- Full bathrooms: 3
- 1/2 bathrooms: 1
Primary bedroom
- Features: Built-in Features, Ceiling Fan(s), Tray Ceiling(s)
- Level: Upper
- Area: 382.37 Square Feet
- Dimensions: 17' 7" X 21' 9"
Bedroom s
- Features: Built-in Features, Ceiling Fan(s)
- Level: Upper
- Area: 181.19 Square Feet
- Dimensions: 11' 9" X 15' 5"
Bedroom s
- Features: Ceiling Fan(s)
- Level: Upper
- Area: 190.72 Square Feet
- Dimensions: 11' 11" X 16' 0"
Bedroom s
- Features: Built-in Features, Ceiling Fan(s)
- Level: Upper
- Area: 161.19 Square Feet
- Dimensions: 11' 7" X 13' 11"
Bathroom half
- Level: Main
- Area: 40.48 Square Feet
- Dimensions: 7' 10" X 5' 2"
Bathroom full
- Features: Storage, Walk-In Closet(s)
- Level: Upper
- Area: 252.84 Square Feet
- Dimensions: 19' 4" X 13' 1"
Bathroom full
- Level: Upper
- Area: 549.39 Square Feet
- Dimensions: 57' 10" X 9' 6"
Bathroom full
- Level: Upper
- Area: 67.73 Square Feet
- Dimensions: 7' 8" X 8' 10"
Bonus room
- Features: Ceiling Fan(s)
- Level: Upper
- Area: 395.74 Square Feet
- Dimensions: 26' 10" X 14' 9"
Dining area
- Level: Main
- Area: 229.95 Square Feet
- Dimensions: 17' 7" X 13' 1"
Dining room
- Features: Tray Ceiling(s)
- Level: Main
- Area: 188.18 Square Feet
- Dimensions: 11' 7" X 16' 3"
Kitchen
- Features: Breakfast Bar, Built-in Features, Drop Zone, Kitchen Island, Open Floorplan, Storage
- Level: Main
- Area: 266.69 Square Feet
- Dimensions: 17' 7" X 15' 2"
Laundry
- Features: Built-in Features
- Level: Upper
- Area: 50.5 Square Feet
- Dimensions: 6' 3" X 8' 1"
Living room
- Features: Ceiling Fan(s), Open Floorplan, See Remarks
- Level: Main
- Area: 328.47 Square Feet
- Dimensions: 17' 11" X 18' 4"
Office
- Features: Tray Ceiling(s)
- Level: Main
- Area: 181.78 Square Feet
- Dimensions: 11' 11" X 15' 3"
Heating
- Forced Air, Natural Gas
Cooling
- Central Air
Appliances
- Included: Bar Fridge, Microwave, Convection Oven, Dishwasher, Disposal, Exhaust Hood, Gas Cooktop, Refrigerator with Ice Maker, Self Cleaning Oven, Tankless Water Heater, Wall Oven, Wine Refrigerator
- Laundry: Utility Room, Upper Level
Features
- Breakfast Bar, Built-in Features, Drop Zone, Kitchen Island, Open Floorplan, Pantry, Storage, Walk-In Closet(s)
- Flooring: Carpet, Tile, Wood
- Doors: Insulated Door(s)
- Windows: Insulated Windows
- Has basement: No
- Attic: Pull Down Stairs
- Fireplace features: Gas Log, Living Room
Interior area
- Total structure area: 3,800
- Total interior livable area: 3,800 sqft
- Finished area above ground: 3,800
- Finished area below ground: 0
Property
Parking
- Total spaces: 3
- Parking features: Driveway, Electric Vehicle Charging Station(s), Attached Garage, Garage Door Opener, Garage Faces Side, Garage on Main Level
- Attached garage spaces: 3
- Has uncovered spaces: Yes
Features
- Levels: Two
- Stories: 2
- Patio & porch: Covered, Front Porch, Patio
- Exterior features: Gas Grill
- Fencing: Partial
- Waterfront features: None
Lot
- Size: 0.28 Acres
- Features: Level
Details
- Parcel number: 01943634
- Zoning: NR
- Special conditions: Standard
Construction
Type & style
- Home type: SingleFamily
- Architectural style: Transitional
- Property subtype: Single Family Residence
Materials
- Fiber Cement, Stone Veneer, Wood
- Foundation: Slab
Condition
- New construction: No
- Year built: 2021
Details
- Builder model: Cantwell II
- Builder name: JP Orleans
Utilities & green energy
- Sewer: Public Sewer
- Water: City
- Utilities for property: Cable Available, Electricity Connected, Underground Power Lines, Underground Utilities
Community & HOA
Community
- Security: Carbon Monoxide Detector(s), Security System, Smoke Detector(s)
- Subdivision: Walden
HOA
- Has HOA: Yes
- HOA fee: $600 semi-annually
- HOA phone: 980-414-6115
Location
- Region: Huntersville
Financial & listing details
- Price per square foot: $247/sqft
- Tax assessed value: $771,300
- Date on market: 9/25/2026
- Listing terms: Cash,Conventional,VA Loan
- Exclusions: Electric car charger and cord in garage, refrigerator in garage
- Electric utility on property: Yes
- Road surface type: Concrete, Paved
Estimated market value
$913,400
$868,000 - $959,000
$3,606/mo
Price history
| Date | Event | Price |
|---|---|---|
| 9/25/2026 | Listed for sale | $937,000+26.7%$247/sqft |
Source:  Canopy MLS as distributed by MLS GRID #4427232 Report a problem | ||
| 3/7/2022 | Sold | $739,500$195/sqft |
Source: Public Record Report a problem | ||
Public tax history
| Year | Property taxes | Tax assessment |
|---|---|---|
| 2025 | -- | $771,300 |
| 2024 | -- | $771,300 |
| 2023 | $5,205 | $771,300 +347.4% |
| 2022 | -- | $172,400 -13.8% |
| 2021 | -- | $200,000 |
Find assessor info on the county website
Monthly payment
Est. payment
Payment breakdown
Explore the cost of this home by adjusting the details. Changes won't be saved.Climate risks
Neighborhood: 28078
Nearby schools
Schools provided by the listing agent
- Elementary: Huntersville
Source: Canopy MLS as distributed by MLS GRID. This data may not be complete. We recommend contacting the local school district to confirm school assignments for this home.
- $939,5005 bd4 ba3.9k sqft14716 Keyes Meadow Way, Huntersville, NC 28078Off Market
- $1,143,8005 bd4 ba5k sqft14708 Keyes Meadow Way, Huntersville, NC 28078Off Market
- $1,106,4006 bd5 ba4.7k sqft18022 Sulton Trl, Huntersville, NC 28078Off Market
- $1,142,3006 bd6 ba5.5k sqft18026 Sulton Trl, Huntersville, NC 28078Off Market
Similar homes
- $849,0004 bd4 ba3.2k sqft16131 Cranleigh Dr, Huntersville, NC 28078For Sale
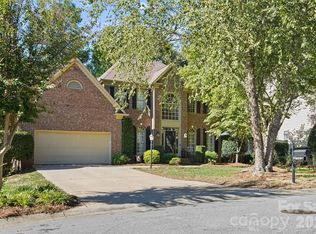
 MLS ID #4434054, Phil Puma, Puma & Associates Realty, Inc.. Canopy MLS as distributed by MLS GRID
- $780,0004 bd4 ba3.6k sqft13709 Berkley Ave, Huntersville, NC 28078For Sale
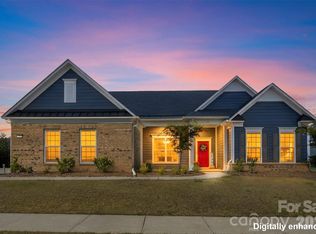 MLS ID #4435149, Mikael McDaniel, Keller Williams Connected. Canopy MLS as distributed by MLS GRID
- $854,0005 bd4 ba4.1k sqft13147 Union Square Dr, Huntersville, NC 28078For Sale
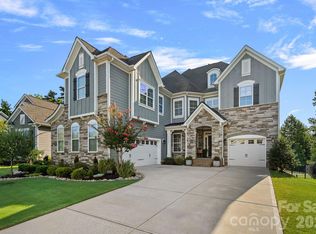 MLS ID #4400709, Jan Cameron, Howard Hanna Allen Tate Lake Norman. Canopy MLS as distributed by MLS GRID
- $825,0004 bd5 ba3.6k sqft12823 Forrester Ave, Huntersville, NC 28078For Sale
 MLS ID #4420041, Daphne King, Nest Realty Lake Norman. Canopy MLS as distributed by MLS GRID
- $1,075,0003 bd3 ba3.4k sqft13923 Asbury Chapel Rd, Huntersville, NC 28078For SaleMLS ID #4425592, Meredyth Holdenrid, Southern Homes of the Carolinas, Inc. Canopy MLS as distributed by MLS GRID
- $989,0007 bd5 ba5.6k sqft13411 Crystal Springs Dr, Huntersville, NC 28078For SaleMLS ID #4424723, Lori Scherrman, First Priority Realty Inc.. Canopy MLS as distributed by MLS GRID
- $899,0003 bd3 ba2.1k sqft13033 Asbury Chapel Rd, Huntersville, NC 28078For SaleMLS ID #4426602, Debbie Monroe, Lake Norman Realty, Inc.. Canopy MLS as distributed by MLS GRID
- $669,9004 bd4 ba3k sqft13106 Chopin Ridge Rd, Huntersville, NC 28078For SaleMLS ID #4424973, Mike Hege, COMPASS. Canopy MLS as distributed by MLS GRID
- $895,0006 bd6 ba4.7k sqft12822 Cadgwith Cove Dr, Huntersville, NC 28078For SaleMLS ID #4423196, Kristen Kosicki, Ivester Jackson Christie's. Canopy MLS as distributed by MLS GRID
- $759,0004 bd4 ba3.7k sqft15319 Venezia Ln, Huntersville, NC 28078For SaleMLS ID #4409720, Steve Metarelis, OfferPad Brokerage LLC. Canopy MLS as distributed by MLS GRID
- $849,9006 bd5 ba5.6k sqft16306 Nicodemus Ln, Huntersville, NC 28078For SaleMLS ID #4386004, Nashira Waldron, NorthGroup Real Estate LLC. Canopy MLS as distributed by MLS GRID
- $749,0005 bd4 ba3.3k sqft11124 Vanguard Pkwy, Huntersville, NC 28078For SaleMLS ID #4421110, Melissa Small, Coldwell Banker Realty. Canopy MLS as distributed by MLS GRID
- $659,0004 bd3 ba3k sqft16006 Lavenham Rd, Huntersville, NC 28078For SaleMLS ID #4424559, Matt Sarver, Keller Williams Lake Norman. Canopy MLS as distributed by MLS GRID
- $599,0004 bd3 ba2.6k sqft9840 Andres Duany Dr, Huntersville, NC 28078For SaleMLS ID #4434486, Nelly Cuevas, Nestlewood Realty, LLC. Canopy MLS as distributed by MLS GRID
- $675,0004 bd2 ba2.3k sqft12601 Kane Alexander Dr, Huntersville, NC 28078For SaleMLS ID #4424851, Mike Hege, COMPASS. Canopy MLS as distributed by MLS GRID
- $719,9004 bd4 ba3.4k sqft11203 Warfield Ave, Huntersville, NC 28078For SaleMLS ID #4415584, Matt Sarver, Keller Williams Lake Norman. Canopy MLS as distributed by MLS GRID
- $785,0005 bd4 ba3.9k sqft11215 Warfield Ave, Huntersville, NC 28078For SaleMLS ID #4376014, Taylor Kastner, The TK Team LLC. Canopy MLS as distributed by MLS GRID
- $639,0004 bd4 ba3.1k sqft13411 Quicksilver Ln, Huntersville, NC 28078For SaleMLS ID #4429938, Jeff Sny, Blue Oak Realty Group. Canopy MLS as distributed by MLS GRID
- $615,0004 bd3 ba2.1k sqft12605 Kemerton Ln, Huntersville, NC 28078For SaleMLS ID #4432972, Catherine Webb, EXP Realty LLC Mooresville. Canopy MLS as distributed by MLS GRID
