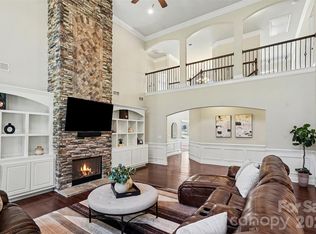
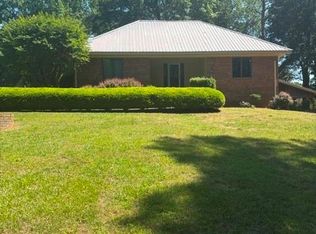
Welcome to this beautiful, all brick stunner! Located in the HIGHLY sought after Vermillion neighborhood, this 5 bedroom, 4 bathroom, almost 4,000 sq foot home is an absolute show stopper! From the lush landscaping to the stone paved driveway, this property bursts of charm. The interior has real hardwood floors throughout the main living areas and freshly cleaned carpets in the bedrooms. Not only is the primary bedroom on the main floor but there is another room on the main floor that is steps away from a full bathroom! Ideal for a private office, second bonus room, playroom, guest room, etc. Walking into the living room, take note of the tasteful, stone veneer fireplace which is a main focal point of the home. The open kitchen layout spills out the back door onto the deck- perfect for entertaining! Relax in the private, fully fenced backyard as you enjoy the hot tub on the freshly painted deck. Upstairs you will find the 4 bedrooms as well as a huge additional flex space/ second living room for movie nights, a game room and more! Do not miss the MASSIVE unfinished attic space! There is no lack of storage in this home! **Seller has a quote to REPLACE THE WHOLE ROOF and is happy to credit that amount at closing!**
Under contract-show
Price cut: $40K (6/18)
$785,000
11215 Warfield Ave, Huntersville, NC 28078
5beds
3,969sqft
:
Get pre-qualified$4,619/mo
Single Family Residence
Built in 2007
0.26 Acres Lot
$769,900 Zestimate®
$198/sqft
$58/mo HOA
What's special
Tasteful stone veneer fireplaceLush landscapingBeautiful all brick stunnerPrivate fully fenced backyardStone paved drivewayOpen kitchen layout
- 91 days |
- 128 |
- 0 |
Zillow last checked:
Listing updated:
Listed by:
Taylor Kastner Taylor@TaylorKastner.com,
The TK Team LLC
Source: Canopy MLS as distributed by MLS GRID,MLS#: 4376014
Facts & features
Interior
Bedrooms & bathrooms
- Bedrooms: 5
- Bathrooms: 4
- Full bathrooms: 4
- Main level bedrooms: 1
Primary bedroom
- Level: Main
Bedroom s
- Level: Upper
Bedroom s
- Level: Upper
Bedroom s
- Level: Upper
Bedroom s
- Level: Upper
Bathroom full
- Level: Main
Breakfast
- Level: Main
Dining room
- Level: Main
Family room
- Level: Main
Flex space
- Level: Upper
Kitchen
- Level: Main
Living room
- Level: Main
Office
- Level: Main
Heating
- Central, Natural Gas
Cooling
- Ceiling Fan(s), Central Air
Appliances
- Included: Bar Fridge, Dishwasher, Electric Cooktop, Electric Oven, Electric Range, Microwave, Refrigerator
- Laundry: Utility Room, Inside, Laundry Room, Main Level
Features
- Breakfast Bar, Built-in Features, Kitchen Island, Open Floorplan, Pantry, Storage, Walk-In Closet(s)
- Flooring: Carpet, Wood
- Has basement: No
- Fireplace features: Family Room
Interior area
- Total structure area: 3,969
- Total interior livable area: 3,969 sqft
- Finished area above ground: 3,969
- Finished area below ground: 0
Property
Parking
- Total spaces: 3
- Parking features: Driveway, Attached Garage, Garage Door Opener, Garage Faces Side, Keypad Entry, Parking Space(s), Shared Driveway, Garage on Main Level
- Attached garage spaces: 3
- Has uncovered spaces: Yes
- Details: Property has individual driveway that adjoins with the neighbors driveway.
Features
- Levels: Two
- Stories: 2
- Patio & porch: Deck
- Pool features: Community
- Has spa: Yes
- Spa features: Heated
- Fencing: Fenced
Lot
- Size: 0.26 Acres
- Features: Cleared
Details
- Parcel number: 01946217
- Zoning: NR(TND-O)
- Special conditions: Standard
Construction
Type & style
- Home type: SingleFamily
- Property subtype: Single Family Residence
Materials
- Brick Full
- Foundation: Crawl Space
Condition
- New construction: No
- Year built: 2007
Utilities & green energy
- Sewer: Public Sewer
- Water: City
- Utilities for property: Cable Available
Community & HOA
Community
- Features: Playground, Sidewalks, Street Lights, Walking Trails
- Security: Carbon Monoxide Detector(s), Smoke Detector(s)
- Subdivision: Vermillion
HOA
- Has HOA: Yes
- HOA fee: $700 annually
- HOA name: Kuester
Location
- Region: Huntersville
Financial & listing details
- Price per square foot: $198/sqft
- Tax assessed value: $736,400
- Date on market: 5/11/2026
- Cumulative days on market: 91 days
- Listing terms: Cash,Conventional,FHA,VA Loan
- Exclusions: Large mirror in the upstairs hallway
- Road surface type: Stone, Paved
Estimated market value
$769,900
$731,000 - $808,000
$3,804/mo
Price history
| Date | Event | Price |
|---|---|---|
| 6/18/2026 | Price change | $785,000-4.8%$198/sqft |
Source:  Canopy MLS as distributed by MLS GRID #4376014 Report a problem Canopy MLS as distributed by MLS GRID #4376014 Report a problem | ||
| 5/11/2026 | Listed for sale | $825,000+13.8%$208/sqft |
Source: Canopy MLS as distributed by MLS GRID #4376014 Report a problem | ||
| 6/5/2023 | Sold | $725,000$183/sqft |
Source: Canopy MLS as distributed by MLS GRID #4011880 Report a problem | ||
| 5/17/2023 | Pending sale | $725,000$183/sqft |
Source: Canopy MLS as distributed by MLS GRID #CAR4011880 Report a problem | ||
| 5/12/2023 | Price change | $725,000-1.4%$183/sqft |
Source: Canopy MLS as distributed by MLS GRID #CAR4011880 Report a problem | ||
| 5/4/2023 | Price change | $735,000-0.7%$185/sqft |
Source: Canopy MLS as distributed by MLS GRID #CAR4011880 Report a problem | ||
| 4/15/2023 | Listed for sale | $740,000$186/sqft |
Source: Canopy MLS as distributed by MLS GRID #CAR4011880 Report a problem | ||
| 3/29/2023 | Pending sale | $740,000$186/sqft |
Source: Canopy MLS as distributed by MLS GRID #CAR4011880 Report a problem | ||
| 3/18/2023 | Listed for sale | $740,000+56.6%$186/sqft |
Source: Canopy MLS as distributed by MLS GRID #CAR4011880 Report a problem | ||
| 5/18/2020 | Sold | $472,500-1.6%$119/sqft |
Source: Canopy MLS as distributed by MLS GRID #3585904 Report a problem | ||
| 2/28/2020 | Price change | $480,000-1.8%$121/sqft |
Source: Southern Homes of the Carolinas #3585904 Report a problem | ||
| 1/31/2020 | Listed for sale | $489,000+8.8%$123/sqft |
Source: Southern Homes of the Carolinas #3585904 Report a problem | ||
| 4/27/2018 | Listing removed | $449,500$113/sqft |
Source: Southern Homes of the Carolinas #3352481 Report a problem | ||
| 4/4/2018 | Price change | $449,500-1.2%$113/sqft |
Source: Southern Homes of the Carolinas #3352481 Report a problem | ||
| 3/3/2018 | Listed for sale | $455,000+21.3%$115/sqft |
Source: Southern Homes of the Carolinas #3352481 Report a problem | ||
| 1/21/2011 | Sold | $375,000-6%$94/sqft |
Source: Public Record Report a problem | ||
| 12/17/2010 | Pending sale | $399,000$101/sqft |
Source: Cottingham-Chalk/Bissell Hayes, Realtors #963586 Report a problem | ||
| 11/7/2010 | Price change | $399,000-6.6%$101/sqft |
Source: Cottingham-Chalk/Bissell Hayes, Realtors #963586 Report a problem | ||
| 8/25/2010 | Price change | $427,000-2.3%$108/sqft |
Source: Cottingham-Chalk/Bissell Hayes, Realtors #963586 Report a problem | ||
| 7/30/2010 | Listed for sale | $437,000+7%$110/sqft |
Source: Cottingham-Chalk/Bissell Hayes, Realtors #963586 Report a problem | ||
| 3/10/2008 | Sold | $408,500$103/sqft |
Source: Public Record Report a problem | ||
Public tax history
| Year | Property taxes | Tax assessment |
|---|---|---|
| 2025 | -- | $736,400 |
| 2024 | -- | $736,400 |
| 2023 | $4,978 +9.2% | $736,400 +43.7% |
| 2022 | $4,557 +0.4% | $512,500 |
| 2021 | $4,540 | $512,500 -1.4% |
| 2020 | -- | $519,600 |
| 2019 | $4,570 +5.2% | $519,600 +38.5% |
| 2018 | $4,345 +1.1% | $375,200 |
| 2017 | $4,297 | $375,200 |
| 2016 | $4,297 | $375,200 |
| 2015 | $4,297 +0.1% | $375,200 |
| 2014 | $4,292 | -- |
| 2013 | -- | $375,200 |
| 2012 | -- | $375,200 |
| 2011 | -- | $375,200 -19.5% |
| 2010 | -- | $466,300 |
| 2009 | -- | $466,300 +566.1% |
| 2008 | -- | $70,000 |
| 2007 | -- | -- |
Find assessor info on the county website
Monthly payment
Est. payment
Payment breakdown
Explore the cost of this home by adjusting the details. Changes won't be saved.Climate risks
Neighborhood: 28078
Nearby schools
GreatSchools rating
- 4/10Legette Blythe ElementaryGrades: PK-5Distance: 2.3 mi
- 2/10John M Alexander MiddleGrades: 6-8Distance: 2.3 mi
- 6/10North Mecklenburg HighGrades: 9-12Distance: 2.6 mi
- $802,1004 bd4 ba3.6k sqft11221 Warfield Ave, Huntersville, NC 28078Off Market

- $779,7004 bd2 ba3k sqft11209 Warfield Ave, Huntersville, NC 28078Off Market
- $605,7003 bd2 ba2.4k sqft10327 Blackstone Dr, Huntersville, NC 28078Off Market
- $804,9004 bd4 ba3.7k sqft11229 Warfield Ave, Huntersville, NC 28078Off Market

- $618,5004 bd4 ba2.9k sqft10319 Blackstone Dr, Huntersville, NC 28078Off Market
- $772,9004 bd4 ba3.5k sqft11203 Warfield Ave, Huntersville, NC 28078Off Market
- $516,0003 bd3 ba1.6k sqft10008 Roosevelt Dr, Huntersville, NC 28078Sold
- $588,0003 bd3 ba2.5k sqft10333 Blackstone Dr, Huntersville, NC 28078Off Market
A local agent can set up tours, give advice and negotiate with sellers.
Similar homes
- $799,0004 bd4 ba3.3k sqft12902 Blakemore Ave, Huntersville, NC 28078For Sale

 MLS ID #4403462, Jules King, NextHome Choice Realty. Canopy MLS as distributed by MLS GRID
 - $759,9004 bd4 ba3.7k sqft15319 Venezia Ln, Huntersville, NC 28078For Sale
 MLS ID #4409720, Jacqueline Shaffer, OfferPad Brokerage LLC. Canopy MLS as distributed by MLS GRID
 - $789,0004 bd3 ba4k sqft15301 Guthrie Dr, Huntersville, NC 28078For Sale
 MLS ID #4388872, Gitanjali Mathur, Howard Hanna Allen Tate Lake Norman. Canopy MLS as distributed by MLS GRID
 - $799,0004 bd3 ba3.2k sqft401 Greenway St, Huntersville, NC 28078For Sale
 MLS ID #4381809, Dennis Bartholomew, Bartholomew Real Estate LLC. Canopy MLS as distributed by MLS GRID
 - $780,0005 bd5 ba3.9k sqft13215 Fiore Pl, Huntersville, NC 28078For SaleMLS ID #4384879, Will Simoneaux, Dreamline Realty, LLC. Canopy MLS as distributed by MLS GRID
- $825,0005 bd4 ba3.2k sqft12338 Willingdon Rd, Huntersville, NC 28078For SaleMLS ID #4404461, David DiGioia, Century 21 DiGioia Realty. Canopy MLS as distributed by MLS GRID
- $784,9756 bd5 ba3.5k sqft13223 Fiore Pl, Huntersville, NC 28078For SaleMLS ID #4400235, Greg Currie, Pruitt Miller Realty Group. Canopy MLS as distributed by MLS GRID
- $825,0006 bd5 ba4.5k sqft12106 Kane Alexander Dr, Huntersville, NC 28078For SaleMLS ID #4405055, Mike Hege, COMPASS. Canopy MLS as distributed by MLS GRID
- $785,0005 bd5 ba3.9k sqft13231 Fiore Pl, Huntersville, NC 28078For SaleMLS ID #4394253, Phil Puma, Puma & Associates Realty, Inc.. Canopy MLS as distributed by MLS GRID
- $824,9904 bd3 ba4.4k sqft13823 Lawther Rd, Huntersville, NC 28078For SaleMLS ID #4395245, Joe Puma, Puma & Associates Realty, Inc.. Canopy MLS as distributed by MLS GRID
- $872,0005 bd4 ba4.1k sqft13147 Union Square Dr, Huntersville, NC 28078For SaleMLS ID #4400709, Jan Cameron, Howard Hanna Allen Tate Lake Norman. Canopy MLS as distributed by MLS GRID
- $825,0004 bd1 ba2.6k sqft305 Huntersville Concord Rd, Huntersville, NC 28078For SaleMLS ID #4366316, Matt Moore, Keller Williams Lake Norman. Canopy MLS as distributed by MLS GRID
- $680,0004 bd4 ba3.3k sqft10016 Bowtie Ln, Huntersville, NC 28078For SaleMLS ID #4408497, Kathy Smith, Homes by Kathy Smith. Canopy MLS as distributed by MLS GRID
- $809,0004 bd4 ba3.6k sqft14908 Baldridge Dr, Huntersville, NC 28078For SaleMLS ID #4394511, Gitanjali Mathur, Howard Hanna Allen Tate Lake Norman. Canopy MLS as distributed by MLS GRID
- from $763,6244 bd3 ba3.6k sqftNottingham Plan, Magnolia Glen, Huntersville, NC 28078New ConstructionKeystone Custom Homes
- $695,0006 bd4 ba3.1k sqft12209 Willingdon Rd, Huntersville, NC 28078For SaleMLS ID #4382206, Lisa McGill, Opendoor Brokerage LLC. Canopy MLS as distributed by MLS GRID
- $709,0004 bd4 ba3k sqft13106 Chopin Ridge Rd, Huntersville, NC 28078For SaleMLS ID #4402804, Mike Hege, COMPASS. Canopy MLS as distributed by MLS GRID
- $675,0004 bd4 ba2.9k sqft12440 Kane Alexander Dr, Huntersville, NC 28078For SaleMLS ID #4390522, Judy Robertson, Howard Hanna Allen Tate Lake Norman. Canopy MLS as distributed by MLS GRID
- $659,0004 bd3 ba2.5k sqft12609 Kemerton Ln, Huntersville, NC 28078For SaleMLS ID #4407714, Carol Buckanavage, Realty One Group Revolution. Canopy MLS as distributed by MLS GRID
- $689,9004 bd2 ba2.3k sqft12601 Kane Alexander Dr, Huntersville, NC 28078For SaleMLS ID #4406524, Craig Tribus, Beycome Brokerage Realty LLC. Canopy MLS as distributed by MLS GRID
