Experience the convenience of nearby community amenities! Walk to the community pool, or head to the neighborhood playground, picnic area on sidewalks. This spacious "Seneca" floor plan is built for effortless living and entertaining. Relax on your private screened porch, fully equipped with Koolaroo blinds and a dedicated gas grill hookup. Inside, the open main level features a quiet study or office, a formal dining room, clever under stairs storage, and a modern kitchen with quartz countertops and a smooth-top range. Upstairs, a versatile center loft leads to four bedrooms, including a primary retreat with a dual sink vanity and an oversized shower, plus an ultra convenient upper-level laundry room and the home comes with a tankless water heater! Not to mention, you are just a short, walkable stroll away from Harvey's Public House inside the community!
Active
Price cut: $10K (8/28)
$670,000
10016 Bowtie Ln, Huntersville, NC 28078
4beds
3,363sqft
Single Family Residence
Built in 2020
0.21 Acres Lot
$-- Zestimate®
$199/sqft
$58/mo HOA
What's special
Versatile center loftOversized showerQuiet study or officeUpper-level laundry roomPrivate screened porchSmooth-top rangeTankless water heater
- 39 days
- 254
- 10
Zillow last checked:
Listing updated:
Listed by:
Kathy Smith kathy@smith.net,
Homes by Kathy Smith
Source: Canopy MLS as distributed by MLS GRID,MLS#: 4408497
Facts & features
Interior
Bedrooms & bathrooms
- Bedrooms: 4
- Bathrooms: 4
- Full bathrooms: 3
- 1/2 bathrooms: 1
Primary bedroom
- Features: En Suite Bathroom, Walk-In Closet(s)
- Level: Upper
Bedroom s
- Features: Walk-In Closet(s)
- Level: Upper
Bedroom s
- Features: Walk-In Closet(s)
- Level: Upper
Bedroom s
- Features: En Suite Bathroom, Walk-In Closet(s)
- Level: Upper
Bathroom half
- Level: Main
Bathroom full
- Level: Upper
Bathroom full
- Level: Upper
Bathroom full
- Level: Upper
Dining area
- Features: Open Floorplan
- Level: Main
Dining room
- Level: Main
Kitchen
- Features: Breakfast Bar, Kitchen Island, Open Floorplan, Walk-In Pantry
- Level: Main
Laundry
- Level: Upper
Living room
- Features: Open Floorplan
- Level: Main
Loft
- Level: Upper
Office
- Level: Main
Heating
- Forced Air, Natural Gas
Cooling
- Central Air
Appliances
- Included: Dishwasher, Disposal, Electric Oven, Microwave, Oven, Plumbed For Ice Maker
- Laundry: Laundry Room, Upper Level
Features
- Flooring: Carpet, Tile, Vinyl
- Has basement: No
Interior area
- Total structure area: 3,363
- Total interior livable area: 3,363 sqft
- Finished area above ground: 3,363
- Finished area below ground: 0
Video & virtual tour
Property
Parking
- Total spaces: 4
- Parking features: Driveway, Attached Garage, Garage Door Opener, Garage Faces Front, Parking Space(s), Garage on Main Level
- Attached garage spaces: 2
- Uncovered spaces: 2
- Details: Additional street parking across the street from the house, in front of the pool.
Features
- Levels: Two
- Stories: 2
- Patio & porch: Covered, Front Porch, Patio, Rear Porch, Screened
- Pool features: Community
- Fencing: Back Yard,Partial,Privacy
Lot
- Size: 0.21 Acres
Details
- Parcel number: 01937252
- Zoning: NR(CD)
- Special conditions: Standard
Construction
Type & style
- Home type: SingleFamily
- Property subtype: Single Family Residence
Materials
- Hardboard Siding
- Foundation: Slab
Condition
- New construction: No
- Year built: 2020
Details
- Builder model: Seneca
- Builder name: Ryan Homes
Utilities & green energy
- Sewer: Public Sewer
- Water: City
- Utilities for property: Cable Available, Fiber Optics
Community & HOA
Community
- Features: Picnic Area, Playground, Sidewalks, Street Lights
- Subdivision: Vermillion
HOA
- Has HOA: Yes
- HOA fee: $700 annually
- HOA name: Kuester Management Group
- HOA phone: 704-894-9052
Location
- Region: Huntersville
Financial & listing details
- Price per square foot: $199/sqft
- Tax assessed value: $584,600
- Annual tax amount: $4,419
- Date on market: 8/1/2026
- Cumulative days on market: 39 days
- Listing terms: Cash,Conventional,VA Loan
- Exclusions: Please see attachments.
- Road surface type: Concrete, Paved
Estimated market value
Not available
Estimated sales range
Not available
Not available
Price history
| Date | Event | Price |
|---|---|---|
| 8/28/2026 | Price change | $670,000-1.5%$199/sqft |
Source:  Canopy MLS as distributed by MLS GRID #4408497 Report a problem Canopy MLS as distributed by MLS GRID #4408497 Report a problem | ||
| 8/1/2026 | Listed for sale | $680,000$202/sqft |
Source: Canopy MLS as distributed by MLS GRID #4408497 Report a problem | ||
Public tax history
| Year | Property taxes | Tax assessment |
|---|---|---|
| 2025 | $4,419 +1.4% | $584,600 |
| 2024 | $4,358 +9.1% | $584,600 |
| 2023 | $3,993 +11.6% | $584,600 +46.8% |
| 2022 | $3,577 | $398,100 |
| 2021 | -- | $398,100 |
Find assessor info on the county website
Monthly payment
Est. payment
Payment breakdown
Explore the cost of this home by adjusting the details. Changes won't be saved.Climate risks
Neighborhood: 28078
Nearby schools
Schools provided by the listing agent
- Elementary: Blythe
- Middle: J.M. Alexander
- High: North Mecklenburg
Source: Canopy MLS as distributed by MLS GRID. This data may not be complete. We recommend contacting the local school district to confirm school assignments for this home.
Similar homes
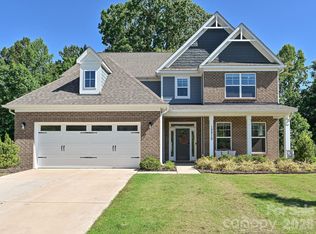
- $799,0004 bd4 ba3.3k sqft12902 Blakemore Ave, Huntersville, NC 28078For Sale

 MLS ID #4403462, Jules King, NextHome Choice Realty. Canopy MLS as distributed by MLS GRID
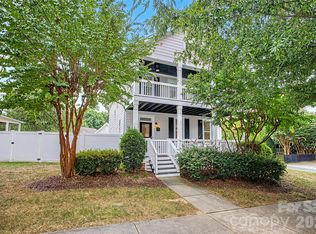
 - $777,5005 bd5 ba3.9k sqft13215 Fiore Pl, Huntersville, NC 28078For Sale
 MLS ID #4384879, Will Simoneaux, Dreamline Realty, LLC. Canopy MLS as distributed by MLS GRID
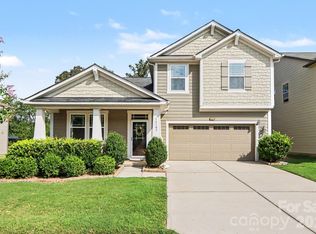
 - $575,0003 bd3 ba1.9k sqft10020 Vanguard Pkwy, Huntersville, NC 28078For Sale
 MLS ID #4420414, John Kelly, John Kelly Realty, LLC. Canopy MLS as distributed by MLS GRID
 - $540,0004 bd4 ba2.8k sqft14103 Magnolia Walk Dr, Huntersville, NC 28078For Sale
 MLS ID #4418411, Carol Grochmal, Keller Williams Unlimited. Canopy MLS as distributed by MLS GRID
 - $525,0005 bd3 ba2.7k sqft11416 Solstice Way, Huntersville, NC 28078For SaleMLS ID #4413200, Kristen Bernard, Keller Williams South Park. Canopy MLS as distributed by MLS GRID
- $550,0003 bd3 ba2.3k sqft12133 Rowan Hill Dr, Huntersville, NC 28078For SaleMLS ID #4392844, Dean Hardy, Better Homes and Garden Real Estate Paracle. Canopy MLS as distributed by MLS GRID
- $585,0005 bd4 ba3.2k sqft8103 Kalson St, Huntersville, NC 28078For SaleMLS ID #4372214, John Bolos, Keller Williams South Park. Canopy MLS as distributed by MLS GRID
- $694,9004 bd3 ba3.3k sqft10125 Castlebrooke Dr, Concord, NC 28027For SaleMLS ID #4418410, Kelly Humphrey, Coldwell Banker Realty. Canopy MLS as distributed by MLS GRID
- $479,9004 bd3 ba2.2k sqft9539 Stawell Dr, Huntersville, NC 28078For SaleMLS ID #4387348, Matt Sarver, Keller Williams Lake Norman. Canopy MLS as distributed by MLS GRID
- $499,9005 bd3 ba3.2k sqft14415 Lyon Hill Ln, Huntersville, NC 28078For SaleMLS ID #4371445, Erika Bell, Bridge Homes. Canopy MLS as distributed by MLS GRID
- $685,0006 bd5 ba3.3k sqft2657 Cheverny Pl, Concord, NC 28027For SaleMLS ID #4405609, Santhosh Dasarathan, NorthGroup Real Estate LLC. Canopy MLS as distributed by MLS GRID
- $699,0005 bd4 ba3.4k sqft2377 Maple Grove Ln NW, Concord, NC 28027For SaleMLS ID #4335838, Tanya Brown, Berkshire Hathaway HomeServices Carolinas Realty. Canopy MLS as distributed by MLS GRID
- $515,0004 bd3 ba2.6k sqft7513 Meridale Forest Dr, Charlotte, NC 28269For SaleMLS ID #4414384, Sean Rush, Keller Williams Unlimited. Canopy MLS as distributed by MLS GRID
- $664,9995 bd4 ba2.9k sqft9727 White Chapel Dr, Concord, NC 28027For SaleMLS ID #4333177, Chandra Mavuluri, Tech Realty LLC. Canopy MLS as distributed by MLS GRID
- $619,8884 bd3 ba2.8k sqft5132 Glenwalk Dr, Charlotte, NC 28269For SaleMLS ID #4418710, Jon Lewandowski, LPT Realty, LLC. Canopy MLS as distributed by MLS GRID
- $815,0004 bd4 ba3.6k sqft12610 Old Westbury Dr, Cornelius, NC 28031For SaleMLS ID #4401913, Don Gomez, C-A-RE Realty. Canopy MLS as distributed by MLS GRID
- $489,0004 bd3 ba2.7k sqft8807 Royal Bluff Dr, Charlotte, NC 28269For SaleMLS ID #4411942, Aaron Blanton, Blanton Real Estate Group LLC. Canopy MLS as distributed by MLS GRID
- $729,9004 bd3 ba2.9k sqft1017 Dali Blvd, Mount Holly, NC 28120For SaleMLS ID #4411413, Albert Alvarez, The Ally Group Real Estate, LLC. Canopy MLS as distributed by MLS GRID
- $585,0003 bd3 ba2.9k sqft17319 Silas Place Dr, Davidson, NC 28036For SaleMLS ID #4400138, Evona Cholewa, Coldwell Banker Realty. Canopy MLS as distributed by MLS GRID
- $565,0004 bd3 ba2.8k sqft9565 Horsebit Ln, Concord, NC 28027For SaleMLS ID #4406554, Lisa McGill, Opendoor Brokerage LLC. Canopy MLS as distributed by MLS GRID
