Better than new and loaded with designer upgrades, this stunning 2022-built home offers over 3,500 square feet of luxury living across three finished levels in one of Huntersville’s most desirable communities. Featuring 5 bedrooms, 4.5 bathrooms, a main-level guest suite, private office with French doors, and a dramatic floor-to-ceiling stone fireplace, this home combines upscale design with exceptional functionality.
The heart of the home is a beautifully appointed gourmet kitchen featuring white cabinetry, a contrasting gray island, quartz countertops, tile backsplash, stainless steel appliances, a gas cooktop, and a butler’s pantry complete with a beverage refrigerator. The open-concept layout flows seamlessly into the spacious living area, creating the perfect setting for everyday living and entertaining.
The main level also features a formal dining room with tray ceiling, a private office, convenient drop zone, and a guest suite with full bath. Upstairs, the spacious primary suite serves as a private retreat with a luxurious ensuite bath and generous walk-in closet. Additional bedrooms, full baths, a versatile bonus room, and conveniently located laundry provide plenty of space and flexibility. The third level offers even more possibilities with a large fifth bedroom and full bath, making it ideal for guests, a media room, home gym, or multi-generational living.
Thoughtfully selected finishes throughout include wide-plank EVP flooring, designer lighting, black hardware and fixtures, metal stair balusters, quartz surfaces, and timeless neutral tones. The home has also been enhanced with professionally installed LeafFilter gutter guards, providing low-maintenance exterior upkeep and added peace of mind.
Enjoy resort-style community amenities including a pool, cabana, and playground, all conveniently located near Birkdale Village, Lake Norman, shopping, dining, and major commuter routes including I-77 and I-485.
Meticulously maintained and move-in ready, this exceptional home offers the rare opportunity to enjoy like-new construction without the wait. $4,500 LENDER PAID CLOSING COST CREDIT AVAILABLE THROUGH PREFERRED LENDER. INQUIRE FOR MORE DETAILS.
Active
Price cut: $2.5K (8/27)
$777,500
13215 Fiore Pl, Huntersville, NC 28078
5beds
3,990sqft
Single Family Residence
Built in 2022
0.3 Acres Lot
$767,200 Zestimate®
$195/sqft
$118/mo HOA
What's special
Timeless neutral tonesDesigner lightingVersatile bonus roomContrasting gray islandBeautifully appointed gourmet kitchenBlack hardware and fixturesGas cooktop
- 97 days
- 218
- 15
Zillow last checked:
Listing updated:
Listed by:
Will Simoneaux will@dreamlinerealty.com,
Dreamline Realty, LLC
Source: Canopy MLS as distributed by MLS GRID,MLS#: 4384879
Facts & features
Interior
Bedrooms & bathrooms
- Bedrooms: 5
- Bathrooms: 5
- Full bathrooms: 4
- 1/2 bathrooms: 1
- Main level bedrooms: 1
Primary bedroom
- Level: Upper
Bedroom s
- Level: Upper
Bedroom s
- Level: Upper
Bedroom s
- Level: Main
Bedroom s
- Level: Third
Bathroom full
- Level: Main
Bathroom half
- Level: Main
Breakfast
- Level: Main
Dining room
- Level: Main
Family room
- Level: Main
Kitchen
- Level: Main
Laundry
- Level: Upper
Loft
- Level: Upper
Other
- Level: Main
Study
- Level: Main
Heating
- Forced Air, Natural Gas
Cooling
- Central Air
Appliances
- Included: Dishwasher, Disposal, Gas Cooktop, Microwave, Plumbed For Ice Maker, Self Cleaning Oven, Tankless Water Heater, Wall Oven
- Laundry: Electric Dryer Hookup, Laundry Room, Upper Level
Features
- Doors: Sliding Doors
- Windows: Insulated Windows
- Has basement: No
- Fireplace features: Family Room, Gas Vented
Interior area
- Total structure area: 3,506
- Total interior livable area: 3,990 sqft
- Finished area above ground: 3,990
- Finished area below ground: 0
Property
Parking
- Total spaces: 2
- Parking features: Driveway, Attached Garage, Garage Door Opener, Garage Faces Front, Garage on Main Level
- Attached garage spaces: 2
- Has uncovered spaces: Yes
Features
- Levels: Three Or More
- Stories: 3
Lot
- Size: 0.3 Acres
Details
- Parcel number: 01922444
- Zoning: SFR
- Special conditions: Standard
Construction
Type & style
- Home type: SingleFamily
- Property subtype: Single Family Residence
Materials
- Brick Partial, Fiber Cement
- Foundation: Slab
Condition
- New construction: No
- Year built: 2022
Utilities & green energy
- Sewer: Public Sewer
- Water: City
Community & HOA
Community
- Subdivision: Mirabella
HOA
- Has HOA: Yes
- HOA fee: $355 quarterly
- HOA name: Kuester
- HOA phone: 803-802-0004
Location
- Region: Huntersville
Financial & listing details
- Price per square foot: $195/sqft
- Tax assessed value: $651,200
- Annual tax amount: $4,898
- Date on market: 6/4/2026
- Cumulative days on market: 97 days
- Exclusions: Wireless access points in the primary bedroom and Guest suite on main floor, Simplisafe motion detectors and door sensors
- Road surface type: Concrete, Paved
Estimated market value
$767,200
$729,000 - $806,000
$4,538/mo
Price history
| Date | Event | Price |
|---|---|---|
| 8/27/2026 | Price change | $777,500-0.3%$195/sqft |
Source:  Canopy MLS as distributed by MLS GRID #4384879 Report a problem Canopy MLS as distributed by MLS GRID #4384879 Report a problem | ||
| 7/30/2026 | Price change | $780,000-0.6%$195/sqft |
Source: Canopy MLS as distributed by MLS GRID #4384879 Report a problem | ||
| 6/16/2026 | Price change | $785,000-1.9%$197/sqft |
Source: Canopy MLS as distributed by MLS GRID #4384879 Report a problem | ||
| 6/4/2026 | Listed for sale | $800,000+12.4%$201/sqft |
Source: Canopy MLS as distributed by MLS GRID #4384879 Report a problem | ||
| 5/15/2023 | Sold | $712,000$178/sqft |
Source: Public Record Report a problem | ||
| 2/4/2023 | Listing removed | -- |
Source:  Eastwood Homes Report a problem Eastwood Homes Report a problem | ||
| 1/31/2023 | Price change | $712,000+1.4%$178/sqft |
Source: Eastwood Homes Report a problem | ||
| 1/24/2023 | Price change | $702,000+0.4%$176/sqft |
Source: Eastwood Homes Report a problem | ||
| 1/4/2023 | Listed for sale | $699,000$175/sqft |
Source: Eastwood Homes Report a problem | ||
Public tax history
| Year | Property taxes | Tax assessment |
|---|---|---|
| 2025 | $4,898 +1.4% | $651,200 |
| 2024 | $4,831 | $651,200 +66.9% |
| 2023 | -- | $390,200 +359.1% |
| 2022 | -- | $85,000 |
| 2021 | -- | $85,000 |
Find assessor info on the county website
Monthly payment
Est. payment
Payment breakdown
Explore the cost of this home by adjusting the details. Changes won't be saved.Climate risks
Neighborhood: 28078
Nearby schools
Schools provided by the listing agent
- Elementary: Blythe
- Middle: J.M. Alexander
- High: North Mecklenburg
Source: Canopy MLS as distributed by MLS GRID. This data may not be complete. We recommend contacting the local school district to confirm school assignments for this home.



Similar homes
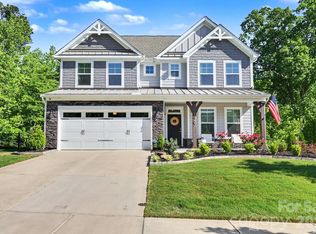
- $824,9904 bd3 ba4.4k sqft13823 Lawther Rd, Huntersville, NC 28078For Sale
 MLS ID #4395245, Joe Puma, Puma & Associates Realty, Inc.. Canopy MLS as distributed by MLS GRID
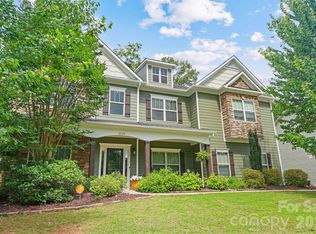
 - $799,0004 bd4 ba3.3k sqft12902 Blakemore Ave, Huntersville, NC 28078For Sale
 MLS ID #4403462, Jules King, NextHome Choice Realty. Canopy MLS as distributed by MLS GRID
 - $670,0004 bd4 ba3.3k sqft10016 Bowtie Ln, Huntersville, NC 28078For Sale
 MLS ID #4408497, Kathy Smith, Homes by Kathy Smith. Canopy MLS as distributed by MLS GRID
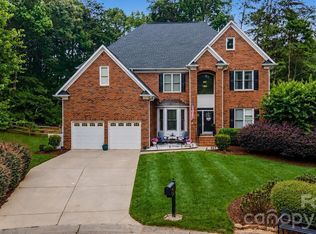
 - $849,9995 bd4 ba3.5k sqft15100 Macbeth Ct, Huntersville, NC 28078For Sale
 MLS ID #4406635, Craig Tribus, Beycome Brokerage Realty LLC. Canopy MLS as distributed by MLS GRID
 - $715,0005 bd4 ba3.6k sqft4223 Cherry Mill Ct, Huntersville, NC 28078For SaleMLS ID #4395858, Renee Hill, Angela Craghead Realty Group LLC. Canopy MLS as distributed by MLS GRID
- $649,9994 bd3 ba3.2k sqft12824 Shamley Ct, Huntersville, NC 28078For SaleMLS ID #4394281, Matt Sarver, Keller Williams Lake Norman. Canopy MLS as distributed by MLS GRID
- $725,0003 bd4 ba3k sqft8719 Shadetree St, Huntersville, NC 28078For SaleMLS ID #4414103, Wayne Bennett, One Home Team Realty. Canopy MLS as distributed by MLS GRID
- $770,0003 bd2 ba2.5k sqft13003 Riley Grace Ln, Cornelius, NC 28031For SaleMLS ID #4418120, Matt Sarver, Keller Williams Lake Norman. Canopy MLS as distributed by MLS GRID
- $850,0005 bd4 ba4k sqft10611 Euclid Ave NW, Concord, NC 28027For SaleMLS ID #4397396, Consuelo Souders, Keller Williams Lake Norman. Canopy MLS as distributed by MLS GRID
- $550,0003 bd3 ba2.3k sqft12133 Rowan Hill Dr, Huntersville, NC 28078For SaleMLS ID #4392844, Dean Hardy, Better Homes and Garden Real Estate Paracle. Canopy MLS as distributed by MLS GRID
- $815,0004 bd4 ba3.6k sqft12610 Old Westbury Dr, Cornelius, NC 28031For SaleMLS ID #4401913, Don Gomez, C-A-RE Realty. Canopy MLS as distributed by MLS GRID
- $819,0005 bd4 ba3.4k sqft104 Sweet Grass Ln, Mooresville, NC 28115For SaleMLS ID #4414477, Lisa Rosenbaum, Carolina Living Real Estate. Canopy MLS as distributed by MLS GRID
- $682,5004 bd4 ba3.5k sqft5710 Kinglet Ln, Charlotte, NC 28269For SaleMLS ID #4398828, Lisa Rosenbaum, Carolina Living Real Estate. Canopy MLS as distributed by MLS GRID
- $1,149,0005 bd5 ba4.4k sqft13020 Brooklyn Skylar Way, Huntersville, NC 28078For SaleMLS ID #4400598, Bobby Sisk, Nestlewood Realty, LLC. Canopy MLS as distributed by MLS GRID
- $848,5006 bd6 ba3.5k sqft1020 Claires Creek Ln, Davidson, NC 28036For SaleMLS ID #4410680, Jen Huskey, Coldwell Banker Realty. Canopy MLS as distributed by MLS GRID
- $479,9004 bd3 ba2.2k sqft9539 Stawell Dr, Huntersville, NC 28078For SaleMLS ID #4387348, Matt Sarver, Keller Williams Lake Norman. Canopy MLS as distributed by MLS GRID
- $865,0004 bd4 ba3.8k sqft1310 Bershire Ln, Charlotte, NC 28262For SaleMLS ID #4416921, Christie Can Nojima, Real Broker, LLC. Canopy MLS as distributed by MLS GRID
- $795,0004 bd4 ba3.6k sqft142 Butler Dr, Mooresville, NC 28115For SaleMLS ID #4414410, Candy La Monica, RE/MAX Executive. Canopy MLS as distributed by MLS GRID
- $647,8004 bd3 ba3.4k sqft5707 Durston Ct, Charlotte, NC 28269For SaleMLS ID #4398873, Lisa Rosenbaum, Carolina Living Real Estate. Canopy MLS as distributed by MLS GRID
- $900,0005 bd4 ba4.1k sqft3025 Haley Cir, Davidson, NC 28036For SaleMLS ID #4397162, Brigitte Perry, Southern Homes of the Carolinas, Inc. Canopy MLS as distributed by MLS GRID
