Skip main navigation
Closed
  • $785,000

    13207 Fiore Pl, Huntersville, NC 28078

    6beds
    3,569sqft
    Single Family Residence
    Built in 2022
    0.3 Acres Lot
    $785,200 Zestimate®
    $220/sqft
    $4,575 Estimated rent

    Home value

    $785,200

    $738,000 - $832,000

    $4,575/mo

    Zestimate® history
    Loading
    Loading...

    Owner options

    List your home for rent

    $4,575/mo

    Rent Zestimate®

    Find your next renter with Zillow Rental Manager. Plus, with online applications, you can quickly screen prospective tenants – for free.

    Learn more

    $4,575/mo

    Rent Zestimate®

    Refinance and save

    $4,992/mo

    Est. payment

    Refinancing to a lower rate could help reduce your monthly payments and save thousands over the life of the loan.

    See today's rates

    $4,992/mo

    Est. payment

    Explore your selling options

    Work with a Zillow partner agent

    Leverage their expertise and Zillow's premium Showcase listings to get your home seen by more buyers.

    Get started

    List with your own agent

    Get your home in front of millions of buyers by listing it on Zillow.

    Learn how to do it

    Sell it yourself

    Take full control of how buyers see your home on Zillow by listing For Sale by Owner (FSBO).

    List your home

    What's special

    Outstanding privacyWell-appointed kitchenTwo-car garageLaundry roomInviting entrywayFarmhouse sinkWalk-in pantry
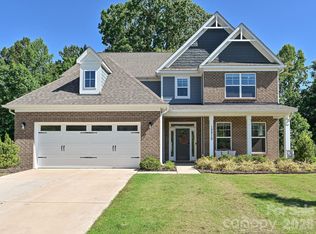
    Welcome to 13207 Fiore Place. This distinguished six-bedroom, five-and-a-half-bath residence offers more than 3,500 square feet of living space and is ideally situated at the end of the street on a 0.30-acre flat lot, providing exceptional privacy thanks to mature trees in both the rear and side yards. The main floor features an inviting entryway, a spacious dining room, a well-appointed kitchen with a bar area and beverage refrigerator, walk-in pantry, premium appliances, fresh white cabinetry, farmhouse sink, and a large island with quartzite countertops. The open layout seamlessly connects the kitchen to the expansive family room and breakfast nook, creating an ideal environment for both daily living and entertaining. A bedroom currently utilized as an office and a full bath offer flexible space options. The mudroom drop zone with new built-ins is conveniently located off the two-car garage. On the second floor, you will find a gracious primary suite with a custom closet, garden tub, and walk-in shower, along with three additional bedrooms, two full baths, a laundry room, and a loft area for extra living space. The third floor provides a large sixth bedroom and full bath, presently used as a bonus room. Outdoor spaces are thoughtfully designed, including an Easy Breeze porch off the kitchen for covered relaxation, a patio, and a professionally landscaped rear yard featuring mature trees, fresh landscaping, a fire pit, and custom stonework, all offering outstanding privacy. This home is ideally positioned within the neighborhood to easily access amenities such as the pool and playground. This property combines comfort, functionality, and style, making it an excellent place to call home!.

    Zillow last checked:

    Listing updated:

    Listed by:

    Sarah Curme scurme@dmahomes.com,

    Dickens Mitchener & Associates Inc

    Bought with:

    Kris Kjeldsen

    Ivester Jackson Christie's

    Source: Canopy MLS as distributed by MLS GRID,MLS#: 4372906MLS Logo

    Facts & features

    Interior

    Bedrooms & bathrooms
    • Bedrooms: 6
    • Bathrooms: 6
    • Full bathrooms: 5
    • 1/2 bathrooms: 1
    • Main level bedrooms: 1
    Primary bedroom
    • Level: Upper
    Bedroom s
    • Level: Main
    Bedroom s
    • Level: Upper
    Bedroom s
    • Level: Upper
    Bedroom s
    • Level: Upper
    Bedroom s
    • Level: Third
    Bathroom full
    • Level: Main
    Bathroom half
    • Level: Main
    Bathroom full
    • Level: Upper
    Bathroom full
    • Level: Upper
    Bathroom full
    • Level: Upper
    Bathroom full
    • Level: Third
    Bar entertainment
    • Level: Main
    Breakfast
    • Level: Main
    Dining room
    • Level: Main
    Family room
    • Level: Main
    Kitchen
    • Level: Main
    Laundry
    • Level: Upper
    Loft
    • Level: Upper
    Other
    • Level: Main
    Heating
    • Forced Air, Natural Gas
    Cooling
    • Ceiling Fan(s), Central Air
    Appliances
    • Included: Bar Fridge, Dishwasher, Disposal, ENERGY STAR Qualified Dishwasher, Exhaust Fan, Gas Cooktop, Microwave, Oven, Plumbed For Ice Maker, Refrigerator with Ice Maker, Self Cleaning Oven, Tankless Water Heater
    • Laundry: Electric Dryer Hookup, Laundry Room
    Features
    • Built-in Features, Drop Zone, Soaking Tub, Kitchen Island, Open Floorplan, Walk-In Closet(s), Walk-In Pantry, Other - See Remarks
    • Flooring: Carpet, Tile, Vinyl
    • Doors: Insulated Door(s)
    • Windows: Insulated Windows, Window Treatments
    • Has basement: No
    • Fireplace features: Family Room, Gas Unvented
    Interior area
    • Total structure area: 3,141
    • Total interior livable area: 3,569 sqft
    • Finished area above ground: 3,569
    • Finished area below ground: 0

    Property

    Parking
    • Total spaces: 2
    • Parking features: Driveway, Attached Garage, Garage on Main Level
    • Attached garage spaces: 2
    • Has uncovered spaces: Yes
    Features
    • Levels: Three Or More
    • Stories: 3
    • Patio & porch: Front Porch, Patio, Rear Porch, Other
    • Exterior features: In-Ground Irrigation, Other - See Remarks
    • Pool features: Community
    • Fencing: Back Yard,Wood
    Lot
    • Size: 0.3 Acres
    • Features: Level, Private
    Details
    • Parcel number: 01922443
    • Zoning: 321 ED(I)
    • Special conditions: Standard

    Construction

    Type & style
    • Home type: SingleFamily
    • Architectural style: Arts and Crafts,Transitional
    • Property subtype: Single Family Residence
    Materials
    • Fiber Cement, Stone Veneer
    • Foundation: Slab
    • Roof: Metal
    Condition
    • New construction: No
    • Year built: 2022
    Details
    • Builder name: Eastwood

    Utilities & green energy

    • Sewer: Public Sewer
    • Water: City
    • Utilities for property: Cable Available

    Community & HOA

    Community
    • Features: Cabana, Playground, Sidewalks
    • Subdivision: Mirabella
    HOA
    • Has HOA: Yes
    • HOA fee: $355 quarterly
    • HOA name: Kuester
    • HOA phone: 803-802-0004
    Location
    • Region: Huntersville

    Financial & listing details

    • Price per square foot: $220/sqft
    • Tax assessed value: $619,500
    • Date on market: 4/27/2026
    • Cumulative days on market: 3 days
    • Road surface type: Concrete

    Price history

    DateEventPrice
    6/17/2026Sold$785,000+1.3%$220/sqft
    Source: Canopy MLS as distributed by MLS GRID #4372906 Report a problem
    4/27/2026Listed for sale$775,000+14.3%$217/sqft
    Source: Canopy MLS as distributed by MLS GRID #4372906 Report a problem
    5/12/2023Sold$678,000+0.4%$190/sqft
    Source: Public Record Report a problem
    1/9/2023Listing removed--
    Source: Eastwood Homes Report a problem
    12/2/2022Listed for sale$675,000$189/sqft
    Source: Eastwood Homes Report a problem

    Public tax history

    YearProperty taxesTax assessment
    2025-- $619,500
    2024-- $619,500 +65.6%
    2023-- $374,100 +340.1%
    2022-- $85,000
    2021-- $85,000
    Find assessor info on the county website

    Neighborhood: 28078

    Nearby schools

    GreatSchools rating
    Schools provided by the listing agent
    • Elementary: Blythe
    • Middle: J.M. Alexander
    • High: North Mecklenburg

    Source: Canopy MLS as distributed by MLS GRID. This data may not be complete. We recommend contacting the local school district to confirm school assignments for this home.

    Get a cash offer in 3 minutes
    Find out how much your home could sell for in as little as 3 minutes with a no-obligation cash offer.
    Estimated market value
    $785,200
    Get a cash offer in 3 minutes
    Find out how much your home could sell for in as little as 3 minutes with a no-obligation cash offer.
    Estimated market value
    $785,200