Situated on one of the largest cul-de-sac, welcome to this beautifully maintained 5-bedroom, 4-bath home offering 3,528 square feet of spacious, move-in-ready living. Built in 1999, this inviting home combines generous living spaces, timeless design, thoughtful updates, and exceptional functionality. The main level features comfortable living and entertaining spaces, complemented by custom built-ins in the family room and laundry room and abundant closet space throughout.
Recent improvements include a NEWLY remodeled kitchen, NEWLY remodeled downstairs bathroom, and NEW EZE-Breeze panels, adding comfort, style, and versatility to the home. Situated on one of the largest cul-de-sac lots in the community provides exceptional privacy and plenty of room for entertaining, gardening, recreation, or simply relaxing outdoors.
Residents also enjoy outstanding neighborhood amenities, including a community pool, playground, and more, making this a wonderful place to call home.
Active
Price cut: $25K (8/14)
$849,999
15100 Macbeth Ct, Huntersville, NC 28078
5beds
3,528sqft
Single Family Residence
Built in 1999
0.48 Acres Lot
$-- Zestimate®
$241/sqft
$78/mo HOA
What's special
Abundant closet space throughoutExceptional privacyThoughtful updatesGenerous living spacesInviting homeLargest cul-de-sac lotNewly remodeled kitchen
- 83 days
- 499
- 36
Zillow last checked:
Listing updated:
Listed by:
Craig Tribus 804-656-5007,
Beycome Brokerage Realty LLC
Source: Canopy MLS as distributed by MLS GRID,MLS#: 4406635
Facts & features
Interior
Bedrooms & bathrooms
- Bedrooms: 5
- Bathrooms: 4
- Full bathrooms: 4
- Main level bedrooms: 1
Primary bedroom
- Level: Upper
- Dimensions: 18' 0" X 0' 0"
Bathroom full
- Level: Main
- Dimensions: 9' 0" X 0' 0"
Bathroom full
- Level: Upper
- Dimensions: 13' 0" X 0' 0"
Bathroom full
- Level: Main
- Dimensions: 8' 7" X 0' 0"
Other
- Level: Upper
- Dimensions: 12' 0" X 0' 0"
Other
- Level: Upper
- Dimensions: 12' 0" X 0' 0"
Bonus room
- Level: Upper
- Dimensions: 17' 0" X 0' 0"
Family room
- Level: Main
- Dimensions: 15' 0" X 0' 0"
Kitchen
- Level: Main
- Dimensions: 19' 0" X 0' 0"
Laundry
- Level: Main
- Dimensions: 13' 0" X 0' 0"
Living room
- Level: Main
- Dimensions: 20' 0" X 0' 0"
Heating
- Central, Forced Air, Natural Gas
Cooling
- Central Air
Appliances
- Included: Dishwasher, Disposal, Double Oven, Microwave
- Laundry: Inside
Features
- Has basement: No
- Fireplace features: Family Room, Gas Log
Interior area
- Total structure area: 3,528
- Total interior livable area: 3,528 sqft
- Finished area above ground: 3,528
- Finished area below ground: 0
Property
Parking
- Total spaces: 2
- Parking features: Attached Garage, Garage on Main Level
- Attached garage spaces: 2
Features
- Levels: Two
- Stories: 2
- Waterfront features: None
Lot
- Size: 0.48 Acres
Details
- Parcel number: 00928407
- Zoning: GR
- Special conditions: Standard
Construction
Type & style
- Home type: SingleFamily
- Property subtype: Single Family Residence
Materials
- Brick Partial, Fiber Cement
- Foundation: Crawl Space
Condition
- New construction: No
- Year built: 1999
Utilities & green energy
- Sewer: Public Sewer
- Water: City
Community & HOA
Community
- Subdivision: Wynfield Forest
HOA
- Has HOA: Yes
- HOA fee: $467 semi-annually
Location
- Region: Huntersville
Financial & listing details
- Price per square foot: $241/sqft
- Tax assessed value: $120,000
- Date on market: 7/22/2026
- Cumulative days on market: 84 days
- Listing terms: Cash,Conventional,FHA,VA Loan
- Road surface type: Concrete
Estimated market value
Not available
Estimated sales range
Not available
Not available
Price history
| Date | Event | Price |
|---|---|---|
| 8/14/2026 | Price change | $849,999-2.9%$241/sqft |
Source:  Canopy MLS as distributed by MLS GRID #4406635 Report a problem Canopy MLS as distributed by MLS GRID #4406635 Report a problem | ||
| 7/22/2026 | Listed for sale | $874,999+153.6%$248/sqft |
Source: Canopy MLS as distributed by MLS GRID #4406635 Report a problem | ||
| 7/14/2006 | Sold | $345,000+27.8%$98/sqft |
Source: Public Record Report a problem | ||
| 9/23/1999 | Sold | $270,000+195.1%$77/sqft |
Source: Public Record Report a problem | ||
| 11/20/1998 | Sold | $91,500$26/sqft |
Source: Public Record Report a problem | ||
Public tax history
| Year | Property taxes | Tax assessment |
|---|---|---|
| 2025 | -- | $583,900 |
| 2024 | -- | $583,900 |
| 2023 | -- | $583,900 +47.4% |
| 2022 | -- | $396,200 |
| 2021 | -- | $396,200 |
| 2020 | -- | $396,200 |
| 2019 | $3,513 -10.6% | $396,200 +17.1% |
| 2018 | $3,928 +1.1% | $338,300 |
| 2017 | $3,884 | $338,300 |
| 2016 | $3,884 | $338,300 |
| 2015 | $3,884 +0.1% | $338,300 |
| 2014 | $3,878 | -- |
| 2013 | -- | $338,300 |
| 2012 | -- | $338,300 |
| 2011 | -- | $338,300 +21.4% |
| 2010 | -- | $278,700 +2.2% |
| 2009 | -- | $272,800 |
| 2008 | -- | $272,800 |
| 2007 | -- | $272,800 |
| 2006 | -- | $272,800 |
| 2005 | -- | $272,800 |
| 2004 | -- | $272,800 |
| 2003 | -- | $272,800 -0.3% |
| 2002 | -- | $273,550 |
| 2001 | -- | $273,550 |
| 2000 | -- | $273,550 |
Find assessor info on the county website
Monthly payment
Est. payment
Payment breakdown
Explore the cost of this home by adjusting the details. Changes won't be saved.Climate risks
Neighborhood: 28078
Nearby schools
Schools provided by the listing agent
- Elementary: Grand Oak
- Middle: Francis Bradley
- High: Hopewell
Source: Canopy MLS as distributed by MLS GRID. This data may not be complete. We recommend contacting the local school district to confirm school assignments for this home.
- $613,6005 bd3 ba2.7k sqft15104 Macbeth Ct, Huntersville, NC 28078Off Market
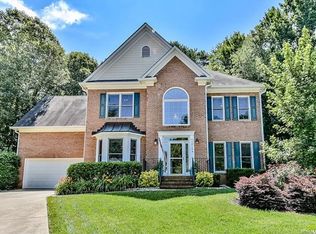
- $698,9005 bd3 ba3.2k sqft15103 Macbeth Ct, Huntersville, NC 28078Off Market
- $574,2004 bd3 ba2.9k sqft7729 Chaddsley Dr, Huntersville, NC 28078Off Market

- $587,8004 bd3 ba3k sqft7733 Chaddsley Dr, Huntersville, NC 28078Off Market
Similar homes
- $829,0005 bd3 ba3.4k sqft15737 Agincourt Dr, Huntersville, NC 28078For Sale
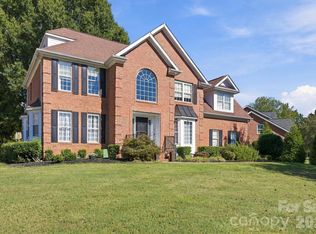
 MLS ID #4433158, Nick Stallard, Lake & Town Realty. Canopy MLS as distributed by MLS GRID
 - $830,0004 bd3 ba3.2k sqft9514 Hayenridge Ct, Huntersville, NC 28078For Sale
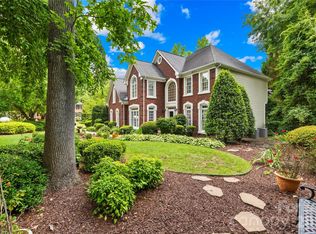 MLS ID #4424942, Melissa Chambers, EXP Realty LLC Mooresville. Canopy MLS as distributed by MLS GRID
 - $760,0004 bd3 ba3.2k sqft15728 Delancey Ln, Huntersville, NC 28078For Sale
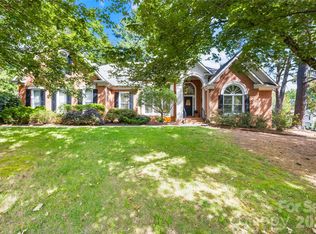 MLS ID #4429235, David DiGioia, Century 21 DiGioia Realty. Canopy MLS as distributed by MLS GRID
 - $921,6005 bd4 ba3.4k sqft10204 Vixen Ln, Huntersville, NC 28078For Sale
 MLS ID #4421870, Sunny Yates, Yates Realty Inc. Canopy MLS as distributed by MLS GRID
 - $839,0004 bd5 ba3.6k sqft12823 Forrester Ave, Huntersville, NC 28078For SaleMLS ID #4420041, Daphne King, Nest Realty Lake Norman. Canopy MLS as distributed by MLS GRID
- $865,0004 bd3 ba3.8k sqft11338 Canoe Cove Ln, Huntersville, NC 28078For SaleMLS ID #4406351, Alex Kim, MATHERS REALTY.COM. Canopy MLS as distributed by MLS GRID
- $659,0005 bd3 ba3k sqftStephens Grove, Huntersville, NC 28078For SaleMLS ID #4424149, Steve Keane, Better Homes and Gardens Real Estate Paracle. Canopy MLS as distributed by MLS GRID
- $529,0005 bd3 ba2.6k sqft15817 Prestwoods Ln, Huntersville, NC 28078For SaleMLS ID #4375192, Vann Boger, Keller Williams South Park. Canopy MLS as distributed by MLS GRID
- $849,0005 bd5 ba3.6k sqft7768 Burning Ridge Dr, Stanley, NC 28164For SaleMLS ID #4411753, Lisa Turley, RE/MAX Executive. Canopy MLS as distributed by MLS GRID
- $520,0003 bd3 ba2.2k sqft15424 Hugh Torance Pkwy, Huntersville, NC 28078For SaleMLS ID #4407079, Kara Gilchrist, Southern Homes of the Carolinas, Inc. Canopy MLS as distributed by MLS GRID
- $618,0005 bd4 ba3.2k sqft8719 Hallowford Dr, Huntersville, NC 28078For SaleMLS ID #4418690, Hala Matar, Redfin Corporation. Canopy MLS as distributed by MLS GRID
- $750,0004 bd3 ba2.5k sqft20304 Southshore Dr, Cornelius, NC 28031For SaleMLS ID #4431351, Brandon Gray, Realty One Group Revolution. Canopy MLS as distributed by MLS GRID
- $899,0005 bd4 ba3.9k sqft224 Birdie Dr, Stanley, NC 28164For SaleMLS ID #4363187, Elisha Scott, NorthGroup Real Estate LLC. Canopy MLS as distributed by MLS GRID
- $850,0004 bd4 ba3.5k sqft120 Palos Verde Dr, Mooresville, NC 28117For SaleMLS ID #4422974, Larissa Crawford, Premier Sotheby's International Realty. Canopy MLS as distributed by MLS GRID
- $819,9004 bd4 ba3.7k sqft3941 Grovesner St, Harrisburg, NC 28075For SaleMLS ID #4423341, Karman Christensen, Lake Norman Realty, Inc. Canopy MLS as distributed by MLS GRID
- $855,0003 bd3 ba3.6k sqft9470 Hutchinson Ln, Charlotte, NC 28216For SaleMLS ID #4378198, Michelle Rhyne, Premier Sotheby's International Realty. Canopy MLS as distributed by MLS GRID
- $835,0004 bd4 ba4.2k sqft120 Harrison Point Ct, Mooresville, NC 28117For SaleMLS ID #4370465, Jeanette Charlet, NorthGroup Real Estate LLC. Canopy MLS as distributed by MLS GRID
- $949,0004 bd4 ba4.6k sqft7967 Glen Abbey Cir, Stanley, NC 28164For SaleMLS ID #4409089, Melody Fuhr, Howard Hanna Allen Tate Lake Norman. Canopy MLS as distributed by MLS GRID
- $520,0004 bd3 ba1.8k sqft10112 Truitt Ct, Huntersville, NC 28078For SaleMLS ID #4397597, Melissa Sanchez, Coldwell Banker Realty. Canopy MLS as distributed by MLS GRID
- $750,0005 bd4 ba4k sqft2442 Smith Cove Rd, Denver, NC 28037For SaleMLS ID #4396728, Wisdom Stikeleather, Southern Homes of the Carolinas, Inc. Canopy MLS as distributed by MLS GRID
