Welcome to one of Westbranch's most exceptional homes—an impressive Traditions Series Ivy model, the largest floor plan in the community, offering over 3,600 square feet, 6 bedrooms, 6 full bathrooms, and a location that is second to none.
Beautifully maintained by its original owner, this home has been extensively enhanced with thoughtful upgrades that elevate both its beauty and functionality. Throughout the home, you'll find timeless plantation shutters, while the spacious floor plan offers exceptional flexibility, including a main-level bedroom with a private full ensuite—perfect for guests or multi-generational living.
At the heart of the home, a kitchen designed for both everyday living and entertaining with double wall ovens, soft-close cabinetry, a custom arabesque marble tile backsplash, and an oversized center island that anchors the space. The adjacent laundry room has been upgraded with additional cabinetry for abundant storage, and the powder room features elegant custom marble flooring.
Outdoor living has been equally prioritized. The professionally landscaped yard has matured beautifully over time, creating a setting to enjoy the screened porch and expansive 120-square-foot paver patio with built-in fire feature and pergola, thoughtfully added to create an exceptional outdoor entertaining space. An in-ground basketball goal adds recreation right at home, while the home's premium location directly across from neighborhood green space provides peaceful views and an open feel rarely found.
Beyond the home itself, Westbranch offers an outstanding lifestyle with a large community pool, an active social committee hosting neighborhood events throughout the year, and direct access to the Greenway for walking, running, and biking. You'll also appreciate being just minutes from Plum Creek Park's pickleball and basketball courts, as well as the restaurants, boutiques, farmers market, and small-town charm of Downtown Davidson. The home is also zoned for highly rated schools.
Combining the community's largest floor plan with extensive owner upgrades, exceptional outdoor living, and one of Westbranch's most desirable locations, this is a rare opportunity to own a home that has been meticulously maintained and thoughtfully improved from day one. Photos will be added 8/13. Showings begin 8/14.
Coming soon-no show 08/14
$849,000
1020 Claires Creek Ln, Davidson, NC 28036
6beds
3,587sqft
:
Get pre-qualified$5,050/mo
Single Family Residence
Built in 2019
0.2 Acres Lot
$-- Zestimate®
$237/sqft
$95/mo HOA
What's special
- --
- on Zillow |
- 454
- views |
- 29
- saves |
Zillow last checked:
Listing updated:
Listed by:
Jen Huskey jen.huskey@cbcarolinas.com,
Coldwell Banker Realty
Source: Canopy MLS as distributed by MLS GRID,MLS#: 4410680
Facts & features
Interior
Bedrooms & bathrooms
- Bedrooms: 6
- Bathrooms: 6
- Full bathrooms: 5
- 1/2 bathrooms: 1
- Main level bedrooms: 1
Primary bedroom
- Features: Ceiling Fan(s), En Suite Bathroom, Garden Tub, Tray Ceiling(s), Walk-In Closet(s)
- Level: Upper
Bedroom s
- Level: Main
Bedroom s
- Level: Upper
Bedroom s
- Level: Upper
Bathroom full
- Level: Main
Bathroom half
- Level: Main
Bathroom full
- Level: Upper
Bathroom full
- Level: Upper
Bathroom full
- Level: Upper
Dining room
- Level: Upper
Kitchen
- Level: Main
Laundry
- Level: Main
Office
- Level: Main
Heating
- Central
Cooling
- Ceiling Fan(s), Central Air
Appliances
- Included: Convection Oven, Dishwasher, Disposal, Double Oven, Exhaust Fan, Gas Cooktop, Microwave, Plumbed For Ice Maker, Self Cleaning Oven, Tankless Water Heater, Wall Oven
- Laundry: Laundry Room, Main Level
Features
- Soaking Tub, Kitchen Island, Open Floorplan, Walk-In Closet(s), Walk-In Pantry
- Flooring: Carpet, Hardwood, Tile
- Doors: French Doors, Storm Door(s)
- Windows: Insulated Windows
- Has basement: No
- Attic: Pull Down Stairs
- Fireplace features: Gas Log, Living Room, Primary Bedroom
Interior area
- Total structure area: 3,587
- Total interior livable area: 3,587 sqft
- Finished area above ground: 3,587
- Finished area below ground: 0
Property
Parking
- Total spaces: 2
- Parking features: Attached Garage, Garage on Main Level
- Attached garage spaces: 2
Features
- Levels: Two
- Stories: 2
- Patio & porch: Covered, Front Porch, Rear Porch, Screened
- Pool features: Community
- Fencing: Back Yard,Fenced
Lot
- Size: 0.2 Acres
Details
- Parcel number: 00728345
- Zoning: NG
- Special conditions: Standard
Construction
Type & style
- Home type: SingleFamily
- Property subtype: Single Family Residence
Materials
- Hardboard Siding
- Foundation: Slab
Condition
- New construction: No
- Year built: 2019
Details
- Builder model: IVY
Utilities & green energy
- Sewer: Public Sewer
- Water: City
- Utilities for property: Cable Available, Underground Power Lines
Community & HOA
Community
- Features: Cabana, Playground, Sidewalks, Street Lights, Walking Trails
- Security: Carbon Monoxide Detector(s)
- Subdivision: Westbranch
HOA
- Has HOA: Yes
- HOA fee: $285 quarterly
- HOA name: Sentry
- HOA phone: 708-892-1660
Location
- Region: Davidson
Financial & listing details
- Price per square foot: $237/sqft
- Tax assessed value: $590,300
- Annual tax amount: $4,533
- Date on market: 8/14/2026
- Listing terms: Cash,Conventional,FHA
- Exclusions: Dyson stick vacuum, mirror in powder room, light fixture in pink/silver bedroom
- Road surface type: Concrete, Paved
Estimated market value
Not available
Estimated sales range
Not available
Not available
Price history
| Date | Event | Price |
|---|---|---|
| 3/3/2020 | Sold | $410,000$114/sqft |
Source: Public Record Report a problem | ||
Public tax history
| Year | Property taxes | Tax assessment |
|---|---|---|
| 2025 | $4,533 +1.4% | $590,300 |
| 2024 | $4,471 +1.5% | $590,300 |
| 2023 | $4,407 +12.8% | $590,300 +43.7% |
| 2022 | $3,909 -1.4% | $410,800 |
| 2021 | $3,966 | $410,800 |
Find assessor info on the county website
Monthly payment
Est. payment
Payment breakdown
Explore the cost of this home by adjusting the details. Changes won't be saved.Climate risks
Neighborhood: 28036
Nearby schools
GreatSchools rating
- 9/10Davidson K-8 SchoolGrades: K-8Distance: 1.3 mi
- 7/10William Amos Hough HighGrades: 9-12Distance: 0.9 mi
Schools provided by the listing agent
- Elementary: Davidson
- Middle: Bailey
- High: William Amos Hough
Source: Canopy MLS as distributed by MLS GRID. This data may not be complete. We recommend contacting the local school district to confirm school assignments for this home.
- $703,3005 bd5 ba3.1k sqft1024 Claires Creek Ln, Davidson, NC 28036Off Market
- $778,5004 bd4 ba3.6k sqft1016 Claires Creek Ln, Davidson, NC 28036Off Market
- $714,7005 bd4 ba3.1k sqft1012 Claires Creek Ln, Davidson, NC 28036Off Market

- $751,9004 bd4 ba3.5k sqft1028 Claires Creek Ln, Davidson, NC 28036Off Market
- $631,4005 bd4 ba2.6k sqft12012 Westbranch Py, Davidson, NC 28036Off Market
- $775,6005 bd4 ba3.6k sqft12008 Westbranch Py, Davidson, NC 28036Off Market
- $649,7004 bd3 ba2.8k sqft12016 Westbranch Py, Davidson, NC 28036Off Market
- $775,0006 bd5 ba3.3k sqft12020 Westbranch Pkwy, Davidson, NC 28036Sold
A local agent can set up tours, give advice and negotiate with sellers.
Similar homes
- $764,9505 bd4 ba2.8k sqft445 Hudson Pl, Davidson, NC 28036For Sale

 MLS ID #4407866, Mike Kessler, TSG Residential. Canopy MLS as distributed by MLS GRID
 - $689,0005 bd4 ba2.8k sqft11810 Westbranch Pkwy, Davidson, NC 28036For Sale
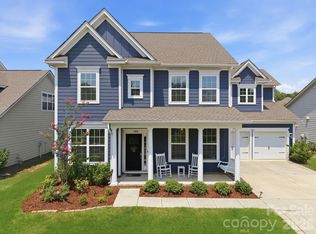 MLS ID #4406846, Beth Yakoobian, Howard Hanna Allen Tate Davidson. Canopy MLS as distributed by MLS GRID
 - $925,0004 bd3 ba3k sqft18805 Boundary Oaks Ct, Davidson, NC 28036For Sale
 MLS ID #4407632, Whitney Hunt-Sailors, Opendoor Brokerage LLC. Canopy MLS as distributed by MLS GRID
 - $809,9004 bd3 ba2.8k sqft18611 Reflection Rock Ct, Davidson, NC 28036For Sale
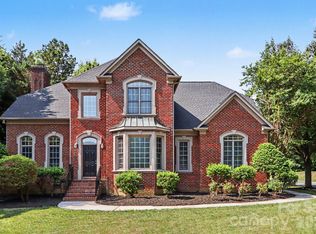 MLS ID #4383453, Robert Salmons, Entera Realty LLC. Canopy MLS as distributed by MLS GRID
 - $740,0003 bd3 ba2.2k sqft18609 Boulder Rock Loop #18, Davidson, NC 28036For SaleMLS ID #4411962, Jennifer LeClair, Ivester Jackson Christie's. Canopy MLS as distributed by MLS GRID
- $895,9004 bd3 ba2k sqft2429 Cassidy Dr, Davidson, NC 28036For SaleMLS ID #4349730, Carolyn Knauer, Berkshire Hathaway Homeservices Landmark Prop. Canopy MLS as distributed by MLS GRID
- $825,0004 bd4 ba3.6k sqft12610 Old Westbury Dr, Cornelius, NC 28031For SaleMLS ID #4401913, Don Gomez, C-A-RE Realty. Canopy MLS as distributed by MLS GRID
- $675,0003 bd2 ba2.2k sqft18421 Neville Ave, Cornelius, NC 28031For SaleMLS ID #4413626, Rob Wachter, Helen Adams Realty. Canopy MLS as distributed by MLS GRID
- $999,0004 bd5 ba3.6k sqft19024 Newburg Hill Rd, Davidson, NC 28036New ConstructionMLS ID #4409824, Mike Hege, COMPASS. Canopy MLS as distributed by MLS GRID
- $590,0003 bd3 ba2.3k sqft13331 Caite Ridge Rd, Davidson, NC 28036For SaleMLS ID #4402255, Mary Anne Michael, Lake Norman Realty, Inc.. Canopy MLS as distributed by MLS GRID
- $1,019,0004 bd5 ba3.6k sqft19028 Newburg Hill Rd, Davidson, NC 28036New ConstructionMLS ID #4409821, Mike Hege, COMPASS. Canopy MLS as distributed by MLS GRID
- from $844,0244 bd3 ba3.4k sqftCovington Plan, Preserve at Mayes Meadow, Cornelius, NC 28078New ConstructionKeystone Custom Homes
- $899,0003 bd3 ba1.8k sqft21036 Catawba Ave, Cornelius, NC 28031For SaleMLS ID #4411441, Debbie Monroe, Lake Norman Realty, Inc.. Canopy MLS as distributed by MLS GRID
- $575,0004 bd3 ba2.4k sqft19925 Wooden Tee Dr, Davidson, NC 28036For SaleMLS ID #4403616, Natalie Staff, Realty One Group Revolution. Canopy MLS as distributed by MLS GRID
- $825,0004 bd4 ba2.9k sqft425 Spring St, Davidson, NC 28036For SaleMLS ID #4392088, Nikki Calden, Howard Hanna Allen Tate Davidson. Canopy MLS as distributed by MLS GRID
- $1,000,0004 bd2 ba2.5k sqft403 Catawba Ave, Davidson, NC 28036For SaleMLS ID #4305729, Sherry Bacis, NorthGroup Real Estate LLC. Canopy MLS as distributed by MLS GRID
- $785,0003 bd2 ba2.5k sqft13003 Riley Grace Ln, Cornelius, NC 28031For SaleMLS ID #4340809, Leanne Fogle, NextHome Olive Branch Real Estate. Canopy MLS as distributed by MLS GRID
- $694,5003 bd3 ba2.3k sqft439 O'Henry Ave, Davidson, NC 28036For SaleMLS ID #4409491, Matt Sarver, Keller Williams Lake Norman. Canopy MLS as distributed by MLS GRID
- from $902,9904 bd4 ba3.7k sqftGarrison Grand Plan, Coventry Glen, Huntersville, NC 28078New ConstructionJP Orleans
- $1,175,0005 bd3 ba3.5k sqft18324 Turnberry Ct, Davidson, NC 28036For SaleMLS ID #4388650, Tori Ray, ERA Live Moore. Canopy MLS as distributed by MLS GRID
