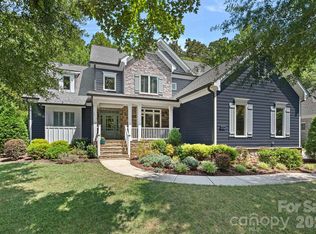
Beautiful 5-bed, 3-bath home on a quiet cul-de-sac in Davidson’s sought-after River Run community. Enjoy stunning fairway views, bright open living spaces, a spacious kitchen, and flexible bedroom options ideal for guests or work-from-home. Just steps from the Tennis Center, Pickleball courts, Pool, and Fitness facilities. (Membership required for River Run amenities.) Exceptional outdoor living and prime golf-course frontage make this a rare opportunity. This home truly has it all and won’t last long.
Active
Price cut: $50K (8/22)
$1,125,000
18324 Turnberry Ct, Davidson, NC 28036
5beds
3,509sqft
Single Family Residence
Built in 1998
0.21 Acres Lot
$1,096,600 Zestimate®
$321/sqft
$75/mo HOA
What's special
Spacious kitchenFlexible bedroom optionsQuiet cul-de-sacStunning fairway viewsBright open living spacesPrime golf-course frontageExceptional outdoor living
- 106 days
- 607
- 29
Zillow last checked:
Listing updated:
Listed by:
Tori Ray toriray_realtor@hotmail.com,
ERA Live Moore
Source: Canopy MLS as distributed by MLS GRID,MLS#: 4388650
Facts & features
Interior
Bedrooms & bathrooms
- Bedrooms: 5
- Bathrooms: 3
- Full bathrooms: 3
- Main level bedrooms: 1
Primary bedroom
- Level: Upper
Heating
- Forced Air
Cooling
- Central Air
Appliances
- Included: Dishwasher, Disposal, Dryer, Electric Oven, Gas Water Heater, Ice Maker, Washer/Dryer
- Laundry: Electric Dryer Hookup, Laundry Room
Features
- Has basement: No
- Attic: Pull Down Stairs
Interior area
- Total structure area: 3,509
- Total interior livable area: 3,509 sqft
- Finished area above ground: 3,509
- Finished area below ground: 0
Property
Parking
- Total spaces: 2
- Parking features: Attached Garage, Garage on Main Level
- Attached garage spaces: 2
Features
- Levels: Two
- Stories: 2
- Pool features: Community
- Has view: Yes
- View description: Golf Course
Lot
- Size: 0.21 Acres
- Dimensions: 9148
- Features: Cul-De-Sac, On Golf Course, Wooded, Views
Details
- Parcel number: 00741110
- Zoning: C
- Special conditions: Standard
Construction
Type & style
- Home type: SingleFamily
- Architectural style: Traditional
- Property subtype: Single Family Residence
Materials
- Brick Full
- Foundation: Crawl Space
Condition
- New construction: No
- Year built: 1998
Details
- Builder name: Shea Homes
Utilities & green energy
- Sewer: Public Sewer
- Water: City
- Utilities for property: Electricity Connected
Community & HOA
Community
- Features: Clubhouse, Fitness Center, Golf, Picnic Area, Playground, Putting Green, Street Lights, Tennis Court(s), Walking Trails
- Subdivision: River Run
HOA
- Has HOA: Yes
- HOA fee: $900 annually
- HOA name: First Service Residential
- HOA phone: 704-227-0893
Location
- Region: Davidson
Financial & listing details
- Price per square foot: $321/sqft
- Tax assessed value: $745,400
- Annual tax amount: $5,710
- Date on market: 6/6/2026
- Cumulative days on market: 106 days
- Listing terms: Cash,Conventional
- Exclusions: Refrigerator
- Electric utility on property: Yes
- Road surface type: Concrete, Paved
Estimated market value
$1,096,600
$1.04M - $1.15M
$3,913/mo
Price history
| Date | Event | Price |
|---|---|---|
| 8/22/2026 | Price change | $1,125,000-4.3%$321/sqft |
Source:  Canopy MLS as distributed by MLS GRID #4388650 Report a problem Canopy MLS as distributed by MLS GRID #4388650 Report a problem | ||
| 6/6/2026 | Listed for sale | $1,175,000+47.1%$335/sqft |
Source: Canopy MLS as distributed by MLS GRID #4388650 Report a problem | ||
| 12/18/2022 | Listing removed | -- |
Source: Canopy MLS as distributed by MLS GRID #3909179 Report a problem | ||
| 9/30/2022 | Listed for sale | $799,000+117.1%$228/sqft |
Source: Canopy MLS as distributed by MLS GRID #3909179 Report a problem | ||
| 4/28/2004 | Sold | $368,000+17.8%$105/sqft |
Source: Public Record Report a problem | ||
| 11/30/2001 | Sold | $312,500-11.7%$89/sqft |
Source: Public Record Report a problem | ||
| 10/22/1998 | Sold | $354,000$101/sqft |
Source: Public Record Report a problem | ||
Public tax history
| Year | Property taxes | Tax assessment |
|---|---|---|
| 2025 | $5,710 +1.4% | $745,400 |
| 2024 | $5,633 +1.4% | $745,400 |
| 2023 | $5,554 +12.7% | $745,400 +43.6% |
| 2022 | $4,929 -0.4% | $519,100 |
| 2021 | $4,948 | $519,100 |
| 2020 | $4,948 +0.1% | $519,100 |
| 2019 | $4,942 -6.9% | $519,100 +19.9% |
| 2018 | $5,307 +0.7% | $432,900 |
| 2017 | $5,268 | $432,900 |
| 2016 | $5,268 | $432,900 |
| 2015 | $5,268 +0.1% | $432,900 |
| 2014 | $5,262 | -- |
| 2013 | -- | $432,900 |
| 2012 | -- | $432,900 |
| 2011 | -- | $432,900 +20.5% |
| 2010 | -- | $359,200 |
| 2009 | -- | $359,200 |
| 2008 | -- | $359,200 |
| 2007 | -- | $359,200 |
| 2006 | -- | $359,200 |
| 2005 | -- | $359,200 |
| 2004 | -- | $359,200 -4.7% |
| 2003 | -- | $376,800 +10.5% |
| 2002 | -- | $341,070 |
| 2001 | -- | $341,070 |
| 2000 | -- | $341,070 |
Find assessor info on the county website
Monthly payment
Est. payment
Payment breakdown
Explore the cost of this home by adjusting the details. Changes won't be saved.Climate risks
Neighborhood: 28036
Nearby schools
Schools provided by the listing agent
- Elementary: Davidson
- Middle: Bailey
- High: William Amos Hough
Source: Canopy MLS as distributed by MLS GRID. This data may not be complete. We recommend contacting the local school district to confirm school assignments for this home.


Similar homes
- $1,150,0004 bd3 ba2.8k sqft18806 Boundary Oaks Ct, Davidson, NC 28036For Sale

 MLS ID #4423712, Doug Bishop, COMPASS. Canopy MLS as distributed by MLS GRID
 - $1,295,0005 bd5 ba3.6k sqft18525 Rollingdale Ln, Davidson, NC 28036For Sale
 MLS ID #4415842, Deanna Wolfe, Howard Hanna Allen Tate Lake Norman. Canopy MLS as distributed by MLS GRID
 - $1,150,0004 bd3 ba2.8k sqft19317 Davidson Concord Rd, Davidson, NC 28036For Sale
 MLS ID #4422690, Jana Watt, TSG Residential. Canopy MLS as distributed by MLS GRID
 - $1,290,0005 bd5 ba3k sqft18719 Cannon Crossing Way, Davidson, NC 28036For Sale
 MLS ID #4400931, Robin Safrit, Century 21 Towne and Country. Canopy MLS as distributed by MLS GRID
 - $1,189,9005 bd5 ba4.5k sqft309 Walking Horse Trl, Davidson, NC 28036For SaleMLS ID #4398377, Sunisay Yates, Yates Realty Inc. Canopy MLS as distributed by MLS GRID
- $999,9993 bd3 ba3.9k sqft9821 Harvest Ln, Davidson, NC 28036For SaleMLS ID #4422485, Matt Sarver, Keller Williams Lake Norman. Canopy MLS as distributed by MLS GRID
- $643,0005 bd5 ba3.6k sqft10038 Travertine Trl, Davidson, NC 28036For SaleMLS ID #4424425, Philip Barry, Lantern Realty & Development, LLC. Canopy MLS as distributed by MLS GRID
- $1,199,9753 bd3 ba3.1k sqft9560 Regent Dr, Davidson, NC 28036For SaleMLS ID #4397866, Brenda Cline, RE/MAX Executive. Canopy MLS as distributed by MLS GRID
- $865,0004 bd3 ba2k sqft2429 Cassidy Dr, Davidson, NC 28036For SaleMLS ID #4420057, Jen Simmons, Call It Closed International Inc. Canopy MLS as distributed by MLS GRID
- $799,9004 bd3 ba2.8k sqft18611 Reflection Rock Ct, Davidson, NC 28036For SaleMLS ID #4383453, Robert Salmons, Entera Realty LLC. Canopy MLS as distributed by MLS GRID
- $900,0005 bd4 ba4.1k sqft3025 Haley Cir, Davidson, NC 28036For SaleMLS ID #4397162, Brigitte Perry, Southern Homes of the Carolinas, Inc. Canopy MLS as distributed by MLS GRID
- $750,0004 bd4 ba4k sqft17323 Silas Place Dr, Davidson, NC 28036For SaleMLS ID #4420635, Jennifer Hazlett, Howard Hanna Allen Tate Lake Norman. Canopy MLS as distributed by MLS GRID
- $569,9005 bd4 ba3.2k sqft16523 Landen Forest Ln, Davidson, NC 28036For SaleMLS ID #4421792, Stephen Scott, Realty Dynamics Inc.. Canopy MLS as distributed by MLS GRID
- $569,9005 bd4 ba3.6k sqft2082 Feldspar Dr, Davidson, NC 28036For SaleMLS ID #4418726, Al Wimberly, houzRE. Canopy MLS as distributed by MLS GRID
- $848,0006 bd6 ba3.5k sqft1020 Claires Creek Ln, Davidson, NC 28036For SaleMLS ID #4410680, Jen Huskey, Coldwell Banker Realty. Canopy MLS as distributed by MLS GRID
- $1,590,0004 bd4 ba3.9k sqft170 S Kimberly Rd, Davidson, NC 28036For SaleMLS ID #4405171, Bridget Gusmano, Howard Hanna Allen Tate Mooresville/LKN. Canopy MLS as distributed by MLS GRID
- $975,0005 bd3 ba3.7k sqft14015 Cameryn Elise Dr, Cornelius, NC 28031For SaleMLS ID #4410752, Kristen Bernard, Keller Williams South Park. Canopy MLS as distributed by MLS GRID
- $625,0004 bd4 ba2.9k sqft15625 White Quartz Ln, Davidson, NC 28036For SaleMLS ID #4418680, Allyson Dixon, Cottage Real Estate. Canopy MLS as distributed by MLS GRID
- $624,9005 bd3 ba2.6k sqft15505 Davidson East Dr, Davidson, NC 28036For SaleMLS ID #4413352, Deepthi Mallakki Nagaveerappa, ERA Live Moore. Canopy MLS as distributed by MLS GRID
- $649,9005 bd4 ba3.4k sqft2006 Topaz Plz, Davidson, NC 28036For SaleMLS ID #4374298, Michael Sposato, Carolina Realty Advisors. Canopy MLS as distributed by MLS GRID
