Unexpected luxury is discovering a home that's as thoughtful as it is beautiful. Designed for the way people truly live, this exceptional home blends the ease of main-level living with the flexibility to welcome family, entertain friends, pursue hobbies, and enjoy every season of life without compromise.
Inside, soaring 10-foot ceilings, extensive millwork, and wide-plank flooring create an atmosphere that feels both refined and inviting. The gourmet kitchen is the heart of the home, featuring Café appliances, a gas cooktop with custom hood, wall ovens, an oversized island, abundant cabinetry, and a walk-in pantry, all flowing effortlessly into the spacious great room and dining area. Just beyond, the screened porch, fenced backyard, and natural gas patio connection create an outdoor living space equally suited for quiet mornings or evenings spent with friends.
The thoughtfully designed layout offers three bedrooms on the main level, including a spacious primary suite with a zero-entry rain shower, soaking tub, and generous walk-in closet. Open concept layout with with wet bar and wine refrigerator create an ideal retreat for extended family, long-term guests, or simply additional living space rarely found in today's active adult communities. Upstairs, a second private primary suite, loft, and bonus room that would be the absolute perfect craft room. Extensive walk-in storage ensures you never have to sacrifice the things that matter most.
Beyond the home, Bailey's Glen delivers one of the Carolinas' premier active adult lifestyles. Residents enjoy a beautifully appointed clubhouse, resort-style pool, pickleball and tennis courts, bocce, croquet, fitness facilities, walking trails, community gardens, woodworking and pottery studios, arts and crafts spaces, social clubs, organized events, and a full calendar of activities designed to make it easy to stay active, connected, and engaged. Lawn maintenance is included, allowing more time to travel, relax, and enjoy everything the community has to offer.
Behind the walls, thoughtful investments continue with a Carrier Infinity HVAC system, tankless water heater with hot water recirculation, solar roof barrier, oversized garage, irrigation system, EV charging capability, and integrated network wiring.
Beautiful homes can be built. Floor plans this versatile, lifestyles this complete, and opportunities this special are far more difficult to find. Some houses are simply beautiful. This one was thoughtfully designed for living well.
Active
$975,000
14015 Cameryn Elise Dr, Cornelius, NC 28031
5beds
3,715sqft
Single Family Residence
Built in 2022
0.2 Acres Lot
$-- Zestimate®
$262/sqft
$364/mo HOA
What's special
Bonus roomIntegrated network wiringGourmet kitchenExtensive millworkWide-plank flooringZero-entry rain showerOversized island
- 11 days
- 340
- 16
Likely to sell faster than
Zillow last checked:
Listing updated:
Listed by:
Kristen Bernard kbernard@empowerhome.com,
Keller Williams South Park,
Jim Krautkremer,
Keller Williams South Park
Source: Canopy MLS as distributed by MLS GRID,MLS#: 4410752
Facts & features
Interior
Bedrooms & bathrooms
- Bedrooms: 5
- Bathrooms: 3
- Full bathrooms: 3
- Main level bedrooms: 3
Primary bedroom
- Level: Main
Bedroom s
- Level: Main
Bedroom s
- Level: Upper
Bathroom full
- Level: Main
Bathroom full
- Level: Main
Bathroom full
- Level: Upper
Other
- Level: Main
Other
- Level: Upper
Dining area
- Level: Main
Kitchen
- Level: Main
Laundry
- Level: Main
Living room
- Level: Main
Heating
- Central, Forced Air, Natural Gas, Zoned
Cooling
- Ceiling Fan(s), Central Air, Electric, ENERGY STAR Qualified Equipment, Multi Units, Zoned, Other
Appliances
- Included: Bar Fridge, Microwave, Convection Oven, Dishwasher, Disposal, Exhaust Fan, Exhaust Hood, Gas Cooktop, Gas Water Heater, Ice Maker, Refrigerator with Ice Maker, Self Cleaning Oven, Tankless Water Heater, Wall Oven, Wine Refrigerator
- Laundry: Electric Dryer Hookup, Inside, Laundry Room, Main Level, Sink, Washer Hookup
Features
- Breakfast Bar, Built-in Features, Kitchen Island, Open Floorplan, Storage, Walk-In Closet(s), Walk-In Pantry, Wet Bar
- Flooring: Tile, Vinyl
- Doors: French Doors, Screen Door(s)
- Has basement: No
- Attic: Walk-In
- Fireplace features: Gas Log, Great Room
Interior area
- Total structure area: 3,715
- Total interior livable area: 3,715 sqft
- Finished area above ground: 3,715
- Finished area below ground: 0
Video & virtual tour
Property
Parking
- Total spaces: 2
- Parking features: Driveway, Attached Garage, Garage Door Opener, Garage Faces Front, Keypad Entry, Garage on Main Level
- Attached garage spaces: 2
- Has uncovered spaces: Yes
Accessibility
- Accessibility features: Bath Grab Bars, Zero-Grade Entry
Features
- Levels: One and One Half
- Stories: 1.5
- Patio & porch: Covered, Front Porch, Patio, Porch, Screened
- Exterior features: In-Ground Irrigation, Lawn Maintenance
- Pool features: Community
- Fencing: Back Yard
Lot
- Size: 0.2 Acres
- Features: Level, Private, Wooded, Other - See Remarks
Details
- Parcel number: 00754204
- Zoning: CZ(MPD)
- Special conditions: Standard
- Other equipment: Network Ready
Construction
Type & style
- Home type: SingleFamily
- Architectural style: Traditional
- Property subtype: Single Family Residence
Materials
- Aluminum, Cedar Shake, Vinyl
- Foundation: Slab
Condition
- New construction: No
- Year built: 2022
Utilities & green energy
- Sewer: Public Sewer
- Water: City
- Utilities for property: Cable Available, Cable Connected, Electricity Connected
Community & HOA
Community
- Features: Fifty Five and Older, Business Center, Cabana, Clubhouse, Concierge, Fitness Center, Game Court, Putting Green, Recreation Area, Sidewalks, Sport Court, Street Lights, Tennis Court(s), Walking Trails
- Security: Carbon Monoxide Detector(s), Smoke Detector(s)
- Senior community: Yes
- Subdivision: Baileys Glen
HOA
- Has HOA: Yes
- HOA fee: $364 monthly
Location
- Region: Cornelius
Financial & listing details
- Price per square foot: $262/sqft
- Tax assessed value: $666,600
- Date on market: 8/19/2026
- Cumulative days on market: 197 days
- Electric utility on property: Yes
- Road surface type: Concrete, Paved
Estimated market value
Not available
Estimated sales range
Not available
Not available
Price history
| Date | Event | Price |
|---|---|---|
| 8/19/2026 | Listed for sale | $975,000-2%$262/sqft |
Source:  Canopy MLS as distributed by MLS GRID #4410752 Report a problem Canopy MLS as distributed by MLS GRID #4410752 Report a problem | ||
| 8/1/2026 | Listing removed | $995,000$268/sqft |
Source: Canopy MLS as distributed by MLS GRID #4340898 Report a problem | ||
| 1/27/2026 | Listed for sale | $995,000-0.5%$268/sqft |
Source: Canopy MLS as distributed by MLS GRID #4340898 Report a problem | ||
| 9/21/2025 | Listing removed | $1,000,000$269/sqft |
Source: Canopy MLS as distributed by MLS GRID #4241293 Report a problem | ||
| 7/12/2025 | Price change | $1,000,000-2.4%$269/sqft |
Source: Canopy MLS as distributed by MLS GRID #4241293 Report a problem | ||
| 4/8/2025 | Listed for sale | $1,025,000+31.9%$276/sqft |
Source: Canopy MLS as distributed by MLS GRID #4241293 Report a problem | ||
| 6/1/2023 | Sold | $777,000$209/sqft |
Source: Public Record Report a problem | ||
Public tax history
| Year | Property taxes | Tax assessment |
|---|---|---|
| 2025 | -- | $666,600 |
| 2024 | -- | $666,600 +0.2% |
| 2023 | -- | $665,600 +343.7% |
| 2022 | -- | $150,000 |
| 2021 | -- | $150,000 |
| 2020 | -- | $150,000 |
| 2019 | $1,258 +49.3% | $150,000 |
| 2018 | $843 | -- |
Find assessor info on the county website
Monthly payment
Est. payment
Payment breakdown
Explore the cost of this home by adjusting the details. Changes won't be saved.Climate risks
Neighborhood: 28031
Nearby schools
Schools provided by the listing agent
- Elementary: J.V. Washam
- Middle: Bailey
- High: William Amos Hough
Source: Canopy MLS as distributed by MLS GRID. This data may not be complete. We recommend contacting the local school district to confirm school assignments for this home.
- $743,0003 bd2 ba2.5k sqft14011 Cameryn Elise Dr, Cornelius, NC 28031Off Market
- $861,8003 bd2 ba2.8k sqft14230 Cameryn Elise Dr, Cornelius, NC 28031Off Market
- $772,5003 bd2 ba2.5k sqft14019 Cameryn Elise Dr, Cornelius, NC 28031Sold

- $745,0003 bd2 ba2.3k sqft14007 Cameryn Elise Dr, Cornelius, NC 28031Sold
Similar homes
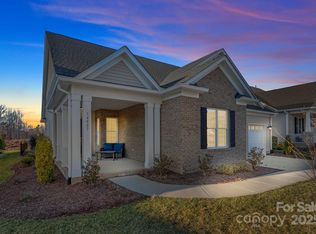
- $675,0003 bd2 ba2.1k sqft12701 Meetinghouse Dr, Cornelius, NC 28031For Sale

 MLS ID #4415803, Craig LePage, EXP Realty LLC Mooresville. Canopy MLS as distributed by MLS GRID
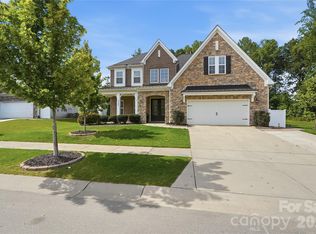
 - $799,0004 bd4 ba3k sqft15610 Sanderson Hill Rd, Huntersville, NC 28078For Sale
 MLS ID #4409922, Mike Hege, COMPASS. Canopy MLS as distributed by MLS GRID
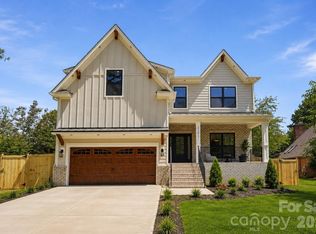
 - $1,050,0005 bd5 ba4.4k sqft14309 Morningate St, Huntersville, NC 28078For Sale
 MLS ID #4406978, Mike Hege, COMPASS. Canopy MLS as distributed by MLS GRID
 - $950,0005 bd4 ba3.2k sqft21017 Entrada Dr, Cornelius, NC 28031New Construction
 Canopy MLS as distributed by MLS GRID
 - $999,0004 bd5 ba3.6k sqft19024 Newburg Hill Rd, Davidson, NC 28036New ConstructionMLS ID #4409824, Mike Hege, COMPASS. Canopy MLS as distributed by MLS GRID
- $1,249,9005 bd5 ba3.6k sqft14109 White Gardens Ln, Huntersville, NC 28078For SaleMLS ID #4418706, Stephanie Smith, Select Premium Properties Inc. Canopy MLS as distributed by MLS GRID
- $1,225,0004 bd4 ba3k sqft8624 Robbins Crescent Dr, Cornelius, NC 28031For SaleMLS ID #4410622, Karyn Porter, Premier South. Canopy MLS as distributed by MLS GRID
- $1,019,0004 bd5 ba3.6k sqft19028 Newburg Hill Rd, Davidson, NC 28036New ConstructionMLS ID #4409821, Mike Hege, COMPASS. Canopy MLS as distributed by MLS GRID
- $799,9004 bd4 ba3.6k sqft14908 Baldridge Dr, Huntersville, NC 28078For SaleMLS ID #4394511, Gitanjali Mathur, Howard Hanna Allen Tate Lake Norman. Canopy MLS as distributed by MLS GRID
- $730,0003 bd3 ba2.2k sqft18609 Boulder Rock Loop #18, Davidson, NC 28036For SaleMLS ID #4411962, Jennifer LeClair, Ivester Jackson Christie's. Canopy MLS as distributed by MLS GRID
- $785,0005 bd5 ba3.9k sqft13231 Fiore Pl, Huntersville, NC 28078For SaleMLS ID #4394253, Phil Puma, Puma & Associates Realty, Inc.. Canopy MLS as distributed by MLS GRID
- $799,9995 bd5 ba4.4k sqft9010 Surry Spring Ln, Huntersville, NC 28078For SaleMLS ID #4393945, Beverly Hammonds-Bolds, Metrolina Realty Company Inc. Canopy MLS as distributed by MLS GRID
- $825,0004 bd4 ba3.1k sqft7717 Coalcliff Dr, Huntersville, NC 28078For SaleMLS ID #4408239, Brandon Caputo, Realty One Group Revolution. Canopy MLS as distributed by MLS GRID
- $1,049,0004 bd4 ba3.5k sqft19048 Newburg Hill Rd #27, Davidson, NC 28036New ConstructionCanopy MLS as distributed by MLS GRID
- $624,9004 bd3 ba2.6k sqft14444 Westgreen Dr, Huntersville, NC 28078For SaleMLS ID #4411946, Amy Robinson, Southern Homes of the Carolinas, Inc. Canopy MLS as distributed by MLS GRID
- $950,0005 bd4 ba4k sqft151 Maple View Dr, Troutman, NC 28166For SaleMLS ID #4405574, Daniel Rotenberg, Ivester Jackson Christie's. Canopy MLS as distributed by MLS GRID
- $1,425,0004 bd4 ba3.5k sqft1858 Trotting Cir NW, Concord, NC 28027For SaleMLS ID #4415548, Tom Palmer, Terra Vista Realty. Canopy MLS as distributed by MLS GRID
- $630,0005 bd3 ba3k sqft8504 Everwood Ave, Huntersville, NC 28078For SaleMLS ID #4410626, Kris Rainey, Mark Spain Real Estate. Canopy MLS as distributed by MLS GRID
- $625,0004 bd4 ba3.3k sqft10169 Castlebrooke Dr, Concord, NC 28027For SaleMLS ID #4409194, Melissa Zimmerman, Berkshire Hathaway HomeServices Carolinas Realty. Canopy MLS as distributed by MLS GRID
- $1,200,0004 bd5 ba4.5k sqftAmara chase, Huntersville, NC 28078For SaleMLS ID #4387659, Carlton Crump, ProStead Realty. Canopy MLS as distributed by MLS GRID
