Set in one of Davidson's most desirable communities, 19925 Wooden Tee Drive offers a comfortable layout with flexible living spaces and a backyard designed for enjoying North Carolina's beautiful seasons. The main living areas provide an easy flow for everyday life and entertaining, with an extra flex room downstairs that could be used as a playroom or office. Large primary suite with walk-in closet and en-suite bathroom. The spacious rear deck extends the living space outdoors for grilling, gathering with friends, or relaxing at the end of the day.
Conveniently located just minutes from downtown Davidson, parks, shopping, dining, and major commuter routes, this home combines everyday comfort with the charm and convenience that make Davidson such a sought-after place to call home.
The home is currently configured with four bedrooms. The fourth bedroom has always functioned as a bedroom, though it does not include a closet. The rear deck and covering is quite the upgrade to the backyard! It was installed by previous owner and was not permitted, according to records.
Active
$575,000
19925 Wooden Tee Dr, Davidson, NC 28036
4beds
2,459sqft
:
Get pre-qualified$3,463/mo
Single Family Residence
Built in 2014
0.18 Acres Lot
$571,100 Zestimate®
$234/sqft
$42/mo HOA
What's special
Extra flex room downstairsFlexible living spacesConfigured with four bedroomsLarge primary suiteWalk-in closetEn-suite bathroomComfortable layout
- 17 days |
- 907 |
- 81 |
Likely to sell faster than
Zillow last checked:
Listing updated:
Listed by:
Natalie Staff natalie@natalieknowsnc.com,
Realty One Group Revolution
Source: Canopy MLS as distributed by MLS GRID,MLS#: 4403616
Facts & features
Interior
Bedrooms & bathrooms
- Bedrooms: 4
- Bathrooms: 3
- Full bathrooms: 2
- 1/2 bathrooms: 1
Primary bedroom
- Level: Upper
Bedroom s
- Level: Upper
Bedroom s
- Level: Upper
Bedroom s
- Level: Upper
Bathroom full
- Level: Upper
Bathroom half
- Level: Main
Dining area
- Level: Main
Flex space
- Level: Main
Kitchen
- Level: Main
Laundry
- Level: Upper
Living room
- Level: Main
Heating
- Heat Pump
Cooling
- Central Air
Appliances
- Included: Dishwasher, Disposal, Electric Cooktop, Oven, Refrigerator
- Laundry: Laundry Room
Features
- Has basement: No
Interior area
- Total structure area: 2,459
- Total interior livable area: 2,459 sqft
- Finished area above ground: 2,459
- Finished area below ground: 0
Property
Parking
- Total spaces: 2
- Parking features: Driveway, Attached Garage, Garage on Main Level
- Attached garage spaces: 2
- Has uncovered spaces: Yes
Features
- Levels: Two
- Stories: 2
Lot
- Size: 0.18 Acres
Details
- Parcel number: 00727244
- Zoning: NG
- Special conditions: Standard
Construction
Type & style
- Home type: SingleFamily
- Property subtype: Single Family Residence
Materials
- Fiber Cement
- Foundation: Slab
Condition
- New construction: No
- Year built: 2014
Utilities & green energy
- Sewer: Public Sewer
- Water: City
Community & HOA
Community
- Subdivision: Bradford
HOA
- Has HOA: Yes
- HOA fee: $42 monthly
- HOA name: Bradford HOA
- HOA phone: 704-644-8808
Location
- Region: Davidson
Financial & listing details
- Price per square foot: $234/sqft
- Tax assessed value: $495,300
- Annual tax amount: $3,812
- Date on market: 7/16/2026
- Cumulative days on market: 17 days
- Road surface type: Concrete, Paved
Estimated market value
$571,100
$543,000 - $600,000
$3,626/mo
Price history
| Date | Event | Price |
|---|---|---|
| 7/16/2026 | Listed for sale | $575,000+43.9%$234/sqft |
Source:  Canopy MLS as distributed by MLS GRID #4403616 Report a problem Canopy MLS as distributed by MLS GRID #4403616 Report a problem | ||
| 4/13/2021 | Sold | $399,500+3.8%$162/sqft |
Source: Canopy MLS as distributed by MLS GRID #3716487 Report a problem | ||
| 3/17/2021 | Pending sale | $385,000$157/sqft |
Source:  Keller Williams #3716487 Report a problem Keller Williams #3716487 Report a problem | ||
| 3/16/2021 | Contingent | $385,000$157/sqft |
Source: Canopy MLS as distributed by MLS GRID #3716487 Report a problem | ||
| 3/12/2021 | Listed for sale | $385,000+53.1%$157/sqft |
Source: Canopy MLS as distributed by MLS GRID #3716487 Report a problem | ||
| 9/2/2014 | Sold | $251,500-53.9%$102/sqft |
Source: Public Record Report a problem | ||
| 4/30/2014 | Sold | $545,000$222/sqft |
Source: Public Record Report a problem | ||
Public tax history
| Year | Property taxes | Tax assessment |
|---|---|---|
| 2025 | $3,812 +1.4% | $495,300 |
| 2024 | $3,760 +1.5% | $495,300 |
| 2023 | $3,705 +38.9% | $495,300 +77.5% |
| 2022 | $2,668 | $279,100 |
| 2021 | -- | $279,100 |
| 2020 | $2,772 +0.2% | $279,100 |
| 2019 | $2,766 +0.5% | $279,100 +29.7% |
| 2018 | $2,753 +0.8% | $215,200 |
| 2017 | $2,730 | $215,200 |
| 2016 | $2,730 | $215,200 +330.4% |
| 2015 | $2,730 +368.4% | $50,000 |
| 2014 | $583 | -- |
| 2013 | -- | $50,000 |
| 2012 | -- | $50,000 |
| 2011 | -- | $50,000 +11.1% |
| 2010 | -- | $45,000 |
| 2009 | -- | $45,000 |
| 2008 | -- | $45,000 |
| 2007 | -- | $45,000 |
| 2006 | -- | $45,000 |
| 2005 | -- | $45,000 |
Find assessor info on the county website
Monthly payment
Est. payment
Payment breakdown
Explore the cost of this home by adjusting the details. Changes won't be saved.Climate risks
Neighborhood: 28036
Nearby schools
GreatSchools rating
- 9/10Davidson K-8 SchoolGrades: K-8Distance: 2 mi
- 7/10William Amos Hough HighGrades: 9-12Distance: 1.1 mi
- $597,5004 bd3 ba2.6k sqft19931 Wooden Tee Dr, Davidson, NC 28036Off Market
- $660,7004 bd3 ba3.3k sqft19921 Wooden Tee Dr, Davidson, NC 28036Off Market
- $615,0004 bd3 ba2.7k sqft19935 Wooden Tee Dr, Davidson, NC 28036Sold

- $583,3004 bd2 ba2.8k sqft13014 Claudel Ct, Davidson, NC 28036Off Market
- $690,7005 bd5 ba3.2k sqft13010 Claudel Ct, Davidson, NC 28036Off Market
- $604,8004 bd3 ba3.2k sqft13018 Claudel Ct, Davidson, NC 28036Off Market
- $314,6003 bd2 ba1.8k sqft13022 Claudel Ct, Davidson, NC 28036Off Market
- $20,000-- bd-- ba-- sqft19924 Wooden Tee Dr, Davidson, NC 28036Off Market
A local agent can set up tours, give advice and negotiate with sellers.
Similar homes
- $589,0004 bd2 ba2.2k sqft11633 Bradford Park Dr, Davidson, NC 28036For Sale

 MLS ID #4399218, Don Gomez, C-A-RE Realty. Canopy MLS as distributed by MLS GRID
 - $600,0003 bd3 ba2.3k sqft13331 Caite Ridge Rd, Davidson, NC 28036For Sale
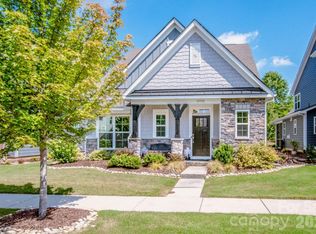 MLS ID #4402255, Mary Anne Michael, Lake Norman Realty, Inc.. Canopy MLS as distributed by MLS GRID
 - $689,0005 bd4 ba2.8k sqft11810 Westbranch Pkwy, Davidson, NC 28036For Sale
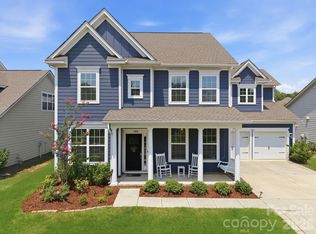 MLS ID #4406846, Beth Yakoobian, Howard Hanna Allen Tate Davidson. Canopy MLS as distributed by MLS GRID
 - $764,9505 bd4 ba2.8k sqft445 Hudson Pl, Davidson, NC 28036For Sale
 MLS ID #4407866, Mike Kessler, TSG Residential. Canopy MLS as distributed by MLS GRID
 - $517,5004 bd3 ba2.4k sqft3622 Catherine Creek Pl, Davidson, NC 28036For SaleMLS ID #4389546, Kim McCorkle, Assist2sell Buyers & Sellers 1st Choice LLC. Canopy MLS as distributed by MLS GRID
- $624,9003 bd3 ba2k sqft228 S Faulkner Way, Davidson, NC 28036For SaleMLS ID #4406617, Clark Goff, Howard Hanna Allen Tate Davidson. Canopy MLS as distributed by MLS GRID
- $750,0003 bd3 ba1.7k sqft3433 Grey Rd, Davidson, NC 28036For SaleMLS ID #4404726, Christina Parker, Trelora Realty INC. Canopy MLS as distributed by MLS GRID
- $575,0004 bd3 ba2.5k sqft18814 Coachmans Trce, Cornelius, NC 28031For SaleMLS ID #4399708, Matt Sarver, Keller Williams Lake Norman. Canopy MLS as distributed by MLS GRID
- $620,0003 bd2 ba1.9k sqft18201 Coulter Pkwy, Cornelius, NC 28031For SaleMLS ID #4410218, Kelly Berrey, Lake Norman Realty, Inc.. Canopy MLS as distributed by MLS GRID
- $694,5003 bd3 ba2.3k sqft439 O'Henry Ave, Davidson, NC 28036For SaleMLS ID #4409491, Matt Sarver, Keller Williams Lake Norman. Canopy MLS as distributed by MLS GRID
- $809,9004 bd3 ba2.8k sqft18611 Reflection Rock Ct, Davidson, NC 28036For SaleMLS ID #4383453, Robert Salmons, Entera Realty LLC. Canopy MLS as distributed by MLS GRID
- $614,9003 bd4 ba1.9k sqft347 Spring St, Davidson, NC 28036For SaleMLS ID #4362683, Mary Lib Richards, Keller Williams Lake Norman. Canopy MLS as distributed by MLS GRID
- $680,0003 bd2 ba2.2k sqft14811 Williams Place Aly, Davidson, NC 28036For SaleMLS ID #4397261, David Lee, Luxe Investment Group LLC. Canopy MLS as distributed by MLS GRID
- $550,0003 bd3 ba2.5k sqft12700 Willow Grove Way, Huntersville, NC 28078For SaleMLS ID #4400090, Amy Baker, Howard Hanna Allen Tate Huntersville. Canopy MLS as distributed by MLS GRID
- $770,0003 bd2 ba2.7k sqft12728 Meetinghouse Dr, Cornelius, NC 28031For SaleMLS ID #4408825, Paula Sargent, RE/MAX Executive. Canopy MLS as distributed by MLS GRID
- $575,0003 bd4 ba2.3k sqft334 Armour St, Davidson, NC 28036For SaleMLS ID #4379254, Kaila Lindsey, EXP Realty LLC Ballantyne. Canopy MLS as distributed by MLS GRID
- $419,9003 bd3 ba1.9k sqft11328 Westbranch Pkwy, Davidson, NC 28036For SaleMLS ID #4404113, Clark Goff, Howard Hanna Allen Tate Davidson. Canopy MLS as distributed by MLS GRID
- $529,0003 bd3 ba2k sqft239 Twain Ave, Davidson, NC 28036For SaleMLS ID #4344368, Mary Lib Richards, Keller Williams Lake Norman. Canopy MLS as distributed by MLS GRID
- $449,0003 bd4 ba2.4k sqft11320 Westbranch Pkwy, Davidson, NC 28036For SaleMLS ID #4392309, Renee Hornor, Premier South. Canopy MLS as distributed by MLS GRID
- $390,0003 bd2 ba1.4k sqft11017 Hat Creek Ln, Davidson, NC 28036For SaleMLS ID #4406284, Azeem Hassan, Coldwell Banker Realty. Canopy MLS as distributed by MLS GRID
