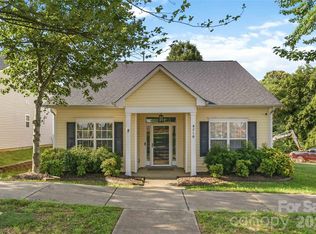
Welcome to 11320 Westbranch Parkway, a beautifully maintained end-unit townhome in one of Davidson's most popular communities. Built in 2019 and showing like a model home, this 3-bedroom, 3.5-bath residence offers a thoughtfully designed open floor plan with modern finishes and exceptional flexibility.
The home features two spacious primary suites—one conveniently located on the main level and a second on the upper level—each with a private ensuite bathroom, making it ideal for multi-generational living, guests, or homeowners seeking main-level convenience. The bright and open living spaces flow seamlessly into the kitchen and dining areas, creating the perfect setting for everyday living and entertaining.
Upstairs, you'll find new carpet (2026) and additional living space, while throughout the home you'll appreciate the care and attention that has gone into maintaining this property.
Step outside to enjoy the private backyard retreat featuring a new paver patio, firepit, and privacy fence—perfect for relaxing evenings or gathering with friends and family. A detached garage is conveniently accessed from the rear alley, and the utility easement behind the home provides additional privacy and separation from neighboring properties.
The front of the home overlooks a peaceful pond and offers additional on-street parking for guests. Located in the highly desirable town of Davidson, you'll enjoy easy access to shopping, restaurants, parks, and top-rated schools. Combining modern style, a functional floor plan, and an unbeatable location, this move-in ready home is one you won't want to miss.
Under contract-show
Price cut: $15.9K (7/20)
$449,000
11320 Westbranch Pkwy, Davidson, NC 28036
3beds
2,470sqft
:
Get pre-qualified$2,849/mo
Townhouse
Built in 2019
0.1 Acres Lot
$445,100 Zestimate®
$182/sqft
$240/mo HOA
What's special
Privacy fenceModern finishesNew paver patioDetached garageTwo spacious primary suitesPrivate ensuite bathroomPrivate backyard retreat
- 58 days |
- 461 |
- 28 |
Zillow last checked:
Listing updated:
Listed by:
Renee Hornor renee@hornorrealty.com,
Premier South
Source: Canopy MLS as distributed by MLS GRID,MLS#: 4392309
Facts & features
Interior
Bedrooms & bathrooms
- Bedrooms: 3
- Bathrooms: 4
- Full bathrooms: 3
- 1/2 bathrooms: 1
- Main level bedrooms: 1
Primary bedroom
- Features: En Suite Bathroom, Walk-In Closet(s)
- Level: Main
Bedroom s
- Features: En Suite Bathroom, Walk-In Closet(s)
- Level: Upper
Bathroom full
- Level: Main
Bathroom half
- Level: Main
Bathroom full
- Level: Upper
Other
- Features: Garden Tub, Walk-In Closet(s)
- Level: Upper
Dining area
- Level: Main
Kitchen
- Features: Open Floorplan
- Level: Main
Laundry
- Level: Main
Living room
- Level: Main
Loft
- Level: Upper
Heating
- Heat Pump
Cooling
- Central Air
Appliances
- Included: Dishwasher, Disposal, Gas Range, Gas Water Heater, Microwave, Refrigerator with Ice Maker, Washer/Dryer
- Laundry: In Hall
Features
- Soaking Tub, Kitchen Island, Open Floorplan, Pantry, Walk-In Closet(s)
- Flooring: Carpet, Tile, Vinyl
- Windows: Insulated Windows
- Has basement: No
- Attic: Pull Down Stairs
Interior area
- Total structure area: 2,470
- Total interior livable area: 2,470 sqft
- Finished area above ground: 2,470
- Finished area below ground: 0
Property
Parking
- Total spaces: 1
- Parking features: Detached Garage, Garage Door Opener, Garage Faces Rear, Other - See Remarks, Garage on Main Level
- Garage spaces: 1
- Details: Road in front of home has on street parking for guests and family.
Features
- Levels: Two
- Stories: 2
- Entry location: Main
- Patio & porch: Patio
- Exterior features: Fire Pit
- Fencing: Back Yard,Fenced,Privacy
Lot
- Size: 0.1 Acres
- Features: End Unit, Level
Living quarters
- Secondary features: None
Details
- Parcel number: 00728539
- Zoning: NG
- Special conditions: Standard
Construction
Type & style
- Home type: Townhouse
- Property subtype: Townhouse
Materials
- Fiber Cement
- Foundation: Slab
Condition
- New construction: No
- Year built: 2019
Utilities & green energy
- Sewer: Public Sewer
- Water: City
- Utilities for property: Cable Available, Electricity Connected
Community & HOA
Community
- Security: Carbon Monoxide Detector(s), Smoke Detector(s)
- Subdivision: Westbranch
HOA
- Has HOA: Yes
- HOA fee: $285 quarterly
- HOA name: Sentry Management
- Second HOA fee: $145 monthly
- Second HOA name: Sentry management
Location
- Region: Davidson
Financial & listing details
- Price per square foot: $182/sqft
- Tax assessed value: $406,300
- Date on market: 6/12/2026
- Cumulative days on market: 58 days
- Listing terms: Cash,Conventional
- Electric utility on property: Yes
- Road surface type: Concrete, Paved
Estimated market value
$445,100
$423,000 - $467,000
$2,664/mo
Price history
| Date | Event | Price |
|---|---|---|
| 7/20/2026 | Price change | $449,000-3.4%$182/sqft |
Source:  Canopy MLS as distributed by MLS GRID #4392309 Report a problem Canopy MLS as distributed by MLS GRID #4392309 Report a problem | ||
| 6/12/2026 | Listed for sale | $464,900+19.2%$188/sqft |
Source: Canopy MLS as distributed by MLS GRID #4392309 Report a problem | ||
| 4/4/2022 | Sold | $390,000+4%$158/sqft |
Source: Canopy MLS as distributed by MLS GRID #3831071 Report a problem | ||
| 2/28/2022 | Contingent | $375,000$152/sqft |
Source: Canopy MLS as distributed by MLS GRID #3831071 Report a problem | ||
| 2/25/2022 | Listed for sale | $375,000$152/sqft |
Source: Canopy MLS as distributed by MLS GRID #3831071 Report a problem | ||
Public tax history
Tax history is unavailable.
Monthly payment
Est. payment
Payment breakdown
Explore the cost of this home by adjusting the details. Changes won't be saved.Climate risks
Neighborhood: 28036
Nearby schools
GreatSchools rating
- 9/10Davidson K-8 SchoolGrades: K-8Distance: 1.9 mi
- 7/10William Amos Hough HighGrades: 9-12Distance: 0.6 mi
Schools provided by the listing agent
- Elementary: Davidson
- Middle: Bailey
- High: William Amos Hough
Source: Canopy MLS as distributed by MLS GRID. This data may not be complete. We recommend contacting the local school district to confirm school assignments for this home.
- $447,8003 bd3 ba2.3k sqft11320 Westbranch Py, Davidson, NC 28036Off Market
- $401,0003 bd2 ba1.8k sqft11316 Westbranch Py, Davidson, NC 28036Sold
- $410,0003 bd3 ba1.9k sqft11316 Westbranch Pkwy, Davidson, NC 28036For Sale
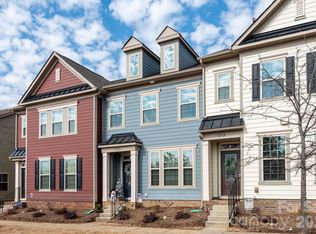
- $423,6003 bd3 ba2.1k sqft11312 Westbranch Pkwy, Davidson, NC 28036Off Market
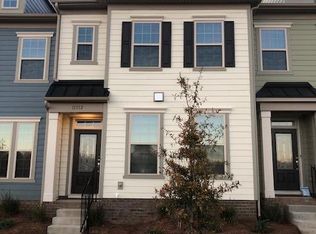
- $443,3003 bd3 ba2k sqft11324 Westbranch Py, Davidson, NC 28036Off Market
- $419,9003 bd3 ba1.9k sqft11328 Westbranch Pkwy, Davidson, NC 28036For Sale
- $386,4003 bd2 ba2k sqft11312 Westbranch Py, Davidson, NC 28036Off Market
- $372,4003 bd2 ba1.9k sqft11328 Westbranch Py, Davidson, NC 28036Off Market
A local agent can set up tours, give advice and negotiate with sellers.
Similar homes
- $600,0003 bd3 ba2.3k sqft13331 Caite Ridge Rd, Davidson, NC 28036For Sale
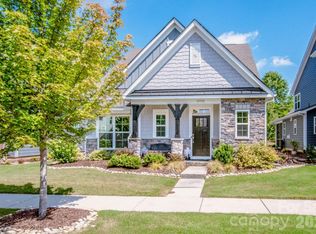
 MLS ID #4402255, Mary Anne Michael, Lake Norman Realty, Inc.. Canopy MLS as distributed by MLS GRID
 - $575,0003 bd4 ba2.3k sqft334 Armour St, Davidson, NC 28036For Sale
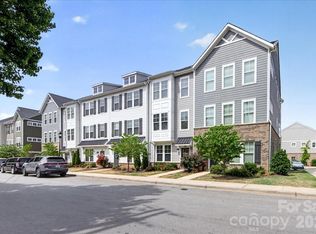 MLS ID #4379254, Kaila Lindsey, EXP Realty LLC Ballantyne. Canopy MLS as distributed by MLS GRID
 - $425,0003 bd2 ba1.2k sqft8710 Arrowhead Place Ln, Cornelius, NC 28031For Sale
 MLS ID #4405853, Josie Peck, Nestlewood Realty, LLC. Canopy MLS as distributed by MLS GRID
 - $450,0003 bd3 ba2k sqftThe Villas at Tuckers Walk, Huntersville, NC 28078For Sale
 MLS ID #4361559, Shane McDevitt, The McDevitt Agency. Canopy MLS as distributed by MLS GRID
 - $445,0003 bd3 ba1.9k sqft2360 Beth Haven Church Rd, Denver, NC 28037For SaleMLS ID #4402958, Paige McGuirk, COMPASS. Canopy MLS as distributed by MLS GRID
- $469,9003 bd3 ba2.1k sqft10032 Trailhead Way NW, Huntersville, NC 28078For SaleMLS ID #4356498, Deepthi Mallakki Nagaveerappa, ERA Live Moore. Canopy MLS as distributed by MLS GRID
- $390,0003 bd3 ba1.9k sqft10434 Dalton Woods Ct NW, Huntersville, NC 28078For SaleMLS ID #4403366, Beth Holland, Mark Spain Real Estate. Canopy MLS as distributed by MLS GRID
- $450,0004 bd4 ba2.9k sqft111 Slip Shot Ln, Troutman, NC 28166For SaleMLS ID #4409277, Josee Cherrier, Howard Hanna Allen Tate Mooresville/LKN. Canopy MLS as distributed by MLS GRID
- $419,0003 bd3 ba1.8k sqftOdell Corners, Concord, NC 28027For SaleMLS ID #4381815, Ravi Maddali, NorthGroup Real Estate LLC. Canopy MLS as distributed by MLS GRID
- $495,0004 bd3 ba2.6k sqft186 Guardian Gate Dr, Mooresville, NC 28115For SaleMLS ID #4409616, Candy McCarty, Howard Hanna Allen Tate Mooresville/LKN. Canopy MLS as distributed by MLS GRID
- $450,0004 bd3 ba2.7k sqft192 Tackle Box Dr, Troutman, NC 28166For SaleMLS ID #4408216, Allyson Burns, Howard Hanna Allen Tate Mooresville/LKN. Canopy MLS as distributed by MLS GRID
- $344,9003 bd3 ba1.8k sqft15033 Meacham Farm Dr #53, Huntersville, NC 28078For SaleMLS ID #4393977, Kaylee Wilson, TLS Realty LLC. Canopy MLS as distributed by MLS GRID
- $475,0004 bd4 ba2.4k sqft1630 Unison Dr #135, Charlotte, NC 28262For SaleMLS ID #4383072, Cheri Ritter, Howard Hanna Allen Tate Fort Mill. Canopy MLS as distributed by MLS GRID
- $575,0005 bd3 ba3.4k sqft108 Timberfalls Ct, Mooresville, NC 28115For SaleMLS ID #4409713, Ahlia Vines, COMPASS. Canopy MLS as distributed by MLS GRID
- $414,9004 bd4 ba2.4k sqftGlenmere, Charlotte, NC 28262For SaleMLS ID #4369071, Brenda Gober, Hines & Associates Realty LLC. Canopy MLS as distributed by MLS GRID
- $545,0003 bd3 ba1.8k sqft123 Southhaven Dr, Mooresville, NC 28117For SaleMLS ID #4408328, Luke Blackwelder, EXP Realty LLC Ballantyne. Canopy MLS as distributed by MLS GRID
- $405,0004 bd3 ba2k sqft1270 Brawley School Rd #F, Mooresville, NC 28117For SaleMLS ID #4373576, Teresa Stevens, Keller Williams Unified. Canopy MLS as distributed by MLS GRID
- $337,0003 bd3 ba1.9k sqft155 Cypress Landing Dr, Mooresville, NC 28117For SaleMLS ID #4398455, Tom Pistone, Carolina Prestige Estates LLC. Canopy MLS as distributed by MLS GRID
- $334,9003 bd3 ba1.7k sqft104 Boxtail Way, Mooresville, NC 28115For SaleMLS ID #4374934, Beth Pihl, Southern Homes of the Carolinas, Inc. Canopy MLS as distributed by MLS GRID
- $440,0004 bd3 ba2.2k sqft179 Atwater Landing Dr, Mooresville, NC 28117For SaleMLS ID #4395964, Shaun Dukes, NextHome World Class. Canopy MLS as distributed by MLS GRID
