Available NOW for immediate Move-In! Welcome to this beautifully designed townhome in Bryton offering over 1,800 square feet of thoughtfully planned living space and a detached 2-car garage. This versatile floorplan features an open-concept main level with a spacious Dining Area that flows seamlessly into the Great Room and Kitchen, creating an ideal layout for everyday living and entertaining. The Kitchen showcases granite countertops, modern finishes, and ample prep and storage space. Upstairs, the expansive Primary Suite offers a large walk-in closet and an ensuite bath featuring a walk-in shower. Two additional bedrooms, a full secondary bath, and a conveniently located laundry area complete the second floor. Enjoy access to Bryton’s community amenities including a pool, dog park, picnic area, and playground. Conveniently located in Huntersville with easy access to I-485 and I-77, plus proximity to shopping, dining, recreation, Lake Norman, and Uptown Charlotte. Combining functional design, modern finishes, and a connected location, this townhome offers exceptional everyday convenience.
Active
Price cut: $12K (8/7)
$344,900
15033 Meacham Farm Dr #53, Huntersville, NC 28078
3beds
1,873sqft
Townhouse
Built in 2020
0.04 Acres Lot
$342,800 Zestimate®
$184/sqft
$204/mo HOA
What's special
Modern finishesGranite countertopsConveniently located laundry areaLarge walk-in closetExpansive primary suiteOpen-concept main levelThoughtfully planned living space
- 66 days |
- 196 |
- 16 |
Zillow last checked:
Listing updated:
Listed by:
Kaylee Wilson kwilson@tlsrealtyllc.com,
TLS Realty LLC
Source: Canopy MLS as distributed by MLS GRID,MLS#: 4393977
Facts & features
Interior
Bedrooms & bathrooms
- Bedrooms: 3
- Bathrooms: 3
- Full bathrooms: 2
- 1/2 bathrooms: 1
Primary bedroom
- Level: Upper
Bedroom s
- Level: Upper
Bedroom s
- Level: Upper
Bathroom half
- Level: Main
Bathroom full
- Level: Upper
Bathroom full
- Level: Upper
Dining room
- Level: Main
Great room
- Level: Main
Kitchen
- Level: Main
Laundry
- Level: Upper
Heating
- Electric, Heat Pump
Cooling
- Central Air, Electric
Appliances
- Included: Dishwasher, Disposal, Electric Range, Microwave, Refrigerator, Washer/Dryer
- Laundry: Electric Dryer Hookup, Laundry Room, Upper Level, Washer Hookup
Features
- Flooring: Carpet, Tile, Vinyl
- Doors: Insulated Door(s)
- Windows: Insulated Windows
- Has basement: No
Interior area
- Total structure area: 1,873
- Total interior livable area: 1,873 sqft
- Finished area above ground: 1,873
- Finished area below ground: 0
Video & virtual tour
Property
Parking
- Total spaces: 2
- Parking features: Detached Garage, Garage Door Opener, Garage on Main Level
- Garage spaces: 2
Features
- Levels: Two
- Stories: 2
- Entry location: Main
- Patio & porch: Patio
- Pool features: Community
Lot
- Size: 0.04 Acres
Details
- Parcel number: 01911507
- Zoning: TOD-R(CD)
- Special conditions: Standard
Construction
Type & style
- Home type: Townhouse
- Architectural style: Other
- Property subtype: Townhouse
Materials
- Fiber Cement
- Foundation: Slab
Condition
- New construction: No
- Year built: 2020
Utilities & green energy
- Sewer: Public Sewer
- Water: City
Community & HOA
Community
- Features: Dog Park, Picnic Area, Playground
- Security: Carbon Monoxide Detector(s), Smoke Detector(s)
- Subdivision: Bryton Townhomes
HOA
- Has HOA: Yes
- HOA fee: $204 monthly
- HOA name: Revelation Community Management, Inc.
- HOA phone: 704-583-8312
Location
- Region: Huntersville
Financial & listing details
- Price per square foot: $184/sqft
- Tax assessed value: $350,000
- Date on market: 6/16/2026
- Cumulative days on market: 66 days
- Listing terms: Cash,Conventional,FHA,VA Loan
- Road surface type: Concrete, Paved
Estimated market value
$342,800
$326,000 - $360,000
$2,369/mo
Price history
| Date | Event | Price |
|---|---|---|
| 8/7/2026 | Price change | $344,900-3.4%$184/sqft |
Source:  Canopy MLS as distributed by MLS GRID #4393977 Report a problem Canopy MLS as distributed by MLS GRID #4393977 Report a problem | ||
| 7/27/2026 | Price change | $356,900-0.3%$191/sqft |
Source: Canopy MLS as distributed by MLS GRID #4393977 Report a problem | ||
| 6/16/2026 | Listed for sale | $357,900$191/sqft |
Source: Canopy MLS as distributed by MLS GRID #4393977 Report a problem | ||
Public tax history
Tax history is unavailable.
Monthly payment
Est. payment
Payment breakdown
Explore the cost of this home by adjusting the details. Changes won't be saved.Climate risks
Neighborhood: 28078
Nearby schools
GreatSchools rating
- 4/10Legette Blythe ElementaryGrades: PK-5Distance: 0.5 mi
- 2/10John M Alexander MiddleGrades: 6-8Distance: 0.6 mi
- 6/10North Mecklenburg HighGrades: 9-12Distance: 0.8 mi
Schools provided by the listing agent
- Elementary: Blythe
- Middle: J.M. Alexander
- High: North Mecklenburg
Source: Canopy MLS as distributed by MLS GRID. This data may not be complete. We recommend contacting the local school district to confirm school assignments for this home.
- $345,0003 bd2 ba1.9k sqft15033 Meacham Farm Dr, Huntersville, NC 28078Off Market
- $336,9003 bd2 ba1.8k sqft15029 Meacham Farm Dr, Huntersville, NC 28078Off Market
- $355,5003 bd2 ba1.8k sqft15037 Meacham Farm Dr, Huntersville, NC 28078Off Market
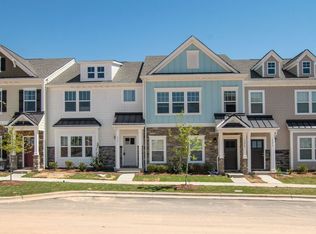
- $341,3003 bd3 ba1.8k sqft15041 Meacham Farm Dr, Huntersville, NC 28078Off Market

- $337,3003 bd2 ba1.8k sqft15025 Meacham Farm Dr, Huntersville, NC 28078Off Market
- $348,0003 bd3 ba1.9k sqft15021 Meacham Farm Dr, Huntersville, NC 28078Sold
- $340,6003 bd2 ba1.8k sqft15017 Meacham Farm Dr, Huntersville, NC 28078Off Market
- $342,9003 bd2 ba1.9k sqft15042 Meacham Farm Dr, Huntersville, NC 28078Off Market
A local agent can set up tours, give advice and negotiate with sellers.
Similar homes
- $347,9003 bd3 ba1.8k sqft15211 Meacham Farm Dr #36, Huntersville, NC 28078For Sale

 MLS ID #4393478, Kaylee Wilson, TLS Realty LLC. Canopy MLS as distributed by MLS GRID
 - $332,5652 bd3 ba1.2k sqft8136 Jacey Ln #16, Huntersville, NC 28078New Construction
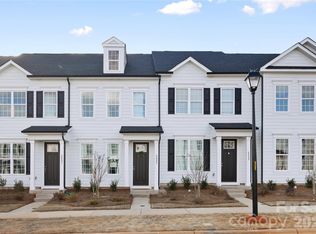 MLS ID #4412583, Andi Bliss, Brookline Homes LLC. Canopy MLS as distributed by MLS GRID
 - $335,2902 bd3 ba1.2k sqft8132 Jacey Ln #17, Huntersville, NC 28078New ConstructionCanopy MLS as distributed by MLS GRID
- $330,0252 bd3 ba1.2k sqft7017 Antigo Dr #3, Huntersville, NC 28078New ConstructionCanopy MLS as distributed by MLS GRID
- $409,5353 bd3 ba1.7k sqft8127 Jacey Ln #43, Huntersville, NC 28078New ConstructionCanopy MLS as distributed by MLS GRID
- $327,3902 bd3 ba1.2k sqft7013 Antigo Dr #2, Huntersville, NC 28078New ConstructionCanopy MLS as distributed by MLS GRID
- $370,0003 bd3 ba1.6k sqft11010 Chalkbark Ln, Charlotte, NC 28262For SaleMLS ID #4378415, Brittany Myers, Century 21 Town & Country Rlty. Canopy MLS as distributed by MLS GRID
- $338,7303 bd3 ba1.6k sqft6336 Abelia Ave, Charlotte, NC 28269New ConstructionCanopy MLS as distributed by MLS GRID
- $325,0003 bd4 ba1.5k sqft1725 Aspire St, Charlotte, NC 28262For SaleMLS ID #4409811, Michelle Keefe, EXP Realty LLC Ballantyne. Canopy MLS as distributed by MLS GRID
- $343,2303 bd3 ba1.6k sqft9045 Foggy Brook Loop, Charlotte, NC 28216New ConstructionCanopy MLS as distributed by MLS GRID
- $348,3903 bd3 ba1.6k sqftMallard Park, Charlotte, NC 28269New ConstructionMLS ID #4400340, Lee Young, Pulte Home Corporation. Canopy MLS as distributed by MLS GRID
- $354,9993 bd4 ba1.7k sqft1546 Aspire St, Charlotte, NC 28262For SaleMLS ID #4342374, Mary Carmen Granados, Fathom Realty NC LLC. Canopy MLS as distributed by MLS GRID
- $335,8903 bd3 ba1.6k sqftMallard Park, Charlotte, NC 28269New ConstructionMLS ID #4362935, Lee Young, Pulte Home Corporation. Canopy MLS as distributed by MLS GRID
- $400,0004 bd3 ba1.9k sqft11725 Platon Ave, Huntersville, NC 28078New ConstructionMLS ID #4400158, Andy Griesinger, EXP Realty LLC Ballantyne. Canopy MLS as distributed by MLS GRID
- $339,2303 bd3 ba1.6k sqft9041 Foggy Brook Loop, Charlotte, NC 28216New ConstructionMLS ID #4411468, Jimmy McClurg, Meritage Homes of the Carolinas. Canopy MLS as distributed by MLS GRID
- $325,0703 bd3 ba1.6k sqft6340 Abelia Ave, Charlotte, NC 28269New ConstructionCanopy MLS as distributed by MLS GRID
- $394,0003 bd3 ba1.8k sqft3050 Finchborough Ct, Charlotte, NC 28269New ConstructionMLS ID #4414147, Jadyn Barry, Toll Brothers Real Estate Inc. Canopy MLS as distributed by MLS GRID
- $394,0003 bd3 ba1.8k sqft3102 Finchborough Ct, Charlotte, NC 28269New ConstructionCanopy MLS as distributed by MLS GRID
- $350,0003 bd3 ba1.5k sqft22012 Lani Dr, Charlotte, NC 28273For SaleMLS ID #4414134, Austin Snyder, Corcoran HM Properties. Canopy MLS as distributed by MLS GRID
- $333,3903 bd3 ba1.6k sqftMallard Park, Charlotte, NC 28269New ConstructionMLS ID #4367505, Lee Young, Pulte Home Corporation. Canopy MLS as distributed by MLS GRID
