Step into the Parkdale, a beautifully designed two-story townhome that perfectly combines style, comfort, and functionality. Featuring 2 spacious bedrooms, 2 full baths, and a convenient half bath on the main level, this home is tailored for modern living. The open-concept layout offers a bright, inviting living room with soaring 9-foot ceilings on both levels, creating an airy sense of space and elegance. Prewired for TV and Cat 6, the living room is ready to be your ultimate entertainment hub. A striking 8-foot front door makes a grand first impression as you enter. At the back, enjoy the convenience of a one-car garage with private alley access that leads to your own charming courtyard—perfect for gatherings, outdoor dining, or simply relaxing. A privacy fence ensures a serene, secluded retreat. The Parkdale isn’t just a home—it’s a lifestyle.
Living at Edgewood Preserve means being close to everything that matters. Whether it's a quick trip to uptown Charlotte, catching a flight, spending a relaxing day boating on Lake Norman, or enjoying some retail therapy at North Lake Mall or Concord Mills, you're just minutes away with grocery stores and everyday essentials right around the corner.
**Photos & Tour are Representational**
Active
$332,565
8136 Jacey Ln #16, Huntersville, NC 28078
2beds
1,250sqft
:
Get pre-qualified$2,104/mo
Townhouse
Built in 2026
0.04 Acres Lot
$-- Zestimate®
$266/sqft
$147/mo HOA
What's special
Privacy fenceCharming courtyardOpen-concept layout
- 1 day |
- 42 |
- 0 |
Zillow last checked:
Listing updated:
Listed by:
Polly Cockrell p.cockrell@mybrooklinehome.com,
Brookline Homes LLC
Source: Canopy MLS as distributed by MLS GRID,MLS#: 4412583
Facts & features
Interior
Bedrooms & bathrooms
- Bedrooms: 2
- Bathrooms: 3
- Full bathrooms: 2
- 1/2 bathrooms: 1
Primary bedroom
- Level: Upper
Bedroom s
- Level: Upper
Bathroom half
- Level: Main
Bathroom full
- Level: Upper
Bathroom full
- Level: Upper
Dining area
- Level: Main
Great room
- Level: Main
Kitchen
- Level: Main
Laundry
- Level: Upper
Heating
- Heat Pump
Cooling
- Central Air
Appliances
- Included: Dishwasher, Disposal, Electric Range, Electric Water Heater, Exhaust Fan, Microwave, Self Cleaning Oven
- Laundry: In Unit, Laundry Room, Upper Level
Features
- Windows: Insulated Windows
- Has basement: No
- Attic: Pull Down Stairs
Interior area
- Total structure area: 1,250
- Total interior livable area: 1,250 sqft
- Finished area above ground: 1,250
- Finished area below ground: 0
Property
Parking
- Total spaces: 1
- Parking features: Driveway, Detached Garage, Garage Door Opener, Garage Faces Rear, Garage on Main Level
- Garage spaces: 1
- Has uncovered spaces: Yes
Features
- Levels: Two
- Stories: 2
- Entry location: Main
- Patio & porch: Patio
- Fencing: Fenced,Partial,Privacy
Lot
- Size: 0.04 Acres
Details
- Parcel number: 02761708
- Zoning: R
- Special conditions: Standard
Construction
Type & style
- Home type: Townhouse
- Property subtype: Townhouse
Materials
- Fiber Cement
- Foundation: Slab
Condition
- New construction: Yes
- Year built: 2026
Details
- Builder model: Brookline Homes/Parkdale
- Builder name: Brookline Homes
Utilities & green energy
- Sewer: Public Sewer
- Water: City
Community & HOA
Community
- Security: Carbon Monoxide Detector(s), Smoke Detector(s)
- Subdivision: Edgewood Preserve
HOA
- Has HOA: Yes
- HOA fee: $147 monthly
- HOA name: Sentry Management Company
Location
- Region: Huntersville
Financial & listing details
- Price per square foot: $266/sqft
- Tax assessed value: $332,565
- Date on market: 8/7/2026
- Cumulative days on market: 2 days
- Road surface type: Concrete, Paved
Estimated market value
Not available
Estimated sales range
Not available
Not available
Price history
| Date | Event | Price |
|---|---|---|
| 8/7/2026 | Listed for sale | $332,565$266/sqft |
Source:  Canopy MLS as distributed by MLS GRID #4412583 Report a problem Canopy MLS as distributed by MLS GRID #4412583 Report a problem | ||
Public tax history
Tax history is unavailable.
Monthly payment
Est. payment
Payment breakdown
Explore the cost of this home by adjusting the details. Changes won't be saved.Climate risks
Neighborhood: 28078
Nearby schools
GreatSchools rating
- 4/10Legette Blythe ElementaryGrades: PK-5Distance: 1.6 mi
- 2/10John M Alexander MiddleGrades: 6-8Distance: 1.7 mi
- 6/10North Mecklenburg HighGrades: 9-12Distance: 1.6 mi
Schools provided by the listing agent
- Elementary: Blythe
- Middle: J.M. Alexander
- High: North Mecklenburg
Source: Canopy MLS as distributed by MLS GRID. This data may not be complete. We recommend contacting the local school district to confirm school assignments for this home.
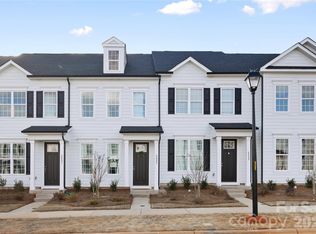
- $335,2902 bd3 ba1.2k sqft8132 Jacey Ln #17, Huntersville, NC 28078New Construction
- $335,6702 bd3 ba1.2k sqft8144 Jacey Ln #14, Huntersville, NC 28078Sold

- $398,4303 bd3 ba1.7k sqft8122 Jacey Ln #19, Huntersville, NC 28078Sold
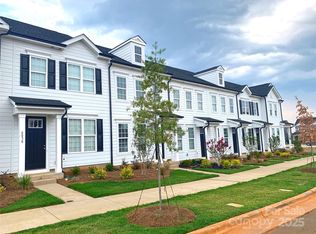
- $425,4453 bd3 ba1.7k sqft8148 Jacey Ln #13, Huntersville, NC 28078Sold

- $324,9992 bd3 ba1.2k sqft8118 Jacey Ln #20, Huntersville, NC 28078Sold
- $314,9002 bd3 ba1.2k sqft8114 Jacey Ln #21, Huntersville, NC 28078Sold
- $325,0002 bd3 ba1.2k sqft8140 Jacey Ln #15, Huntersville, NC 28078Sold
- $334,7252 bd3 ba1.2k sqft8110 Jacey Ln #22, Huntersville, NC 28078Sold
A local agent can set up tours, give advice and negotiate with sellers.
Similar homes
- from $326,9002 bd3 ba1.2k sqftThe Parkdale Plan, Edgewood Preserve, Huntersville, NC 28078New Construction
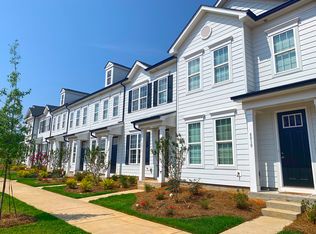 Brookline Homes
 - $335,2902 bd3 ba1.2k sqft8132 Jacey Ln #17, Huntersville, NC 28078New Construction
 Canopy MLS as distributed by MLS GRID
 - $330,0252 bd3 ba1.2k sqft7017 Antigo Dr #3, Huntersville, NC 28078New ConstructionCanopy MLS as distributed by MLS GRID
- $327,3902 bd3 ba1.2k sqft7013 Antigo Dr #2, Huntersville, NC 28078New ConstructionCanopy MLS as distributed by MLS GRID
- $335,0003 bd3 ba1.4k sqft12417 Bryton Ridge Pkwy, Huntersville, NC 28078For SaleMLS ID #4401551, Ian Starowicz, Modern Realty, LLC. Canopy MLS as distributed by MLS GRID
- $320,0003 bd3 ba1.4k sqft11344 Winding Gorge Dr, Huntersville, NC 28078For SaleMLS ID #4355829, Michael Stephens, DASH Carolina. Canopy MLS as distributed by MLS GRID
- $339,9003 bd4 ba1.7k sqft11753 Blessington Rd, Huntersville, NC 28078For SaleMLS ID #4385539, Shanna Edmundson, ENRG Global Realty LLC. Canopy MLS as distributed by MLS GRID
- $344,9003 bd3 ba1.8k sqft15033 Meacham Farm Dr #53, Huntersville, NC 28078For SaleMLS ID #4393977, Kaylee Wilson, TLS Realty LLC. Canopy MLS as distributed by MLS GRID
- $349,9003 bd3 ba1.8k sqft15211 Meacham Farm Dr #36, Huntersville, NC 28078For SaleMLS ID #4393478, Kaylee Wilson, TLS Realty LLC. Canopy MLS as distributed by MLS GRID
- $329,0003 bd3 ba1.6k sqft9220 Garnet Field Ct, Charlotte, NC 28269For Sale
 MLS ID #1228852, Karen Scott. Triad MLS
 - from $380,9003 bd3 ba1.7k sqftThe Imperial Plan, Edgewood Preserve, Huntersville, NC 28078New ConstructionBrookline Homes
- $359,9993 bd4 ba1.7k sqft11709 Blessington Rd, Raleigh, NC 28078For SaleMLS ID #4352776, Courtney Chunn, EXP Realty LLC. Canopy MLS as distributed by MLS GRID
- $339,0003 bd4 ba1.7k sqft11724 Blessington Rd, Huntersville, NC 28078For SaleMLS ID #4220282, Gregory Evangelist, E Realty. Canopy MLS as distributed by MLS GRID
- $334,9003 bd2 ba1.3k sqft9507 Misty Arbor Way, Charlotte, NC 28269For SaleMLS ID #4404552, Robert Salmons, Entera Realty LLC. Canopy MLS as distributed by MLS GRID
- $329,9903 bd4 ba1.6k sqftAshmore Square, Charlotte, NC 28262New ConstructionMLS ID #4411396, Jerry Smith, Smith Capital Partners LLC. Canopy MLS as distributed by MLS GRID
- $409,5353 bd3 ba1.7k sqft8127 Jacey Ln #43, Huntersville, NC 28078New ConstructionCanopy MLS as distributed by MLS GRID
- $339,0002 bd3 ba1.5k sqft8413 Summerford Dr, Charlotte, NC 28269For SaleMLS ID #4386373, Brian Rogers, Redfin Corporation. Canopy MLS as distributed by MLS GRID
- $305,0003 bd2 ba1.6k sqft4873 Prosperity Ridge Rd, Charlotte, NC 28269For SaleMLS ID #4403215, Mark Myrick, Salmark Realty LLC. Canopy MLS as distributed by MLS GRID
- $374,9003 bd3 ba1.8k sqft12725 Glowing Peak Rd, Raleigh, NC 28078For SaleMLS ID #4307179, Shanna Edmundson, ENRG Global Realty LLC. Canopy MLS as distributed by MLS GRID
- $344,9903 bd3 ba1.5k sqftCheyney, Charlotte, NC 28269New ConstructionMLS ID #4406356, Christine Powell, Mattamy Carolina Corporation. Canopy MLS as distributed by MLS GRID
