Step into this beautifully updated 3-bedroom, 2.5-bath townhome perfectly situated near the upcoming Red Line Light Rail station, offering unbeatable convenience and connectivity. The main floor features laminate plank wood flooring, creating a modern, cohesive feel throughout the open living and dining areas. The kitchen shines with granite countertops, a stylish tile backsplash, and plenty of workspace for cooking and entertaining.
Enjoy fresh air and morning coffee on your private balcony, or head downstairs to the oversized garage, equipped with 240V EV charging. The garage has been thoughtfully used as a one-car garage plus a flexible basement space—ideal for a home gym, workshop, or extra storage.
Located in a highly desirable community with standout amenities, including an outdoor pool oasis with a picnic shelter, this home blends comfort, convenience, and lifestyle. A fantastic opportunity to live in a growing transit-friendly area with modern updates throughout.
For more information on Red Line Light Rail Station: https://www.charlottenc.gov/CATS/Plans-Projects/Red-Line
Active
$335,000
12417 Bryton Ridge Pkwy, Huntersville, NC 28078
3beds
1,408sqft
Townhouse
Built in 2020
0.04 Acres Lot
$331,600 Zestimate®
$238/sqft
$204/mo HOA
What's special
Modern updates throughoutPrivate balconyGranite countertopsOversized garageLaminate plank wood flooringStylish tile backsplash
- 56 days
- 232
- 12
Zillow last checked:
Listing updated:
Listed by:
Ian Starowicz ian@ModernRealtyCarolina.com,
Modern Realty, LLC
Source: Canopy MLS as distributed by MLS GRID,MLS#: 4401551
Facts & features
Interior
Bedrooms & bathrooms
- Bedrooms: 3
- Bathrooms: 3
- Full bathrooms: 2
- 1/2 bathrooms: 1
- Main level bedrooms: 3
Primary bedroom
- Features: Walk-In Closet(s)
- Level: Upper
Bedroom s
- Level: Upper
Bedroom s
- Level: Upper
Bathroom half
- Level: Main
Bathroom full
- Level: Upper
Bathroom full
- Level: Upper
Dining room
- Level: Main
Kitchen
- Level: Main
Living room
- Features: Open Floorplan
- Level: Main
Heating
- Central, Forced Air
Cooling
- Central Air, Dual
Appliances
- Included: Dishwasher, Disposal, Dryer, Electric Cooktop, Electric Oven, Electric Range, Exhaust Fan, Microwave, Refrigerator, Washer, Washer/Dryer
- Laundry: Upper Level
Features
- Attic Other, Open Floorplan, Walk-In Closet(s)
- Flooring: Carpet, Hardwood
- Basement: Basement Garage Door,Unfinished
- Attic: Other
Interior area
- Total structure area: 1,408
- Total interior livable area: 1,408 sqft
- Finished area above ground: 1,408
- Finished area below ground: 0
Property
Parking
- Total spaces: 1
- Parking features: Driveway, Attached Garage, Garage Door Opener, Garage Faces Rear
- Attached garage spaces: 1
- Has uncovered spaces: Yes
- Details: Property has a driveway and attached tandem garage. Garage has been used half and half. (Basement / Garage)
Features
- Levels: Two
- Stories: 2
- Entry location: Main
- Patio & porch: Balcony
- Pool features: Community
Lot
- Size: 0.04 Acres
- Features: End Unit
Details
- Parcel number: 01911540
- Zoning: TOD-R(CD)
- Special conditions: Standard
Construction
Type & style
- Home type: Townhouse
- Property subtype: Townhouse
Materials
- Brick Partial, Hardboard Siding
Condition
- New construction: No
- Year built: 2020
Utilities & green energy
- Sewer: Public Sewer
- Water: City
- Utilities for property: Cable Available, Electricity Connected
Community & HOA
Community
- Features: Clubhouse, Sidewalks, Street Lights, Walking Trails
- Security: Security System
- Subdivision: Bryton Townhomes
HOA
- Has HOA: Yes
- HOA fee: $204 monthly
- HOA name: Hawthorne Management
- HOA phone: 704-377-0114
Location
- Region: Huntersville
Financial & listing details
- Price per square foot: $238/sqft
- Tax assessed value: $278,500
- Annual tax amount: $2,214
- Date on market: 7/11/2026
- Cumulative days on market: 317 days
- Listing terms: Cash,Conventional,FHA,VA Loan
- Electric utility on property: Yes
- Road surface type: Asphalt, Paved
Estimated market value
$331,600
$315,000 - $348,000
$2,084/mo
Price history
| Date | Event | Price |
|---|---|---|
| 7/11/2026 | Listed for sale | $335,000-1.5%$238/sqft |
Source:  Canopy MLS as distributed by MLS GRID #4401551 Report a problem Canopy MLS as distributed by MLS GRID #4401551 Report a problem | ||
| 6/26/2026 | Listing removed | $340,000$241/sqft |
Source: Canopy MLS as distributed by MLS GRID #4310649 Report a problem | ||
| 4/22/2026 | Price change | $340,000-2.9%$241/sqft |
Source: Canopy MLS as distributed by MLS GRID #4310649 Report a problem | ||
| 4/19/2026 | Price change | $350,000-2.8%$249/sqft |
Source: Canopy MLS as distributed by MLS GRID #4310649 Report a problem | ||
| 3/2/2026 | Price change | $360,000-1.4%$256/sqft |
Source: Canopy MLS as distributed by MLS GRID #4310649 Report a problem | ||
| 10/8/2025 | Listed for sale | $365,000+7.4%$259/sqft |
Source: Canopy MLS as distributed by MLS GRID #4310649 Report a problem | ||
| 6/27/2022 | Sold | $340,000+6.3%$241/sqft |
Source: Canopy MLS as distributed by MLS GRID #3865783 Report a problem | ||
| 5/31/2022 | Pending sale | $320,000$227/sqft |
Source: Canopy MLS as distributed by MLS GRID #3865783 Report a problem | ||
| 5/26/2022 | Listed for sale | $320,000+28.8%$227/sqft |
Source: Canopy MLS as distributed by MLS GRID #3865783 Report a problem | ||
| 12/17/2020 | Sold | $248,500$176/sqft |
Source: Public Record Report a problem | ||
Public tax history
| Year | Property taxes | Tax assessment |
|---|---|---|
| 2025 | $2,214 +1.5% | $278,500 |
| 2024 | $2,183 +8.8% | $278,500 |
| 2023 | $2,006 -1.6% | $278,500 +27.5% |
| 2022 | $2,038 +6.6% | $218,500 |
| 2021 | $1,912 | $218,500 |
Find assessor info on the county website
Monthly payment
Est. payment
Payment breakdown
Explore the cost of this home by adjusting the details. Changes won't be saved.Climate risks
Neighborhood: 28078
- $307,1003 bd2 ba1.4k sqft12413 Bryton Ridge Pkwy, Huntersville, NC 28078Off Market
- $317,6003 bd2 ba1.4k sqft12409 Bryton Ridge Pkwy, Huntersville, NC 28078Off Market
- $297,2003 bd2 ba1.3k sqft12423 Bryton Ridge Pkwy, Huntersville, NC 28078Off Market
- $302,8003 bd3 ba1.3k sqft12427 Bryton Ridge Pkwy, Huntersville, NC 28078Off Market
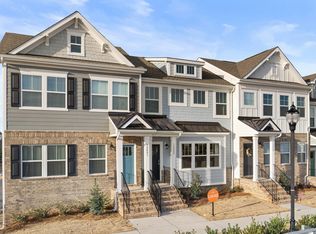
Similar homes
- $335,0003 bd3 ba2.1k sqft1336 Watson Mills St NW, Concord, NC 28027For Sale

 MLS ID #4419214, Mark Myrick, Salmark Realty LLC. Canopy MLS as distributed by MLS GRID
 - $290,0003 bd3 ba1.5k sqft7129 Founders Club Ct, Charlotte, NC 28269For Sale
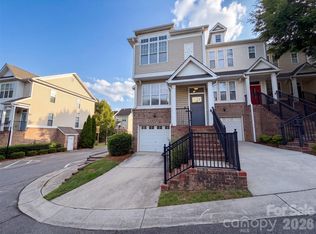 MLS ID #4413310, Lisa McGill, Opendoor Brokerage LLC. Canopy MLS as distributed by MLS GRID
 - $345,0003 bd3 ba1.4k sqft11612 Galashiels Dr, Huntersville, NC 28078For Sale
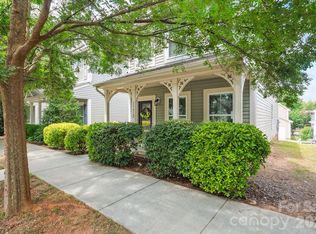 MLS ID #4376286, Katherine Hansen, Southern Homes of the Carolinas, Inc. Canopy MLS as distributed by MLS GRID
 - $375,0003 bd2 ba1.6k sqft12740 Windyedge Rd, Huntersville, NC 28078For Sale
 MLS ID #4414956, Lisa McGill, Opendoor Brokerage LLC. Canopy MLS as distributed by MLS GRID
 - $299,0003 bd3 ba1.6k sqft4873 Prosperity Ridge Rd, Charlotte, NC 28269For SaleMLS ID #4403215, Mark Myrick, Salmark Realty LLC. Canopy MLS as distributed by MLS GRID
- $305,0003 bd3 ba1.3k sqft10443 Benfield Rd, Charlotte, NC 28269For SaleMLS ID #4380013, Bishwa Kharel, Raya Homes LLC. Canopy MLS as distributed by MLS GRID
- $289,9003 bd3 ba1.4k sqft6523 Avonlea Ct, Charlotte, NC 28269For SaleMLS ID #4409482, Jenny Loretto, TAH North Carolina LLC. Canopy MLS as distributed by MLS GRID
- $300,0003 bd3 ba1.3k sqft2729 Meadow Knoll Dr, Charlotte, NC 28269For SaleMLS ID #4408544, James Taylor, Mark Spain Real Estate. Canopy MLS as distributed by MLS GRID
- $370,0003 bd3 ba1.6k sqft11010 Chalkbark Ln, Charlotte, NC 28262For SaleMLS ID #4378415, Brittany Myers, Century 21 Town & Country Rlty. Canopy MLS as distributed by MLS GRID
- $244,9993 bd3 ba1.3k sqft6491 Saint Bernard Way, Charlotte, NC 28269For SaleMLS ID #4400216, Max Cooper, EXP Realty LLC Mooresville. Canopy MLS as distributed by MLS GRID
- $239,4002 bd3 ba1.2k sqft5232 Prosperity Church Rd, Charlotte, NC 28269For SaleMLS ID #4417849, Craig Tribus, Beycome Brokerage Realty LLC. Canopy MLS as distributed by MLS GRID
- $279,9002 bd3 ba1.4k sqft6172 Prosperity Church Rd, Charlotte, NC 28269For SaleMLS ID #4396079, Don Gomez, C-A-RE Realty. Canopy MLS as distributed by MLS GRID
- $370,0003 bd3 ba1.8k sqft8411 Highgate Dr, Charlotte, NC 28215For SaleMLS ID #4421479, Success Akinfenwa, Keller Williams Ballantyne Area. Canopy MLS as distributed by MLS GRID
- $320,0002 bd3 ba1.7k sqft202 Waterlynn Ridge Rd #F, Mooresville, NC 28117For SaleMLS ID #4408929, Anne Brade, RE/MAX Executive. Canopy MLS as distributed by MLS GRID
- $339,0003 bd3 ba1.3k sqft10809 Traders Ct, Davidson, NC 28036For SaleMLS ID #4376076, Jill Lake, Keller Williams Lake Norman. Canopy MLS as distributed by MLS GRID
- $349,9004 bd3 ba1.9k sqft5505 Lee Marie Ln, Charlotte, NC 28269For SaleMLS ID #4390449, Erika Bell, Bridge Homes. Canopy MLS as distributed by MLS GRID
- $309,9003 bd3 ba1.4k sqft5336 Beam Lake Dr, Charlotte, NC 28216For SaleMLS ID #4398542, Robert Salmons, Entera Realty LLC. Canopy MLS as distributed by MLS GRID
- $270,0003 bd3 ba1.5k sqft2652 McCurdy Trl, Charlotte, NC 28269For SaleMLS ID #4409298, Chris Hutto, Corcoran HM Properties. Canopy MLS as distributed by MLS GRID
- $349,5004 bd3 ba2k sqft14304 Evening Flight Ln, Charlotte, NC 28262For SaleMLS ID #4419208, Jim Newgent, Southcrest Realty. Canopy MLS as distributed by MLS GRID
- $279,9002 bd3 ba1.3k sqft17439 Caldwell Track Dr, Cornelius, NC 28031For SaleMLS ID #4377822, Nick Huscroft, Chosen Realty of NC LLC. Canopy MLS as distributed by MLS GRID
