Location, Lifestyle & Low-Maintenance Living — All in One Address
Step into effortless living at this two-bedroom, two-and-a-half-bath townhome in Concord's sought-after Afton Village. A private front courtyard welcomes you home, while an attached garage adds everyday convenience you won't find in every unit on the block.
Inside, hardwood floors span the main level, flowing past a kitchen finished with granite countertops — a foundation built to take on your personal style, whether you move in as-is or plan updates down the road. Upstairs, both bedrooms enjoy their own full bath, ideal for roommates, guests, or a home office setup.
Community perks include scenic walking trails, a gazebo, and nearby parks — plus a location that puts cafes, restaurants, grocery stores, and everyday conveniences within walking distance. Quick access to I-85 keeps Charlotte commutes simple.
Homes with this walkability-to-garage combination move fast.
Active
Price cut: $14K (8/6)
$325,000
5732 Village Dr NW, Concord, NC 28027
2beds
1,313sqft
Townhouse
Built in 2006
-- sqft lot
$320,100 Zestimate®
$248/sqft
$154/mo HOA
What's special
Two-bedroom two-and-a-half-bath townhomePrivate front courtyardAttached garage
- 40 days
- 271
- 15
Zillow last checked:
Listing updated:
Listed by:
Sabrina Brown Sabrina@SBRbrokers.com,
ERA Live Moore
Source: Canopy MLS as distributed by MLS GRID,MLS#: 4404849
Facts & features
Interior
Bedrooms & bathrooms
- Bedrooms: 2
- Bathrooms: 3
- Full bathrooms: 2
- 1/2 bathrooms: 1
Primary bedroom
- Level: Upper
Bedroom s
- Level: Upper
Bathroom half
- Level: Main
Bathroom full
- Level: Upper
Bathroom full
- Level: Upper
Breakfast
- Level: Main
Kitchen
- Level: Main
Living room
- Level: Main
Heating
- Heat Pump
Cooling
- Ceiling Fan(s), Heat Pump
Appliances
- Included: Dishwasher, Disposal, Electric Oven, Electric Range, Electric Water Heater, Microwave, Plumbed For Ice Maker, Refrigerator
- Laundry: In Hall
Features
- Soaking Tub
- Flooring: Carpet, Tile, Wood
- Has basement: No
- Attic: Pull Down Stairs
Interior area
- Total structure area: 1,313
- Total interior livable area: 1,313 sqft
- Finished area above ground: 1,313
- Finished area below ground: 0
Video & virtual tour
Property
Parking
- Total spaces: 1
- Parking features: Driveway, Attached Garage, On Street, Garage on Main Level
- Attached garage spaces: 1
- Has uncovered spaces: Yes
- Details: Private parking to the rear via attached garage. Ample on street guest parking.
Features
- Levels: Two
- Stories: 2
- Entry location: Main
- Fencing: Front Yard
Living quarters
- Secondary features: None
Details
- Parcel number: 56001959420000
- Zoning: TND
- Special conditions: Standard
Construction
Type & style
- Home type: Townhouse
- Architectural style: Transitional
- Property subtype: Townhouse
Materials
- Brick Full
- Foundation: Slab
Condition
- New construction: No
- Year built: 2006
Utilities & green energy
- Sewer: Public Sewer
- Water: City
Community & HOA
Community
- Subdivision: Afton Village
HOA
- Has HOA: Yes
- HOA fee: $381 quarterly
- HOA name: Savannah Townhouse Assoc
- Second HOA fee: $327 annually
- Second HOA name: Afton Village Community Assoc
Location
- Region: Concord
Financial & listing details
- Price per square foot: $248/sqft
- Tax assessed value: $307,690
- Annual tax amount: $3,065
- Date on market: 8/1/2026
- Cumulative days on market: 26 days
- Road surface type: Concrete, Paved
Estimated market value
$320,100
$304,000 - $336,000
$1,795/mo
Price history
| Date | Event | Price |
|---|---|---|
| 8/6/2026 | Price change | $325,000-4.1%$248/sqft |
Source:  Canopy MLS as distributed by MLS GRID #4404849 Report a problem Canopy MLS as distributed by MLS GRID #4404849 Report a problem | ||
| 8/1/2026 | Listed for sale | $339,000+61.5%$258/sqft |
Source: Canopy MLS as distributed by MLS GRID #4404849 Report a problem | ||
| 3/16/2022 | Listing removed | -- |
Source: Zillow Rental Manager Report a problem | ||
| 3/9/2022 | Listed for rent | $1,600+7%$1/sqft |
Source: Zillow Rental Manager Report a problem | ||
| 9/24/2019 | Listing removed | $1,495$1/sqft |
Source: Carolina United Realty, LLC Report a problem | ||
| 8/14/2019 | Listed for rent | $1,495$1/sqft |
Source: Carolina United Realty, LLC Report a problem | ||
| 8/9/2019 | Sold | $209,900$160/sqft |
Source: Canopy MLS as distributed by MLS GRID #3525622 Report a problem | ||
| 7/8/2019 | Pending sale | $209,900$160/sqft |
Source: Linker and Linker Executive Re #3525622 Report a problem | ||
| 7/3/2019 | Listed for sale | $209,900+41.8%$160/sqft |
Source: Linker and Linker Executive Re #3525622 Report a problem | ||
| 7/29/2014 | Sold | $148,000-1.3%$113/sqft |
Source: Public Record Report a problem | ||
| 6/17/2014 | Listed for sale | $150,000-6.5%$114/sqft |
Source: RE/MAX EXECUTIVE REALTY #3012506 Report a problem | ||
| 4/5/2007 | Sold | $160,500$122/sqft |
Source: Public Record Report a problem | ||
Public tax history
| Year | Property taxes | Tax assessment |
|---|---|---|
| 2025 | $3,065 | $307,690 |
| 2024 | $3,065 +24.4% | $307,690 +52.4% |
| 2023 | $2,464 | $201,960 |
| 2022 | $2,464 | $201,960 |
| 2021 | $2,464 +37.6% | $201,960 +37.6% |
| 2019 | $1,790 +3.4% | $146,760 |
| 2018 | $1,732 | $146,760 |
| 2017 | $1,732 +68.6% | $146,760 +3.9% |
| 2016 | $1,027 | $141,300 |
| 2015 | $1,027 -38.4% | $141,300 |
| 2014 | $1,667 | $141,300 |
| 2013 | -- | $141,300 |
| 2012 | -- | $141,300 -12.2% |
| 2011 | -- | $160,950 |
| 2010 | -- | $160,950 |
| 2009 | -- | $160,950 -2.3% |
| 2008 | -- | $164,760 |
Find assessor info on the county website
Monthly payment
Est. payment
Payment breakdown
Explore the cost of this home by adjusting the details. Changes won't be saved.Climate risks
Neighborhood: 28027
Nearby schools
Schools provided by the listing agent
- Elementary: Charles E. Boger
- Middle: Harold E Winkler
- High: West Cabarrus
Source: Canopy MLS as distributed by MLS GRID. This data may not be complete. We recommend contacting the local school district to confirm school assignments for this home.



Similar homes
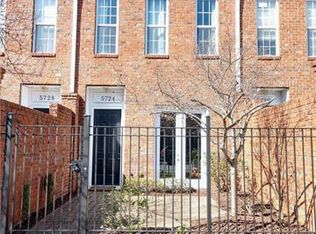
- $350,0003 bd3 ba1.7k sqft5945 Village Dr NW, Concord, NC 28027For Sale

 MLS ID #4391952, Aubie Cook, EXP Realty LLC. Canopy MLS as distributed by MLS GRID
 - $295,0003 bd3 ba1.6k sqftOxford Commons, Concord, NC 28027For Sale
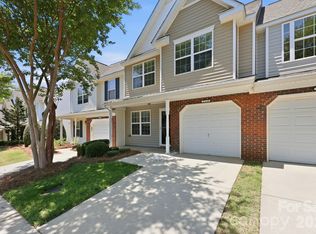 MLS ID #4376460, Teresa Long, David Hoffman Realty Lake Norman Cornelius. Canopy MLS as distributed by MLS GRID
 - $240,0003 bd3 ba1.4k sqft4140 Kenton Glenn Ct NW, Concord, NC 28027For Sale
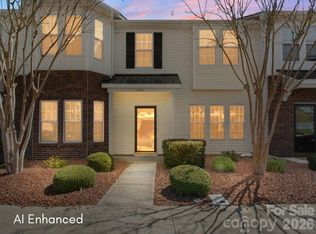 MLS ID #4355708, Jay White, Keller Williams Ballantyne Area. Canopy MLS as distributed by MLS GRID
 - $300,0002 bd2 ba1.3k sqftThe Glen at Highland Creek, Charlotte, NC 28269For Sale
 MLS ID #4420062, Matt Crepas, EXP Realty LLC Mooresville. Canopy MLS as distributed by MLS GRID
 - $354,0004 bd3 ba1.6k sqft266 Kendra Dr SW, Concord, NC 28025For SaleMLS ID #4401162, Reiggin Hilderbrand, The Plumb Line Realty, Inc.. Canopy MLS as distributed by MLS GRID
- $290,0002 bd2 ba1.4k sqft6005 Pale Moss Ln, Charlotte, NC 28269For SaleMLS ID #4370980, Lisa Belk, Mark Spain Real Estate. Canopy MLS as distributed by MLS GRID
- $299,0003 bd4 ba1.9k sqft2627 Early Flight Dr, Charlotte, NC 28262For SaleMLS ID #4417899, Lauren Little, Keller Williams Ballantyne Area. Canopy MLS as distributed by MLS GRID
- $324,9002 bd3 ba1.6k sqft119 Steinbeck Way #C, Mooresville, NC 28115For SaleMLS ID #4416413, Julie Cash, Coldwell Banker Realty. Canopy MLS as distributed by MLS GRID
- $310,0002 bd3 ba1.1k sqft15449 Goodwood St, Huntersville, NC 28078For SaleMLS ID #4394371, Jordan Flair, Pacifico Properties LLC. Canopy MLS as distributed by MLS GRID
- $324,9003 bd3 ba1.7k sqft5670 Stafford Rd, Charlotte, NC 28215For SaleMLS ID #4345354, Christopher Kastler, Dreamline Realty, LLC. Canopy MLS as distributed by MLS GRID
- $279,9002 bd3 ba1.4k sqft6172 Prosperity Church Rd, Charlotte, NC 28269For SaleMLS ID #4396079, Don Gomez, C-A-RE Realty. Canopy MLS as distributed by MLS GRID
- $320,0002 bd3 ba1.2k sqft1338 Anthem Ct #80-B, Charlotte, NC 28205For SaleMLS ID #4412279, Ousman Jallow, Premier South. Canopy MLS as distributed by MLS GRID
- $289,9003 bd3 ba1.4k sqft6523 Avonlea Ct, Charlotte, NC 28269For SaleMLS ID #4409482, Jenny Loretto, TAH North Carolina LLC. Canopy MLS as distributed by MLS GRID
- $382,0004 bd3 ba1.8k sqft4296 Deacon Ct SW, Concord, NC 28025For SaleMLS ID #4417872, Dakeita Vanderburg, Howard Hanna Allen Tate Concord. Canopy MLS as distributed by MLS GRID
- $320,0002 bd3 ba1.7k sqft202 Waterlynn Ridge Rd #F, Mooresville, NC 28117For SaleMLS ID #4408929, Anne Brade, RE/MAX Executive. Canopy MLS as distributed by MLS GRID
- $295,0003 bd2 ba1.1k sqft9035 Meadowmont View Dr, Charlotte, NC 28269For SaleMLS ID #4402729, Rebekah Taylor, Call It Closed International Inc. Canopy MLS as distributed by MLS GRID
- $339,0003 bd3 ba1.3k sqft10809 Traders Ct, Davidson, NC 28036For SaleMLS ID #4376076, Jill Lake, Keller Williams Lake Norman. Canopy MLS as distributed by MLS GRID
- $359,0003 bd3 ba1.7k sqft3950 Rothwood Ln, Harrisburg, NC 28075For SaleMLS ID #4367827, Jill Jackson-Clark, Howard Hanna Allen Tate Lake Norman. Canopy MLS as distributed by MLS GRID
- $239,4002 bd3 ba1.2k sqft5232 Prosperity Church Rd, Charlotte, NC 28269For SaleMLS ID #4417849, Craig Tribus, Beycome Brokerage Realty LLC. Canopy MLS as distributed by MLS GRID
- $299,9003 bd2 ba1.2k sqft1108 Skyland St, Kannapolis, NC 28083For SaleMLS ID #4373272, Gary Myerscough, Lake Norman Realty, Inc.. Canopy MLS as distributed by MLS GRID
