Welcome home to this beautifully refreshed and move-in-ready 2-bedroom, 2.5-bath townhome, offering a comfortable layout, modern updates, and convenient living. The home features fresh interior paint throughout and new flooring on the first floor, creating a clean, bright, and updated feel from the moment you walk in.
The first floor has an inviting living area, a functional kitchen, and a convenient half bath. Upstairs, you'll find two bedrooms, along with two full bathrooms for added privacy and convenience.All appliances included.
Close access to grocery stores, retail shops, dining, entertainment, and everyday essentials. Its desirable location makes running errands, grabbing a bite to eat, or enjoying a day of shopping quick and convenient. Easy access to highways.
Active
$239,400
5232 Prosperity Church Rd, Charlotte, NC 28269
2beds
1,248sqft
Townhouse
Built in 2015
0.03 Acres Lot
$-- Zestimate®
$192/sqft
$-- HOA
What's special
Modern updatesFunctional kitchenFresh interior paint throughoutConvenient half bathComfortable layoutAll appliances included
- 48 days
- 207
- 11
Zillow last checked:
Listing updated:
Listed by:
Craig Tribus 804-656-5007,
Beycome Brokerage Realty LLC
Source: Canopy MLS as distributed by MLS GRID,MLS#: 4417849
Facts & features
Interior
Bedrooms & bathrooms
- Bedrooms: 2
- Bathrooms: 3
- Full bathrooms: 2
- 1/2 bathrooms: 1
Primary bedroom
- Level: Upper
- Dimensions: 14' 0" X 0' 0"
Bedroom s
- Level: Upper
- Dimensions: 12' 0" X 0' 0"
Bathroom full
- Level: Upper
- Dimensions: 11' 0" X 0' 0"
Bathroom full
- Level: Upper
- Dimensions: 7' 0" X 0' 0"
Bathroom half
- Level: Main
- Dimensions: 6' 0" X 0' 0"
Dining area
- Level: Main
- Dimensions: 11' 0" X 0' 0"
Kitchen
- Level: Main
- Dimensions: 14' 0" X 0' 0"
Living room
- Level: Main
- Dimensions: 14' 0" X 0' 0"
Heating
- Central
Cooling
- Central Air
Appliances
- Included: Dishwasher, Disposal, Dryer, Electric Oven, Electric Range, Electric Water Heater, Refrigerator with Ice Maker, Washer/Dryer
- Laundry: In Hall, Laundry Closet, Upper Level
Features
- Has basement: No
Interior area
- Total structure area: 1,248
- Total interior livable area: 1,248 sqft
- Finished area above ground: 1,248
- Finished area below ground: 0
Property
Parking
- Parking features: Assigned, Parking Lot, Parking Space(s)
Features
- Levels: Two
- Stories: 2
- Entry location: Main
- Pool features: Community
- Waterfront features: None
Lot
- Size: 0.03 Acres
Details
- Parcel number: 02932322
- Zoning: NS
- Special conditions: Standard
Construction
Type & style
- Home type: Townhouse
- Property subtype: Townhouse
Materials
- Brick Partial, Vinyl
- Foundation: Slab
Condition
- New construction: No
- Year built: 2015
Utilities & green energy
- Sewer: Public Sewer
- Water: City
Community & HOA
Community
- Subdivision: Prosperity Place
HOA
- Has HOA: Yes
Location
- Region: Charlotte
Financial & listing details
- Price per square foot: $192/sqft
- Tax assessed value: $250,700
- Annual tax amount: $2,087
- Date on market: 8/25/2026
- Cumulative days on market: 48 days
- Listing terms: Cash,Conventional,FHA,VA Loan
- Road surface type: None, Paved
Estimated market value
Not available
Estimated sales range
Not available
Not available
Price history
| Date | Event | Price |
|---|---|---|
| 8/25/2026 | Listed for sale | $239,400+111.9%$192/sqft |
Source:  Canopy MLS as distributed by MLS GRID #4417849 Report a problem Canopy MLS as distributed by MLS GRID #4417849 Report a problem | ||
| 7/27/2015 | Sold | $113,000$91/sqft |
Source: Public Record Report a problem | ||
Public tax history
| Year | Property taxes | Tax assessment |
|---|---|---|
| 2025 | $2,087 +1.7% | $250,700 |
| 2024 | $2,052 +3.7% | $250,700 |
| 2023 | $1,978 +23.8% | $250,700 +64.4% |
| 2022 | $1,597 +0.7% | $152,500 |
| 2021 | $1,586 +0.5% | $152,500 |
| 2020 | $1,579 +1% | $152,500 |
| 2019 | $1,563 +7.3% | $152,500 +44.7% |
| 2018 | $1,456 +2.7% | $105,400 |
| 2017 | $1,418 | $105,400 +105300% |
| 2016 | $1,418 | $100 |
Find assessor info on the county website
Monthly payment
Est. payment
Payment breakdown
Explore the cost of this home by adjusting the details. Changes won't be saved.Climate risks
Neighborhood: Prosperity Village
Nearby schools
Schools provided by the listing agent
- Elementary: Croft Community
- Middle: Ridge Road
- High: Mallard Creek
Source: Canopy MLS as distributed by MLS GRID. This data may not be complete. We recommend contacting the local school district to confirm school assignments for this home.
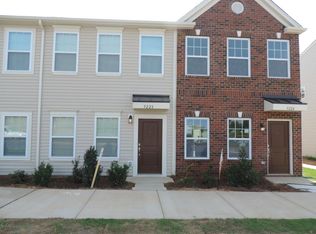
- $247,4002 bd2 ba1.2k sqft5228 Prosperity Church Rd, Charlotte, NC 28269Off Market
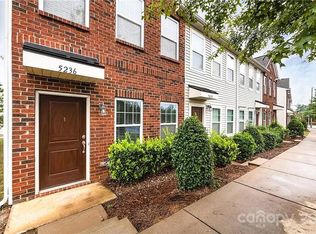
- $256,2002 bd3 ba1.2k sqft5236 Prosperity Church Rd, Charlotte, NC 28269Off Market

- $253,3002 bd3 ba1.1k sqft5224 Prosperity Church Rd, Charlotte, NC 28269Off Market

- $246,7002 bd3 ba1.2k sqft5220 Prosperity Church Rd, Charlotte, NC 28269Off Market
Similar homes
- $245,0002 bd3 ba1.2k sqft4944 Kotlik Dr, Charlotte, NC 28269For Sale
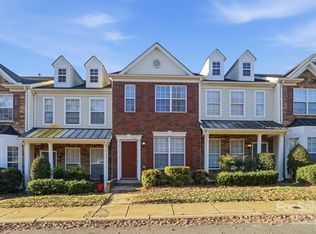
 MLS ID #4326057, Whitney Williams, Whitney Williams Realty. Canopy MLS as distributed by MLS GRID
 - $274,9002 bd3 ba1.4k sqft6172 Prosperity Church Rd, Charlotte, NC 28269For Sale
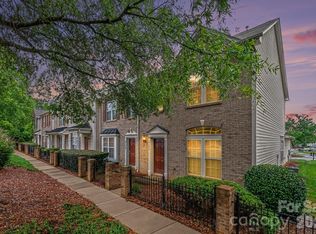 MLS ID #4428293, Craig Pinchuk, Real Broker, LLC. Canopy MLS as distributed by MLS GRID
 - $295,0002 bd3 ba1.5k sqft12755 Livengood Ln, Charlotte, NC 28269For Sale
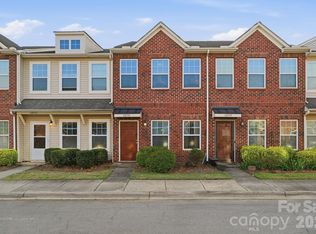 MLS ID #4364491, Brandi Sullivan, Wilson Realty. Canopy MLS as distributed by MLS GRID
 - $249,9002 bd3 ba1.5k sqft2750 Avalon Loop Rd, Charlotte, NC 28269For Sale
 MLS ID #4376282, Kandi Lowe, Realty One Group Revolution. Canopy MLS as distributed by MLS GRID
 - $260,0003 bd3 ba1.3k sqft10134 Frosty Ln, Charlotte, NC 28216For SaleMLS ID #4424329, Chelsea Spivey, Helen Adams Realty. Canopy MLS as distributed by MLS GRID
- $229,9002 bd3 ba1.3k sqft9357 Glenwater Dr, Charlotte, NC 28262For SaleMLS ID #4410481, Steve Metarelis, OfferPad Brokerage LLC. Canopy MLS as distributed by MLS GRID
- $315,0002 bd3 ba1.4k sqft8727 Harris Lake Ln, Charlotte, NC 28269For SaleMLS ID #4425523, Steve Metarelis, OfferPad Brokerage LLC. Canopy MLS as distributed by MLS GRID
- $250,0002 bd3 ba1.5k sqft9360 Hamel St, Charlotte, NC 28215For SaleMLS ID #4431926, Josh Burnett, EXP Realty LLC Ballantyne. Canopy MLS as distributed by MLS GRID
- $261,9002 bd3 ba1.6k sqft8318 Christmas Ct, Charlotte, NC 28216For SaleMLS ID #4407255, Tarrah Portnova, Magnolia Real Estate. Canopy MLS as distributed by MLS GRID
- $189,9002 bd3 ba970 sqft3225 Tyler Finley Way, Charlotte, NC 28269For SaleMLS ID #4410964, Shelly Fullwiley, ERA Live Moore. Canopy MLS as distributed by MLS GRID
- $275,0002 bd3 ba1.5k sqft5316 Somerset Hill Ln, Charlotte, NC 28269For SaleMLS ID #4410792, Craig Tribus, Beycome Brokerage Realty LLC. Canopy MLS as distributed by MLS GRID
- $225,0002 bd3 ba1.1k sqft2962 Caldwell Ridge Pkwy, Charlotte, NC 28213For SaleMLS ID #4412870, Erica Strong, Mark Spain Real Estate. Canopy MLS as distributed by MLS GRID
- $269,9003 bd3 ba1.4k sqft8230 Rudolph Rd, Charlotte, NC 28216For SaleMLS ID #4389639, Matt Stone, Stone Realty Group. Canopy MLS as distributed by MLS GRID
- $247,5003 bd3 ba1.6k sqft6858 Park Place Dr, Charlotte, NC 28262For SaleMLS ID #4417425, Tijuana Bennett, Call It Closed International Inc. Canopy MLS as distributed by MLS GRID
- $244,9953 bd2 ba1.4k sqft1712 Pergola Pl, Charlotte, NC 28213For SaleMLS ID #4420874, Antwine Mitchell, Trade & Tryon Realty. Canopy MLS as distributed by MLS GRID
- $229,0003 bd2 ba1.3k sqft10030 Pergola View Ct, Charlotte, NC 28213For SaleMLS ID #4407038, Angel Smith, 1 Percent Lists Greater Charlotte. Canopy MLS as distributed by MLS GRID
- $284,9993 bd2 ba1.1k sqft9035 Meadowmont View Dr, Charlotte, NC 28269For SaleMLS ID #4402729, Rebekah Taylor, Call It Closed International Inc. Canopy MLS as distributed by MLS GRID
- $215,0002 bd3 ba1.4k sqft3240 Barons Court Rd, Charlotte, NC 28213For SaleMLS ID #4410767, Karen Glenn, First Properties. Canopy MLS as distributed by MLS GRID
- $269,9002 bd3 ba1.5k sqft9327 Kimmel Ln, Charlotte, NC 28216For SaleMLS ID #4414213, Paige Siner-Laurie, Bon Maison Properties, Inc.. Canopy MLS as distributed by MLS GRID
- $295,0003 bd3 ba1.3k sqft2729 Meadow Knoll Dr, Charlotte, NC 28269For SaleMLS ID #4408544, James Taylor, Mark Spain Real Estate. Canopy MLS as distributed by MLS GRID
