10523 Trolley Run Dr, Cornelius NC 28031 is a townhouse built in 2005. The kitchen features a walk-in pantry, an accent backsplash, and stainless steel appliances, creating a well-equipped space for cooking and entertaining. The primary bathroom includes double sinks for everyday convenience. This residence combines practical design with comfortable living spaces, delivering functional amenities throughout every room. Included 100-Day Home Warranty with buyer activation
Active
Price cut: $4K (11/5)
$262,000
10523 Trolley Run Dr, Cornelius, NC 28031
2beds
1,178sqft
Townhouse
Built in 2005
0.02 Acres Lot
$-- Zestimate®
$222/sqft
$296/mo HOA
What's special
Comfortable living spacesWalk-in pantryAccent backsplashStainless steel appliances
- 33 days
- 304
- 28
Zillow last checked:
Listing updated:
Listed by:
Thomas Shoupe tshoupe@opendoor.com,
Opendoor Brokerage LLC
Source: Canopy MLS as distributed by MLS GRID,MLS#: 4432186
Facts & features
Interior
Bedrooms & bathrooms
- Bedrooms: 2
- Bathrooms: 3
- Full bathrooms: 2
- 1/2 bathrooms: 1
Primary bedroom
- Level: Upper
- Area: 137.95 Square Feet
- Dimensions: 12' 1" X 11' 5"
Bedroom s
- Level: Upper
- Area: 147.57 Square Feet
- Dimensions: 13' 10" X 10' 8"
Bathroom full
- Level: Upper
- Area: 91.21 Square Feet
- Dimensions: 10' 4" X 8' 10"
Bathroom full
- Level: Upper
- Area: 42.93 Square Feet
- Dimensions: 7' 11" X 5' 5"
Bathroom half
- Level: Main
- Area: 17.81 Square Feet
- Dimensions: 6' 8" X 2' 8"
Dining area
- Level: Main
- Area: 103.55 Square Feet
- Dimensions: 13' 6" X 7' 8"
Kitchen
- Level: Main
- Area: 119.21 Square Feet
- Dimensions: 13' 6" X 8' 10"
Laundry
- Level: Upper
Living room
- Level: Main
- Area: 223.83 Square Feet
- Dimensions: 16' 7" X 13' 6"
Heating
- Central, Natural Gas
Cooling
- Central Air
Appliances
- Included: Dishwasher, Electric Range, Microwave
- Laundry: Laundry Closet, Upper Level
Features
- Flooring: Tile, Vinyl
- Has basement: No
Interior area
- Total structure area: 1,178
- Total interior livable area: 1,178 sqft
- Finished area above ground: 1,178
- Finished area below ground: 0
Property
Parking
- Total spaces: 2
- Parking features: Parking Space(s)
- Uncovered spaces: 2
Features
- Levels: Two
- Stories: 2
- Entry location: Main
- Pool features: Community
Lot
- Size: 0.02 Acres
Details
- Parcel number: 00535526
- Zoning: NR(TND-O)
- Special conditions: Standard
Construction
Type & style
- Home type: Townhouse
- Property subtype: Townhouse
Materials
- Vinyl
- Foundation: Slab
- Roof: Composition
Condition
- New construction: No
- Year built: 2005
Utilities & green energy
- Sewer: Public Sewer
- Water: Public
Community & HOA
Community
- Subdivision: Caldwell Station
HOA
- Has HOA: Yes
- HOA fee: $296 monthly
- HOA name: Alluvia HOA Management
- HOA phone: 704-746-9070
Location
- Region: Cornelius
Financial & listing details
- Price per square foot: $222/sqft
- Tax assessed value: $263,000
- Annual tax amount: $2,103
- Date on market: 10/6/2026
- Cumulative days on market: 33 days
- Listing terms: Cash,Conventional
- Road surface type: None, Paved
Estimated market value
Not available
Estimated sales range
Not available
Not available
Price history
| Date | Event | Price |
|---|---|---|
| 11/5/2026 | Price change | $262,000-1.5%$222/sqft |
Source:  Canopy MLS as distributed by MLS GRID #4432186 Report a problem | ||
| 10/7/2026 | Listed for sale | $266,000+16.7%$226/sqft |
Source: Canopy MLS as distributed by MLS GRID #4432186 Report a problem | ||
| 9/22/2026 | Sold | $227,900-21.4%$193/sqft |
Source: Canopy MLS as distributed by MLS GRID #4392718 Report a problem | ||
| 7/13/2026 | Price change | $290,000-3%$246/sqft |
Source: Canopy MLS as distributed by MLS GRID #4392718 Report a problem | ||
| 6/18/2026 | Price change | $299,000-2.6%$254/sqft |
Source: Canopy MLS as distributed by MLS GRID #4392718 Report a problem | ||
| 6/12/2026 | Listed for sale | $307,000+74.4%$261/sqft |
Source: Canopy MLS as distributed by MLS GRID #4392718 Report a problem | ||
| 7/1/2019 | Sold | $176,000-2.2%$149/sqft |
Source: Canopy MLS as distributed by MLS GRID #3496302 Report a problem | ||
| 5/1/2019 | Pending sale | $179,900$153/sqft |
Source: EXP REALTY LLC #3496302 Report a problem | ||
| 4/18/2019 | Price change | $179,900+0.5%$153/sqft |
Source: Owner Report a problem | ||
| 4/7/2019 | Listed for sale | $179,000+49.2%$152/sqft |
Source: Owner Report a problem | ||
| 4/21/2014 | Sold | $120,000+0.1%$102/sqft |
Source: Public Record Report a problem | ||
| 3/8/2014 | Listed for sale | $119,900+19.9%$102/sqft |
Source: Southern Homes of the Carolinas #2212070 Report a problem | ||
| 10/10/2009 | Listing removed | $100,000$85/sqft |
Source: Master Brokers of the Catawba Valley Report a problem | ||
| 7/17/2009 | Listed for sale | $100,000-21.5%$85/sqft |
Source: Master Brokers of the Catawba Valley Report a problem | ||
| 4/16/2009 | Sold | $127,356+3332.8%$108/sqft |
Source: Public Record Report a problem | ||
| 4/1/2008 | Sold | $3,710-96.9%$3/sqft |
Source: Public Record Report a problem | ||
| 10/3/2005 | Sold | $120,500$102/sqft |
Source: Public Record Report a problem | ||
Public tax history
| Year | Property taxes | Tax assessment |
|---|---|---|
| 2025 | $2,103 +1.5% | $263,000 |
| 2024 | $2,072 +8.8% | $263,000 |
| 2023 | $1,906 +23.3% | $263,000 +63.3% |
| 2022 | $1,546 | $161,100 |
| 2021 | -- | $161,100 |
| 2020 | $1,420 -5.2% | $161,100 |
| 2019 | $1,498 +4.8% | $161,100 +37.9% |
| 2018 | $1,429 +2% | $116,800 |
| 2017 | $1,401 | $116,800 |
| 2016 | $1,401 | $116,800 |
| 2015 | $1,401 +0.4% | $116,800 |
| 2014 | $1,396 | $116,800 |
| 2013 | -- | $116,800 -0.1% |
| 2012 | -- | $116,900 |
| 2011 | -- | $116,900 +17.3% |
| 2010 | -- | $99,700 |
| 2009 | -- | $99,700 |
| 2008 | -- | $99,700 |
| 2007 | -- | $99,700 |
| 2006 | -- | $99,700 |
Find assessor info on the county website
Monthly payment
Est. payment
Payment breakdown
Explore the cost of this home by adjusting the details. Changes won't be saved.Climate risks
Neighborhood: 28031
Nearby schools
Schools provided by the listing agent
- Elementary: J.V. Washam
- Middle: Bailey
- High: William Amos Hough
Source: Canopy MLS as distributed by MLS GRID. This data may not be complete. We recommend contacting the local school district to confirm school assignments for this home.
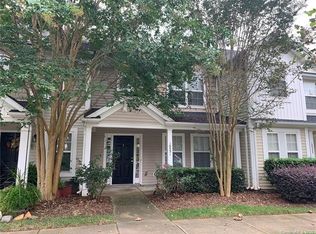
- $229,9002 bd3 ba1k sqft10527 Trolley Run Dr, Cornelius, NC 28031Off Market

- $295,9003 bd3 ba1.4k sqft10519 Trolley Run Dr, Cornelius, NC 28031Off Market

- $302,4003 bd3 ba1.4k sqft10519 Trolley Run Dr #69, Cornelius, NC 28031Off Market

- $253,9003 bd2 ba1.2k sqft10531 Trolley Run Dr, Cornelius, NC 28031Off Market
Similar homes
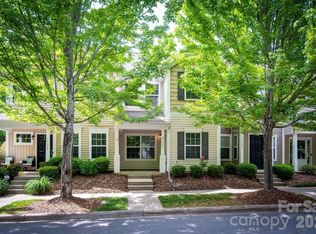
- $274,9002 bd3 ba1.3k sqft17439 Caldwell Track Dr, Cornelius, NC 28031For Sale
 MLS ID #4377822, Nick Huscroft, Chosen Realty of NC LLC. Canopy MLS as distributed by MLS GRID
- $299,5002 bd3 ba1.3k sqft10541 Trolley Run Dr, Cornelius, NC 28031For Sale
 MLS ID #4408681, Nick Huscroft, Chosen Realty of NC LLC. Canopy MLS as distributed by MLS GRID
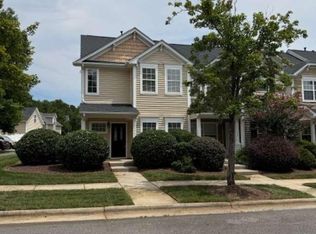
- $299,9003 bd3 ba1.4k sqft17756 Trolley Crossing Way, Cornelius, NC 28031For Sale
 MLS ID #4409726, Nick Huscroft, Chosen Realty of NC LLC. Canopy MLS as distributed by MLS GRID
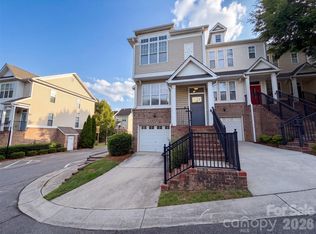
- $278,0003 bd3 ba1.5k sqft7129 Founders Club Ct, Charlotte, NC 28269For Sale
 MLS ID #4413310, Lisa McGill, Opendoor Brokerage LLC. Canopy MLS as distributed by MLS GRID
- $260,0003 bd3 ba1.3k sqft10134 Frosty Ln, Charlotte, NC 28216For SaleMLS ID #4424329, Chelsea Spivey, Helen Adams Realty. Canopy MLS as distributed by MLS GRID
- $261,9002 bd3 ba1.6k sqft8318 Christmas Ct, Charlotte, NC 28216For SaleMLS ID #4407255, Tarrah Portnova, Magnolia Real Estate. Canopy MLS as distributed by MLS GRID
- $271,9902 bd3 ba992 sqft12925 Windy Lea Ln, Huntersville, NC 28078For Sale
 MLS ID #1218422, Billy Armstrong. Triad MLS
- $269,9003 bd3 ba1.4k sqft8230 Rudolph Rd, Charlotte, NC 28216For SaleMLS ID #4389639, Matt Stone, Stone Realty Group. Canopy MLS as distributed by MLS GRID
- $249,9002 bd3 ba1.4k sqft117 Talbert Town Loop, Mooresville, NC 28117For SaleMLS ID #4401832, Joe Puma, Puma & Associates Realty, Inc.. Canopy MLS as distributed by MLS GRID
- $239,4002 bd3 ba1.2k sqft5232 Prosperity Church Rd, Charlotte, NC 28269For SaleMLS ID #4417849, Craig Tribus, Beycome Brokerage Realty LLC. Canopy MLS as distributed by MLS GRID
- $275,0003 bd3 ba1.5k sqft6105 Cutwater Cres, Charlotte, NC 28269For SaleMLS ID #4435488, Kyle Frey, My Townhome. Canopy MLS as distributed by MLS GRID
- $295,0003 bd2 ba1.6k sqft364 Canter Ct NW, Concord, NC 28027For SaleMLS ID #4440559, Thomas Shoupe, Opendoor Brokerage LLC. Canopy MLS as distributed by MLS GRID
- $210,0002 bd3 ba1k sqft10728 Holly Ridge Blvd, Charlotte, NC 28216For SaleMLS ID #4418426, Morgan DeProfio, Northpoint Asset Management. Canopy MLS as distributed by MLS GRID
- $255,0003 bd3 ba1.3k sqft1929 Billingsville School Ct, Charlotte, NC 28214For SaleMLS ID #4403015, Ruth November, Jason Mitchell Real Estate. Canopy MLS as distributed by MLS GRID
- $239,0002 bd3 ba1.2k sqft4944 Kotlik Dr, Charlotte, NC 28269For SaleMLS ID #4326057, Whitney Williams, Whitney Williams Realty. Canopy MLS as distributed by MLS GRID
- $260,0003 bd3 ba1.4k sqft3306 Ellingford Rd, Charlotte, NC 28214For SaleMLS ID #4436381, Whitney Hunt-Sailors, Opendoor Brokerage LLC. Canopy MLS as distributed by MLS GRID
- $269,5002 bd3 ba1.2k sqft4037 Center Place Dr, Harrisburg, NC 28075For SaleMLS ID #4419645, Kayla Stafford, Tyson Sold. Canopy MLS as distributed by MLS GRID
- $264,9002 bd3 ba1.1k sqft416 River Park Rd, Belmont, NC 28012For SaleMLS ID #4389498, Ivory Craig, Premier South. Canopy MLS as distributed by MLS GRID
- $265,0003 bd2 ba1.1k sqft728 Milan Rd E, Charlotte, NC 28216For SaleMLS ID #4422393, Lisa McGill, Opendoor Brokerage LLC. Canopy MLS as distributed by MLS GRID
- $265,0003 bd3 ba1.5k sqft4960 Sunburst Ln, Charlotte, NC 28213For SaleMLS ID #4419338, Tara Higgins, Keller Williams South Park. Canopy MLS as distributed by MLS GRID
