Updated end-unit, 3-bedroom, 2 1/2 bath townhome in Prosperity Ridge. Brand-new LVP flooring throughout the downstairs and all bathrooms and brand-new carpet in the upper level. Brand new Samsung stainless appliance package. New HVAC in 2022. Downstairs features a spacious living area with a separate sunroom, walk-through kitchen with large dining area. There is a 1/2 bath and laundry on the lower level, Upstairs features a large primary bedroom and bath including garden tub. Two more bedrooms and another full bath upstairs. I-485, I-77, and I-85 are all minutes away. Multiple shopping and dining establishments are nearby, and Concord Mills is quick 10-minute drive. The immediate area is benefitting from the Prosperity Village Comprehensive Neighborhood Improvement Program, which includes a $10.3 million-dollar road improvement initiative. There is a new traffic circle being constructed at the end of Prosperity Ridge. The North entrance to the street is currently closed due to construction. The property is still easily accessible from the South entrance; The construction project is due to be completed in spring of 2027 and will offer meaningful upgrades when completed. Link to the City's Project is: https://www.charlottenc.gov/Growth-and-Development/Projects/CNIP-Prosperity. Please ask for any further details. Come take a look! Bring all offers!
Active
Price cut: $6K (9/3)
$299,000
4873 Prosperity Ridge Rd, Charlotte, NC 28269
3beds
1,651sqft
Townhouse
Built in 2004
0.07 Acres Lot
$295,800 Zestimate®
$181/sqft
$191/mo HOA
What's special
Separate sunroom
- 69 days
- 203
- 13
Zillow last checked:
Listing updated:
Listed by:
Mark Myrick mark@salmarkrealty.com,
Salmark Realty LLC
Source: Canopy MLS as distributed by MLS GRID,MLS#: 4403215
Facts & features
Interior
Bedrooms & bathrooms
- Bedrooms: 3
- Bathrooms: 3
- Full bathrooms: 2
- 1/2 bathrooms: 1
Primary bedroom
- Level: Upper
Bedroom s
- Level: Upper
Bedroom s
- Level: Upper
Bathroom half
- Level: Main
Bathroom full
- Level: Upper
Bathroom full
- Level: Upper
Kitchen
- Level: Main
Living room
- Features: Ceiling Fan(s)
- Level: Main
Sunroom
- Level: Main
Heating
- Central
Cooling
- Central Air
Appliances
- Included: Dishwasher, Disposal, Electric Oven, Exhaust Fan, Exhaust Hood, Freezer, Gas Water Heater, Ice Maker, Microwave, Oven, Refrigerator with Ice Maker
- Laundry: Laundry Room, Lower Level
Features
- Windows: Window Treatments
- Has basement: No
Interior area
- Total structure area: 1,651
- Total interior livable area: 1,651 sqft
- Finished area above ground: 1,651
- Finished area below ground: 0
Property
Parking
- Parking features: Driveway
- Has uncovered spaces: Yes
Features
- Levels: Two
- Stories: 2
- Entry location: Main
Lot
- Size: 0.07 Acres
Details
- Parcel number: 02941407
- Zoning: MX-2
- Special conditions: Standard
Construction
Type & style
- Home type: Townhouse
- Property subtype: Townhouse
Materials
- Vinyl
- Foundation: Slab
Condition
- New construction: No
- Year built: 2004
Utilities & green energy
- Sewer: Public Sewer
- Water: City
- Utilities for property: Electricity Connected, Phone Connected, Wired Internet Available
Community & HOA
Community
- Subdivision: Prosperity Ridge
HOA
- Has HOA: Yes
- HOA fee: $191 monthly
- HOA name: Prosperity Ridge Community Association, Inc
Location
- Region: Charlotte
Financial & listing details
- Price per square foot: $181/sqft
- Tax assessed value: $235,400
- Date on market: 7/19/2026
- Cumulative days on market: 69 days
- Listing terms: Cash,Conventional,FHA,USDA Loan,VA Loan
- Electric utility on property: Yes
- Road surface type: Concrete, Paved
Estimated market value
$295,800
$281,000 - $311,000
$2,139/mo
Price history
| Date | Event | Price |
|---|---|---|
| 9/3/2026 | Price change | $299,000-2%$181/sqft |
Source:  Canopy MLS as distributed by MLS GRID #4403215 Report a problem Canopy MLS as distributed by MLS GRID #4403215 Report a problem | ||
| 7/30/2026 | Price change | $305,000-3.2%$185/sqft |
Source: Canopy MLS as distributed by MLS GRID #4403215 Report a problem | ||
| 7/19/2026 | Listed for sale | $315,000+132.5%$191/sqft |
Source: Canopy MLS as distributed by MLS GRID #4403215 Report a problem | ||
| 7/26/2020 | Listing removed | $1,450$1/sqft |
Source: Lake Norman Realty, Inc #3637064 Report a problem | ||
| 7/2/2020 | Listed for rent | $1,450+7.4%$1/sqft |
Source: Lake Norman Realty, Inc #3637064 Report a problem | ||
| 8/17/2019 | Listing removed | $1,350$1/sqft |
Source: Lake Norman Realty, Inc #3537067 Report a problem | ||
| 8/6/2019 | Listed for rent | $1,350$1/sqft |
Source: Lake Norman Realty, Inc #3537067 Report a problem | ||
| 7/19/2017 | Listing removed | $1,350$1/sqft |
Source: Lake Norman Realty #3298889 Report a problem | ||
| 7/9/2017 | Listed for rent | $1,350+35.7%$1/sqft |
Source: Lake Norman Realty, Inc #3298889 Report a problem | ||
| 6/15/2012 | Listing removed | $995$1/sqft |
Source: Royal Properties of the Carolinas Inc. #2089889 Report a problem | ||
| 6/9/2012 | Listed for rent | $995$1/sqft |
Source: Royal Properties of the Carolinas Inc. #2089889 Report a problem | ||
| 1/5/2005 | Sold | $135,500$82/sqft |
Source: Public Record Report a problem | ||
Public tax history
| Year | Property taxes | Tax assessment |
|---|---|---|
| 2025 | -- | $235,400 |
| 2024 | -- | $235,400 |
| 2023 | -- | $235,400 +47.6% |
| 2022 | -- | $159,500 |
| 2021 | -- | $159,500 |
| 2020 | -- | $159,500 |
| 2019 | $1,573 +11.7% | $159,500 +51.6% |
| 2018 | $1,408 +1.8% | $105,200 |
| 2017 | $1,382 | $105,200 |
| 2016 | $1,382 | $105,200 |
| 2015 | $1,382 -0.6% | $105,200 |
| 2014 | $1,390 | $105,200 |
| 2013 | -- | $105,200 |
| 2012 | -- | $105,200 |
| 2011 | -- | $105,200 -9.4% |
| 2010 | -- | $116,100 |
| 2009 | -- | $116,100 |
| 2008 | -- | $116,100 |
| 2007 | -- | $116,100 |
| 2006 | -- | $116,100 |
| 2005 | -- | $116,100 +314.6% |
| 2004 | -- | $28,000 |
Find assessor info on the county website
Monthly payment
Est. payment
Payment breakdown
Explore the cost of this home by adjusting the details. Changes won't be saved.Climate risks
Neighborhood: Prosperity Village
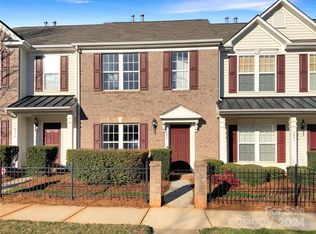
- $280,0002 bd3 ba1.5k sqft4877 Prosperity Ridge Rd, Charlotte, NC 28269Sold
- $275,9002 bd3 ba1.6k sqft4865 Prosperity Ridge Rd, Charlotte, NC 28269Off Market

- $261,0002 bd3 ba1.5k sqft4881 Prosperity Ridge Rd, Charlotte, NC 28269Off Market

- $289,1002 bd2 ba-- sqft4881 Prosperity Ridge Rd #NA, Charlotte, NC 28269Off Market
Similar homes
- $305,0003 bd3 ba1.3k sqft10443 Benfield Rd, Charlotte, NC 28269For Sale
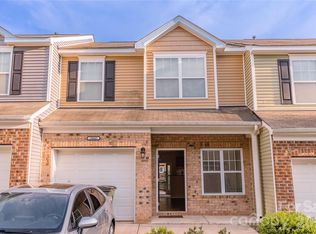
 MLS ID #4380013, Bishwa Kharel, Raya Homes LLC. Canopy MLS as distributed by MLS GRID
 - $285,0003 bd3 ba1.5k sqft7129 Founders Club Ct, Charlotte, NC 28269For Sale
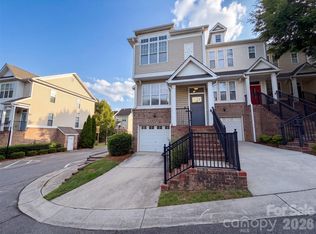 MLS ID #4413310, Lisa McGill, Opendoor Brokerage LLC. Canopy MLS as distributed by MLS GRID
 - $325,0003 bd2 ba1.8k sqft12525 Panthersville Dr, Charlotte, NC 28269For Sale
 MLS ID #4368195, Lisa McGill, Opendoor Brokerage LLC. Canopy MLS as distributed by MLS GRID
 - $244,9993 bd3 ba1.3k sqft6491 Saint Bernard Way, Charlotte, NC 28269For Sale
 MLS ID #4400216, Max Cooper, EXP Realty LLC Mooresville. Canopy MLS as distributed by MLS GRID
 - $385,0004 bd2 ba2.2k sqft10214 Stoneykirk Ln, Charlotte, NC 28269For SaleMLS ID #4428396, Bre Gaither, BG Luxe Realty. Canopy MLS as distributed by MLS GRID
- $249,9003 bd3 ba1.4k sqft6523 Avonlea Ct, Charlotte, NC 28269For SaleMLS ID #4409482, Jenny Loretto, TAH North Carolina LLC. Canopy MLS as distributed by MLS GRID
- $284,9993 bd2 ba1.1k sqft9035 Meadowmont View Dr, Charlotte, NC 28269For SaleMLS ID #4402729, Rebekah Taylor, Call It Closed International Inc. Canopy MLS as distributed by MLS GRID
- $295,0003 bd3 ba1.3k sqft2729 Meadow Knoll Dr, Charlotte, NC 28269For SaleMLS ID #4408544, James Taylor, Mark Spain Real Estate. Canopy MLS as distributed by MLS GRID
- $268,0003 bd3 ba1.3k sqft10134 Frosty Ln, Charlotte, NC 28216For SaleMLS ID #4424329, Chelsea Spivey, Helen Adams Realty. Canopy MLS as distributed by MLS GRID
- $239,4002 bd3 ba1.2k sqft5232 Prosperity Church Rd, Charlotte, NC 28269For SaleMLS ID #4417849, Craig Tribus, Beycome Brokerage Realty LLC. Canopy MLS as distributed by MLS GRID
- $299,0003 bd2 ba1.3k sqft6223 Sunbridge Ct, Charlotte, NC 28269For SaleMLS ID #4422433, Lisa McGill, Opendoor Brokerage LLC. Canopy MLS as distributed by MLS GRID
- $295,0002 bd2 ba1.3k sqftThe Glen at Highland Creek, Charlotte, NC 28269For SaleMLS ID #4420062, Matt Crepas, EXP Realty LLC Mooresville. Canopy MLS as distributed by MLS GRID
- $360,0004 bd3 ba1.9k sqft5714 Waverly Lynn Ln, Charlotte, NC 28269For SaleMLS ID #4408920, Whitney Hunt-Sailors, Opendoor Brokerage LLC. Canopy MLS as distributed by MLS GRID
- $293,0003 bd3 ba1.5k sqft6620 Iron Brigade Ln, Charlotte, NC 28269For SaleMLS ID #4365216, Lisa McGill, Opendoor Brokerage LLC. Canopy MLS as distributed by MLS GRID
- $295,0003 bd3 ba1.6k sqftOxford Commons, Concord, NC 28027For SaleMLS ID #4376460, Teresa Long, David Hoffman Realty Lake Norman Cornelius. Canopy MLS as distributed by MLS GRID
- $275,0003 bd2 ba1.6k sqft9128 Treyburn Dr, Charlotte, NC 28216For SaleMLS ID #4412916, Bernard Dede, Dedeluxe Living Inc. Canopy MLS as distributed by MLS GRID
- $314,9903 bd3 ba2k sqft3042 Meadow Knoll Dr, Charlotte, NC 28269For SaleMLS ID #4380868, Ola Martin, DASH Carolina. Canopy MLS as distributed by MLS GRID
- $287,0003 bd3 ba2k sqft2534 Stream Bank Dr, Charlotte, NC 28269For SaleMLS ID #4388978, Lisa Belk, Mark Spain Real Estate. Canopy MLS as distributed by MLS GRID
- $280,0002 bd3 ba1.9k sqft10213 Garrett Grigg Rd, Charlotte, NC 28262For SaleMLS ID #4346174, Scott Reed, Highgarden Real Estate. Canopy MLS as distributed by MLS GRID
- $374,9004 bd3 ba2.2k sqft9233 Simonton Dr, Charlotte, NC 28269For SaleMLS ID #4384205, Melissa Garcia, Exit Realty Elite Properties. Canopy MLS as distributed by MLS GRID
