AFFORDABLE SINGLE FAMILY HOME IN CHARLOTTE! Looking for your first home? Looking to downsize? Over 1600 SF with 3br, 2.5ba; open ML floor plan; one owner and well maintained. This prime location is easlily accessible to highways, shopping, hospitals and restaurants. Very close by is a sports club with pool, tennis, pickel ball and even a BEER GARDEN. The culdesac location is cozy and private. The backyard is a dream with a double decker deck! They are huge and a wonderful place to entertain or just relax. Main level laundry room is a real convenience and can double as a pantry. This one needs a look! Roof replaced in 2016 and HVAC replaced in 2019. All windows and patio doors replaced in 2016 and have full lifetime, transferable warranty! Move in before school starts! Move in before the Holidays! Enjoy the rest of your summer in this fantastic 2 story home and plan for your holiday decorations! Where do you want to put your Christmas tree this year? This may just be the ONE!
For sale
$329,000
9220 Garnet Field Ct, Charlotte, NC 28269
3beds
1,619sqft
Stick/Site Built, Residential, Single Family Residence
Built in 1999
0.34 Acres Lot
$320,400 Zestimate®
$--/sqft
$15/mo HOA
What's special
- 48 days
- 631
- 49
Likely to sell faster than
Zillow last checked:
Listing updated:
Listed by:
Karen Scott 336-215-8128,
Keller Williams Realty
Source: Triad MLS,MLS#: 1228852
Facts & features
Interior
Bedrooms & bathrooms
- Bedrooms: 3
- Bathrooms: 3
- Full bathrooms: 2
- 1/2 bathrooms: 1
- Main level bathrooms: 1
Primary bedroom
- Level: Upper
- Dimensions: 12.92 x 14.5
Bedroom 2
- Level: Upper
- Dimensions: 10.08 x 11.42
Bedroom 3
- Level: Upper
- Dimensions: 10.58 x 9.67
Bonus room
- Level: Upper
- Dimensions: 17.5 x 9.67
Dining room
- Level: Main
- Dimensions: 9.5 x 13.58
Kitchen
- Level: Lower
- Dimensions: 10 x 13.58
Laundry
- Level: Main
- Dimensions: 6.75 x 6.58
Living room
- Level: Main
- Dimensions: 21.25 x 13.17
Heating
- Fireplace(s), Forced Air, Natural Gas
Cooling
- Central Air
Appliances
- Included: Microwave, Dishwasher, Free-Standing Range, Gas Water Heater
- Laundry: Dryer Connection, Main Level, Washer Hookup
Features
- Ceiling Fan(s), Dead Bolt(s), Kitchen Island, Solid Surface Counter
- Flooring: Carpet, Tile, Vinyl
- Basement: Crawl Space
- Attic: Access Only
- Number of fireplaces: 1
- Fireplace features: Gas Log, Living Room
Interior area
- Total structure area: 1,619
- Total interior livable area: 1,619 sqft
- Finished area above ground: 1,619
Property
Parking
- Total spaces: 2
- Parking features: Driveway, Garage, Paved, Attached
- Attached garage spaces: 2
- Has uncovered spaces: Yes
Accessibility
- Accessibility features: Bath Grab Bars
Features
- Levels: Two
- Stories: 2
- Patio & porch: Porch
- Exterior features: Garden
- Pool features: None
- Fencing: None
Lot
- Size: 0.34 Acres
- Features: Cul-De-Sac, Not in Flood Zone
Details
- Parcel number: 02761156
- Zoning: N1-A
- Special conditions: Owner Sale
Construction
Type & style
- Home type: SingleFamily
- Architectural style: Transitional
- Property subtype: Stick/Site Built, Residential, Single Family Residence
Materials
- Vinyl Siding
Condition
- Year built: 1999
Utilities & green energy
- Sewer: Public Sewer
- Water: Public
Green energy
- Green verification: ENERGY STAR Certified Homes
Community & HOA
Community
- Security: Smoke Detector(s)
HOA
- Has HOA: Yes
- HOA fee: $180 annually
Location
- Region: Charlotte
Financial & listing details
- Tax assessed value: $327,500
- Annual tax amount: $2,121
- Date on market: 7/25/2026
- Listing agreement: Exclusive Right To Sell
- Listing terms: Cash,Conventional,FHA,VA Loan
Estimated market value
$320,400
$304,000 - $336,000
$2,084/mo
Price history
| Date | Event | Price |
|---|---|---|
| 7/24/2026 | Listed for sale | $329,000+0.6%$203/sqft |
Source:  Canopy MLS as distributed by MLS GRID #4407211 Report a problem Canopy MLS as distributed by MLS GRID #4407211 Report a problem | ||
| 7/7/2026 | Listing removed | $327,000$202/sqft |
Source:  Doorify MLS #10158167 Report a problem Doorify MLS #10158167 Report a problem | ||
| 5/21/2026 | Price change | $327,000-1.5%$202/sqft |
Source: Doorify MLS #10158167 Report a problem | ||
| 5/8/2026 | Price change | $332,000-1.7%$205/sqft |
Source: Doorify MLS #10158167 Report a problem | ||
| 4/29/2026 | Price change | $337,900-2%$209/sqft |
Source: Doorify MLS #10158167 Report a problem | ||
| 4/17/2026 | Price change | $344,900-1.5%$213/sqft |
Source: Doorify MLS #10158167 Report a problem | ||
| 4/8/2026 | Listed for sale | $350,000+172.4%$216/sqft |
Source: Doorify MLS #10158167 Report a problem | ||
| 7/14/1999 | Sold | $128,500$79/sqft |
Source: Public Record Report a problem | ||
Public tax history
| Year | Property taxes | Tax assessment |
|---|---|---|
| 2025 | $2,686 +2% | $327,500 |
| 2024 | $2,633 +3.6% | $327,500 |
| 2023 | $2,541 +31.7% | $327,500 +75.1% |
| 2022 | $1,930 +0.6% | $187,000 |
| 2021 | $1,919 +0.4% | $187,000 |
| 2020 | $1,912 +0.8% | $187,000 |
| 2019 | $1,896 +30.1% | $187,000 +77.3% |
| 2018 | $1,458 +2.7% | $105,500 |
| 2017 | $1,419 | $105,500 |
| 2016 | $1,419 | $105,500 +0.5% |
| 2015 | $1,419 +0.6% | $105,000 |
| 2014 | $1,411 | -- |
| 2013 | -- | $105,000 -0.4% |
| 2012 | -- | $105,400 |
| 2011 | -- | $105,400 -18.8% |
| 2010 | -- | $129,800 |
| 2009 | -- | $129,800 |
| 2008 | -- | $129,800 |
| 2007 | -- | $129,800 |
| 2006 | -- | $129,800 |
| 2005 | -- | $129,800 |
| 2004 | -- | $129,800 |
| 2003 | -- | $129,800 +12.8% |
| 2002 | -- | $115,050 |
| 2001 | -- | $115,050 |
| 2000 | -- | $115,050 |
Find assessor info on the county website
Monthly payment
Est. payment
Payment breakdown
Explore the cost of this home by adjusting the details. Changes won't be saved.Climate risks
Neighborhood: Prosperity Village


Similar homes
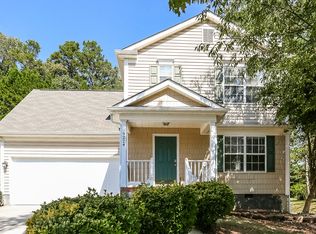
- $349,9003 bd3 ba1.5k sqft12548 Panthersville Dr, Charlotte, NC 28269For Sale
 MLS ID #4420220, Sarah Zdeb, Carolina Living Associates LLC. Canopy MLS as distributed by MLS GRID
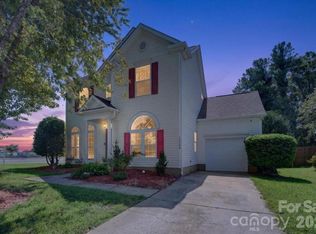
 - $370,0004 bd3 ba1.9k sqft3429 Turtle Cross Ln, Charlotte, NC 28269For Sale
 MLS ID #4389563, Michelle Mercado, DASH Carolina. Canopy MLS as distributed by MLS GRID
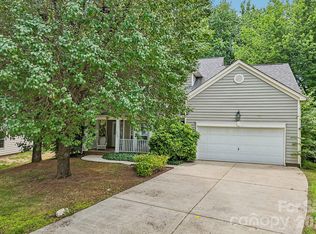
 - $290,0004 bd3 ba1.5k sqft5626 Graypark Dr #108, Charlotte, NC 28269For Sale
 MLS ID #11929238, Andrew Farley, NORTHGROUP REAL ESTATE LLC. My State MLS
 - $300,0003 bd2 ba1.5k sqft8410 Gidleigh Ct, Charlotte, NC 28216For Sale
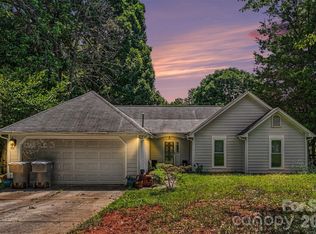 MLS ID #4398326, Mary Page Haslett, Coldwell Banker Realty. Canopy MLS as distributed by MLS GRID
 - $259,0002 bd3 ba1.7k sqft4657 Johnston Oehler Rd, Charlotte, NC 28269For SaleMLS ID #4422186, Aaron Mighty, Mighty Realty Inc. Canopy MLS as distributed by MLS GRID
- $332,0004 bd3 ba1.8k sqft2018 Southwind Dr #53, Charlotte, NC 28216For SaleMLS ID #4300833, Crystal Walker, Residential Resource Realty LLC. Canopy MLS as distributed by MLS GRID
- $375,0004 bd3 ba2.2k sqft9026 Shenington Pl, Charlotte, NC 28216For SaleMLS ID #4406928, Raul Gonzalez, Realty of Charlotte. Canopy MLS as distributed by MLS GRID
- $330,0003 bd3 ba1.6k sqft413 Peachtree Rd, Charlotte, NC 28216For SaleMLS ID #4400432, Ana Lotsey, NorthGroup Real Estate LLC. Canopy MLS as distributed by MLS GRID
- $310,0003 bd3 ba1.4k sqft1719 Oleander Hill Ct, Charlotte, NC 28214For SaleMLS ID #4418784, Ivory Craig, Premier South. Canopy MLS as distributed by MLS GRID
- $335,0003 bd2 ba1.3k sqft4131 Woodgreen Ter, Charlotte, NC 28205For SaleMLS ID #4415614, Siang Ling, Keller Williams Select. Canopy MLS as distributed by MLS GRID
- $355,0003 bd2 ba2k sqft1045 S Magnolia St, Mooresville, NC 28115For Sale
 MLS ID #1231164, Jill Petras. Triad MLS
 - $344,9003 bd3 ba1.3k sqft13019 W Douglas Park Dr, Huntersville, NC 28078For SaleMLS ID #4395919, Don Carter, Don Carter Real Estate. Canopy MLS as distributed by MLS GRID
- $334,9003 bd2 ba1.3k sqft5228 Crane Point Dr, Charlotte, NC 28227For SaleMLS ID #4408509, Stacey Williams-Beaton, NorthGroup Real Estate LLC. Canopy MLS as distributed by MLS GRID
- $459,9004 bd3 ba2.3k sqft5828 Swanston Dr, Charlotte, NC 28269For SaleMLS ID #4333128, Ray Morton, Morton Malloy Realty. Canopy MLS as distributed by MLS GRID
- $298,4003 bd1 ba1k sqft1936 Lakedell Dr, Charlotte, NC 28215For SaleMLS ID #4401576, Mekkah Morings, M&M Realty Network LLC. Canopy MLS as distributed by MLS GRID
- $239,0002 bd3 ba1.1k sqft8310 Chaceview Ct, Charlotte, NC 28269For SaleMLS ID #4419511, Sisir Penugonda, Motive Vision Realty. Canopy MLS as distributed by MLS GRID
- $375,0003 bd3 ba1.8k sqft4828 Asherton Pl NW, Concord, NC 28027For SaleMLS ID #4411724, Katrina Carney, EXP Realty LLC. Canopy MLS as distributed by MLS GRID
- $340,0003 bd3 ba1.7k sqft525 Kelly Ave, Mooresville, NC 28115For SaleMLS ID #4406896, Michael Evans, Century 21 Echelon. Canopy MLS as distributed by MLS GRID
