Well kept four bedroom home on a quiet street with trees! Super floor plan with both formals,two story foyer and family room. Lots of natural light, hardwoods in foyer and dining room. Master on main w/luxury bath, 2 bedrooms upstairs plus a huge bonus/4th bedroom, & loft that makes a nice home office area! Two-tier deck, fenced yard with nice landscaping, plus more! Underground Sprinkler system. solar Panels makes for negligble power bills all year long.
Active
Price cut: $39.1K (6/9)
$459,900
5828 Swanston Dr, Charlotte, NC 28269
4beds
2,328sqft
:
Get pre-qualified$2,672/mo
Single Family Residence
Built in 1994
0.25 Acres Lot
$456,400 Zestimate®
$198/sqft
$-- HOA
What's special
Two-tier deckLots of natural lightFamily roomQuiet street with treesSuper floor planTwo story foyerSolar panels
- 209 days |
- 323 |
- 12 |
Zillow last checked:
Listing updated:
Listed by:
Ray Morton mwrealty8738@gmail.com,
Morton Malloy Realty,
Bernard Mingledoff,
Morton Malloy Realty
Source: Canopy MLS as distributed by MLS GRID,MLS#: 4333128
Facts & features
Interior
Bedrooms & bathrooms
- Bedrooms: 4
- Bathrooms: 3
- Full bathrooms: 2
- 1/2 bathrooms: 1
- Main level bedrooms: 1
Primary bedroom
- Level: Main
Heating
- Active Solar, Central
Cooling
- Central Air
Appliances
- Included: Dishwasher, Disposal, Electric Oven, Electric Range, Electric Water Heater, Refrigerator with Ice Maker
- Laundry: Electric Dryer Hookup, Inside
Features
- Pantry, Walk-In Closet(s)
- Has basement: No
Interior area
- Total structure area: 2,328
- Total interior livable area: 2,328 sqft
- Finished area above ground: 2,328
- Finished area below ground: 0
Property
Parking
- Total spaces: 2
- Parking features: Attached Garage, Garage on Main Level
- Attached garage spaces: 2
Features
- Levels: Two
- Stories: 2
- Exterior features: In-Ground Irrigation
- Fencing: Back Yard,Full
Lot
- Size: 0.25 Acres
Details
- Parcel number: 02948408
- Zoning: R-9PUD
- Special conditions: Standard
Construction
Type & style
- Home type: SingleFamily
- Property subtype: Single Family Residence
Materials
- Brick Partial, Hardboard Siding
- Foundation: Crawl Space
Condition
- New construction: No
- Year built: 1994
Utilities & green energy
- Sewer: Public Sewer
- Water: City
- Utilities for property: Cable Available
Community & HOA
Community
- Subdivision: Highland Creek
HOA
- Has HOA: Yes
Location
- Region: Charlotte
Financial & listing details
- Price per square foot: $198/sqft
- Tax assessed value: $419,900
- Annual tax amount: $3,395
- Date on market: 1/12/2026
- Cumulative days on market: 209 days
- Listing terms: Cash,Conventional,FHA,VA Loan
- Road surface type: Concrete, Paved
Estimated market value
$456,400
$434,000 - $479,000
$2,574/mo
Price history
| Date | Event | Price |
|---|---|---|
| 6/9/2026 | Price change | $459,900-7.8%$198/sqft |
Source:  Canopy MLS as distributed by MLS GRID #4333128 Report a problem Canopy MLS as distributed by MLS GRID #4333128 Report a problem | ||
| 1/21/2026 | Price change | $499,000-7.6%$214/sqft |
Source: Canopy MLS as distributed by MLS GRID #4333128 Report a problem | ||
| 1/12/2026 | Listed for sale | $540,000+137.9%$232/sqft |
Source: Canopy MLS as distributed by MLS GRID #4333128 Report a problem | ||
| 5/16/2008 | Listing removed | $227,000$98/sqft |
Source: Number1Expert #602771 Report a problem | ||
| 11/14/2007 | Listed for sale | $227,000-1.3%$98/sqft |
Source: Number1Expert #602771 Report a problem | ||
| 10/2/2006 | Sold | $230,000+15.3%$99/sqft |
Source: Public Record Report a problem | ||
| 6/7/2004 | Sold | $199,500-7.2%$86/sqft |
Source: Public Record Report a problem | ||
| 7/19/1999 | Sold | $215,000$92/sqft |
Source: Public Record Report a problem | ||
Public tax history
| Year | Property taxes | Tax assessment |
|---|---|---|
| 2025 | $3,395 +1.8% | $419,900 |
| 2024 | $3,333 +3.5% | $419,900 |
| 2023 | $3,219 +13.8% | $419,900 +49.9% |
| 2022 | $2,829 +0.4% | $280,200 |
| 2021 | $2,818 +0.3% | $280,200 |
| 2020 | $2,811 +0.6% | $280,200 |
| 2019 | $2,795 +3.3% | $280,200 +39.6% |
| 2018 | $2,707 +2.1% | $200,700 |
| 2017 | $2,651 | $200,700 |
| 2016 | $2,651 | $200,700 |
| 2015 | $2,651 +0.4% | $200,700 +3.8% |
| 2014 | $2,640 | $193,400 |
| 2013 | -- | $193,400 |
| 2012 | -- | $193,400 |
| 2011 | -- | $193,400 -0.2% |
| 2010 | -- | $193,800 |
| 2009 | -- | $193,800 |
| 2008 | -- | $193,800 |
| 2007 | -- | $193,800 |
| 2006 | -- | $193,800 |
| 2005 | -- | $193,800 |
| 2004 | -- | $193,800 |
| 2003 | -- | $193,800 +0.9% |
| 2002 | -- | $192,140 -4.4% |
| 2001 | -- | $201,060 |
| 2000 | -- | $201,060 |
Find assessor info on the county website
Monthly payment
Est. payment
Payment breakdown
Explore the cost of this home by adjusting the details. Changes won't be saved.Climate risks
Neighborhood: Highland Creek
Nearby schools
GreatSchools rating
- 7/10Highland Creek ElementaryGrades: K-5Distance: 0.5 mi
- 2/10Ridge Road Middle SchoolGrades: 6-8Distance: 0.4 mi
- 4/10Mallard Creek HighGrades: 9-12Distance: 1.1 mi
- $489,4004 bd2 ba2.5k sqft5820 Swanston Dr, Charlotte, NC 28269Off Market
- $484,2005 bd2 ba2.6k sqft5836 Swanston Dr, Charlotte, NC 28269Off Market
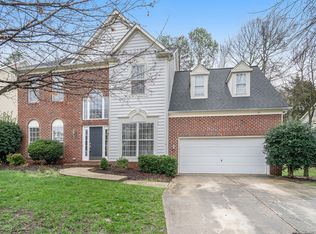
- $567,3004 bd2 ba4.1k sqft7407 Bitterbush Ct, Charlotte, NC 28269Off Market
- $456,3003 bd3 ba2.2k sqft5814 Swanston Dr, Charlotte, NC 28269Off Market

- $494,1004 bd2 ba2.6k sqft5900 Swanston Dr, Charlotte, NC 28269Off Market
- $536,2005 bd2 ba2.6k sqft7403 Bitterbush Ct, Charlotte, NC 28269Off Market
- $519,7005 bd3 ba2.8k sqft5823 Swanston Dr, Charlotte, NC 28269Off Market
- $537,8005 bd4 ba2.6k sqft7406 Bitterbush Ct, Charlotte, NC 28269Off Market
A local agent can set up tours, give advice and negotiate with sellers.
Similar homes
- $450,0005 bd3 ba2.9k sqft9120 Viscount Ln, Charlotte, NC 28269For Sale

 MLS ID #4379989, Zachary Harris, Charlottean Realty Company. Canopy MLS as distributed by MLS GRID
 - $387,0004 bd3 ba2.2k sqft9233 Simonton Dr, Charlotte, NC 28269For Sale
 MLS ID #4384205, Melissa Garcia, Exit Realty Elite Properties. Canopy MLS as distributed by MLS GRID
 - $464,9004 bd3 ba1.8k sqft617 Autumn Dr, Harrisburg, NC 28075For Sale
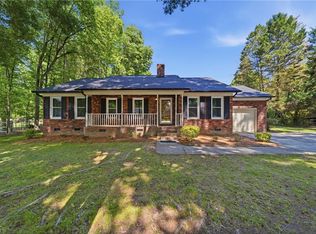
 MLS ID #1217014, Emily Smith. Triad MLS
 - $440,0004 bd2 ba2.8k sqft1919 Corriente Ct, Charlotte, NC 28213For Sale
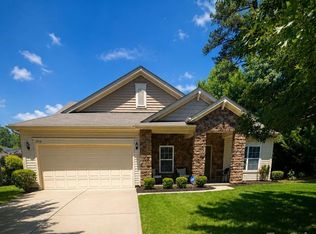 MLS ID #4391597, Ty Harris, Coldwell Banker Realty. Canopy MLS as distributed by MLS GRID
 - $599,0005 bd3 ba3.3k sqft2127 Copperplate Rd, Charlotte, NC 28262For SaleMLS ID #4399680, Audrey Wallace, Superior Choice Properties, Inc. Canopy MLS as distributed by MLS GRID
- $397,0003 bd3 ba2.2k sqft9026 Shenington Pl, Charlotte, NC 28216For SaleMLS ID #4406928, Raul Gonzalez, Realty of Charlotte. Canopy MLS as distributed by MLS GRID
- $375,0003 bd2 ba1.5k sqft6081 Cambridge Dr, Harrisburg, NC 28075For SaleMLS ID #4410918, Joy Jutmaan, Premier Real Estate Team Inc.. Canopy MLS as distributed by MLS GRID
- $549,9004 bd4 ba2.7k sqft3968 Troon Dr SW #148, Concord, NC 28027For SaleMLS ID #4405391, Grady Thomas, Century 21 Providence Realty. Canopy MLS as distributed by MLS GRID
- $450,0003 bd3 ba2.3k sqft5424 Gristmill Ln, Mint Hill, NC 28227For SaleMLS ID #4410544, Sarah Moore, Southern Homes of the Carolinas, Inc. Canopy MLS as distributed by MLS GRID
- $450,0005 bd4 ba2.3k sqft7459 Elwood Dr, Charlotte, NC 28227For SaleMLS ID #4355615, Brandon Millette, Coldwell Banker Realty. Canopy MLS as distributed by MLS GRID
- $483,9003 bd3 ba2.3k sqft103 Pamlico Ln, Mooresville, NC 28117For SaleMLS ID #4373563, Corinne Deuel, houzRE. Canopy MLS as distributed by MLS GRID
- $439,0003 bd2 ba2.1k sqft7220 Timber Ridge Dr, Mint Hill, NC 28227For SaleMLS ID #4329685, Tracy Dowling, Homecoin.com. Canopy MLS as distributed by MLS GRID
- $440,0003 bd2 ba1.7k sqft11132 Damson Plum Ln, Charlotte, NC 28215For SaleMLS ID #4409241, Reese Freyer, Wild Wild West Group LLC. Canopy MLS as distributed by MLS GRID
- $335,0003 bd2 ba1.5k sqft4515 Fox Thorne Dr, Charlotte, NC 28216For SaleMLS ID #4411872, Bill Merryman, ProStead Realty. Canopy MLS as distributed by MLS GRID
- $369,0003 bd2 ba1.5k sqft3170 Yates Mill Dr SW, Concord, NC 28027For SaleMLS ID #4353892, Richard Potts, Richard & Associates LLC. Canopy MLS as distributed by MLS GRID
- $469,9004 bd3 ba2.5k sqft123 Comata Rd, Mooresville, NC 28117For SaleMLS ID #4334738, Heather Strowd, ERA Live Moore. Canopy MLS as distributed by MLS GRID
- $419,0003 bd3 ba1.6k sqft9341 Stawell Dr, Huntersville, NC 28078For SaleMLS ID #4350818, Nadia Kernytska, Dalton Wade, Inc.. Canopy MLS as distributed by MLS GRID
- $440,0004 bd2 ba1.8k sqft2929 Amity Garden Ct, Charlotte, NC 28205For SaleMLS ID #4372973, Crystal Ratcliff, Castle Gate Real Estate Group LLC. Canopy MLS as distributed by MLS GRID
- $380,0003 bd2 ba1.6k sqft7200 Woodstock Dr, Charlotte, NC 28210For SaleMLS ID #4412072, Jody Christensen, Keller Williams Ballantyne Area. Canopy MLS as distributed by MLS GRID
- $459,9003 bd2 ba1.9k sqft5111 Stockbridge Dr, Mount Holly, NC 28120For SaleMLS ID #4353724, Tina Miller, The Lake Norman Home Place. Canopy MLS as distributed by MLS GRID
