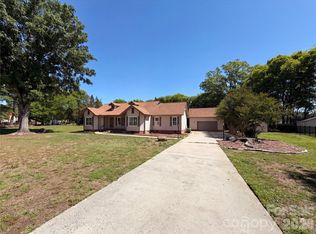
Beautiful 4BR/3BA Brick Home Near Harrisburg Park! Welcome home to this 4 bedroom, 3 bath brick residence—freshly updated and perfectly located! You’ll love the brand new paint, flooring, and appliances. Spacious layout is perfect for families and entertaining and the classic brick exterior extends timeless curb appeal. new roof, windows and appliances. Unbeatable Location: Enjoy living near Harrisburg Park, the town’s flagship gathering place known for its strong sense of community and year-round activities. Whether you're staying active or relaxing outdoors, this park has it all: 64 acres of beautifully maintained space, walking trails, paved track, bike paths, playground, splash pad, and open green areas. There's also sports fields, seasonal concession stand, picnic shelters, free community amphitheater events, and more! This home offers the perfect blend of comfort, convenience, and community living. Don’t miss your chance to live near one of Harrisburg’s best destinations!
For sale
Price cut: $5K (7/24)
$464,900
617 Autumn Dr, Harrisburg, NC 28075
4beds
1,852sqft
:
Get pre-qualified$2,786/mo
Stick/Site Built, Residential, Single Family Residence
Built in 1995
0.35 Acres Lot
$453,600 Zestimate®
$--/sqft
$-- HOA
What's special
Freshly updatedNew roofBrand new paint
- 102 days |
- 752 |
- 26 |
Zillow last checked:
Listing updated:
Listed by:
Emily Smith 336-460-4298,
The Real Estate Shoppe
Source: Triad MLS,MLS#: 1217014 Originating MLS: Greensboro
Originating MLS: GreensboroFacts & features
Interior
Bedrooms & bathrooms
- Bedrooms: 4
- Bathrooms: 3
- Full bathrooms: 3
- Main level bathrooms: 3
Primary bedroom
- Level: Main
- Dimensions: 16.58 x 16.17
Bedroom 2
- Level: Main
- Dimensions: 15.83 x 11
Bedroom 3
- Level: Main
- Dimensions: 11.58 x 10.83
Bedroom 4
- Level: Main
- Dimensions: 11 x 10.83
Dining room
- Level: Main
- Dimensions: 11.42 x 11
Kitchen
- Level: Main
- Dimensions: 12.5 x 11.42
Living room
- Level: Main
- Dimensions: 17.75 x 16
Heating
- Forced Air, Electric
Cooling
- Central Air
Appliances
- Included: Built-In Range, Electric Water Heater
- Laundry: Main Level, Washer Hookup
Features
- Ceiling Fan(s), Dead Bolt(s), Pantry
- Flooring: Carpet, Tile, Vinyl
- Basement: Crawl Space
- Attic: Pull Down Stairs
- Number of fireplaces: 1
- Fireplace features: Living Room
Interior area
- Total structure area: 1,852
- Total interior livable area: 1,852 sqft
- Finished area above ground: 1,852
Video & virtual tour
Property
Parking
- Total spaces: 1
- Parking features: Driveway, Garage, On Street, Garage Door Opener, Attached
- Attached garage spaces: 1
- Has uncovered spaces: Yes
Features
- Levels: One
- Stories: 1
- Patio & porch: Porch
- Exterior features: Balcony
- Pool features: None
Lot
- Size: 0.35 Acres
- Features: City Lot, Partially Wooded
- Residential vegetation: Partially Wooded
Details
- Additional structures: Storage
- Parcel number: 55077774880000
- Zoning: Rr
- Special conditions: Owner Sale
Construction
Type & style
- Home type: SingleFamily
- Architectural style: Ranch
- Property subtype: Stick/Site Built, Residential, Single Family Residence
Materials
- Brick
Condition
- Year built: 1995
Utilities & green energy
- Sewer: Public Sewer
- Water: Public
Community & HOA
Community
- Subdivision: Harrisburg Park
HOA
- Has HOA: No
Location
- Region: Harrisburg
Financial & listing details
- Tax assessed value: $351,000
- Annual tax amount: $3,461
- Date on market: 4/21/2026
- Cumulative days on market: 101 days
- Listing agreement: Exclusive Right To Sell
- Listing terms: Cash,Conventional,FHA,VA Loan
Estimated market value
$453,600
$431,000 - $476,000
$2,328/mo
Price history
| Date | Event | Price |
|---|---|---|
| 7/24/2026 | Price change | $464,900-1.1%$251/sqft |
Source:  Canopy MLS as distributed by MLS GRID #4405503 Report a problem Canopy MLS as distributed by MLS GRID #4405503 Report a problem | ||
| 4/21/2026 | Listed for sale | $469,900+571.3% |
Source:  Triad MLS #1217014 Report a problem Triad MLS #1217014 Report a problem | ||
| 10/31/2016 | Sold | $70,000-50%$38/sqft |
Source: Public Record Report a problem | ||
| 7/17/2006 | Sold | $140,000+4.9%$76/sqft |
Source: Public Record Report a problem | ||
| 5/2/2003 | Sold | $133,500$72/sqft |
Source: Public Record Report a problem | ||
Public tax history
| Year | Property taxes | Tax assessment |
|---|---|---|
| 2025 | $3,461 | $351,000 |
| 2024 | $3,461 +38.2% | $351,000 +64.7% |
| 2023 | $2,505 | $213,170 |
| 2022 | $2,505 +7.3% | $213,170 |
| 2021 | $2,334 +18.3% | $213,170 +18.3% |
| 2019 | $1,974 | $180,260 |
| 2018 | -- | $180,260 |
| 2017 | -- | $180,260 +6.4% |
| 2016 | -- | $169,430 |
| 2015 | -- | $169,430 |
| 2014 | $1,186 | $169,430 |
| 2013 | -- | $169,430 |
| 2012 | -- | $169,430 -14.9% |
| 2011 | -- | $199,130 |
| 2010 | -- | $199,130 |
| 2009 | -- | $199,130 +1% |
| 2008 | -- | $197,180 +20.6% |
| 2007 | -- | $163,470 |
| 2006 | -- | $163,470 |
| 2005 | -- | $163,470 +3.5% |
| 2004 | -- | $158,010 +23.5% |
| 2003 | -- | $127,960 |
| 2002 | -- | $127,960 |
| 2001 | -- | $127,960 |
| 2000 | -- | $127,960 |
Find assessor info on the county website
Monthly payment
Est. payment
Payment breakdown
Explore the cost of this home by adjusting the details. Changes won't be saved.Climate risks
Neighborhood: Whitefield Manor
Nearby schools
GreatSchools rating
- 8/10Pitts School Road ElementaryGrades: K-5Distance: 1.2 mi
- 4/10Roberta Road Middle SchoolGrades: 6-8Distance: 1.8 mi
- 4/10Jay M Robinson HighGrades: 9-12Distance: 2.6 mi
- $332,1003 bd2 ba1.3k sqft621 Autumn Dr, Harrisburg, NC 28075Off Market
- $461,4004 bd2 ba2k sqft613 Autumn Dr, Harrisburg, NC 28075Off Market

- $350,2003 bd2 ba1.2k sqft525 Parallel Dr, Harrisburg, NC 28075Off Market
- $401,4003 bd2 ba1.6k sqft614 Autumn Dr, Harrisburg, NC 28075Off Market
- $433,4001 bd2 ba2.2k sqft620 Autumn Dr, Harrisburg, NC 28075Off Market
- $366,9003 bd2 ba1.6k sqft610 Autumn Dr, Harrisburg, NC 28075Off Market
- $347,0003 bd2 ba1.4k sqft101 Candystick Cir, Harrisburg, NC 28075Off Market
- $339,6003 bd2 ba1.7k sqft605 Autumn Dr, Harrisburg, NC 28075Off Market
A local agent can set up tours, give advice and negotiate with sellers.
Similar homes
- $500,0003 bd3 ba2.4k sqft8400 Chestnut Oak Ct, Harrisburg, NC 28075For Sale
 MLS ID #4381880, Regina Toner, Opendoor Brokerage LLC. Canopy MLS as distributed by MLS GRID
 - $459,9004 bd3 ba1.8k sqft3101 Beech Ct, Indian Trail, NC 28079For Sale
 MLS ID #4401645, Jenny Loretto, TAH North Carolina LLC. Canopy MLS as distributed by MLS GRID
 - $459,9004 bd3 ba2.3k sqft5828 Swanston Dr, Charlotte, NC 28269For Sale
 MLS ID #4333128, Ray Morton, Morton Malloy Realty. Canopy MLS as distributed by MLS GRID
 - $499,9004 bd3 ba2.1k sqft1525 Hawthorne Dr, Indian Trail, NC 28079For Sale
 MLS ID #4399039, Amelia Castano-Serrano, Coldwell Banker Realty. Canopy MLS as distributed by MLS GRID
 - $369,0003 bd2 ba1.5k sqft3170 Yates Mill Dr SW, Concord, NC 28027For SaleMLS ID #4353892, Richard Potts, Richard & Associates LLC. Canopy MLS as distributed by MLS GRID
- $405,9954 bd3 ba2.2k sqft8502 Mansell Ct, Charlotte, NC 28215For Sale
 MLS ID #1224109, Ariell Shoemo. Triad MLS
 - $439,0003 bd2 ba2.1k sqft7220 Timber Ridge Dr, Mint Hill, NC 28227For SaleMLS ID #4329685, Tracy Dowling, Homecoin.com. Canopy MLS as distributed by MLS GRID
- $410,0003 bd2 ba1.7k sqft123 Softwind Ln, Concord, NC 28025For SaleMLS ID #4296194, Debbie Little, Craven & Company Realtors. Canopy MLS as distributed by MLS GRID
- $429,9003 bd3 ba1.9k sqft533 Frank Dr, Charlotte, NC 28215For SaleMLS ID #4382114, Freddy Garcia Castellanos, LFG Properties, Inc.. Canopy MLS as distributed by MLS GRID
- $450,0005 bd4 ba2.3k sqft7459 Elwood Dr, Charlotte, NC 28227For SaleMLS ID #4355615, Brandon Millette, Coldwell Banker Realty. Canopy MLS as distributed by MLS GRID
- $419,0003 bd2 ba1.6k sqft11001 S Hampton Dr, Mint Hill, NC 28227For SaleMLS ID #4354390, Anthony Dufrene, Anthony Dufrene. Canopy MLS as distributed by MLS GRID
- $485,0004 bd3 ba2.5k sqftLarkhaven Hills, Charlotte, NC 28215For SaleMLS ID #4387987, Ravi Maddali, NorthGroup Real Estate LLC. Canopy MLS as distributed by MLS GRID
- $365,0003 bd2 ba1.4k sqft315 Tiffany St NW, Concord, NC 28027For SaleMLS ID #4403437, Aubie Cook, EXP Realty LLC. Canopy MLS as distributed by MLS GRID
- $425,0004 bd3 ba2.6k sqft1660 Songwood Rd, Concord, NC 28025For SaleMLS ID #4341469, Travis Rabon, Premier Real Estate Team Inc.. Canopy MLS as distributed by MLS GRID
- $395,0004 bd2 ba1.4k sqft4904 West St, Indian Trail, NC 28079For SaleMLS ID #4399389, Joel Gomez, J A G Realty. Canopy MLS as distributed by MLS GRID
- $415,0003 bd3 ba2.2k sqft9026 Shenington Pl, Charlotte, NC 28216For SaleMLS ID #4406928, Raul Gonzalez, Realty of Charlotte. Canopy MLS as distributed by MLS GRID
- $415,0003 bd2 ba2.1k sqft3237 Midland Rd, Midland, NC 28107For SaleMLS ID #4397243, Esteban Pena De La Paz, Coldwell Banker Realty. Canopy MLS as distributed by MLS GRID
- $364,9003 bd2 ba1.5k sqft421 Kingfield Dr SW, Concord, NC 28027For SaleMLS ID #4368933, Connie Arstark, Arstark & Company Inc. Canopy MLS as distributed by MLS GRID
- $539,9003 bd2 ba2.2k sqft5836 Lebanon Rd, Mint Hill, NC 28227For SaleMLS ID #4398860, Thawng Mung, Realty One Group Revolution. Canopy MLS as distributed by MLS GRID
- $329,0003 bd3 ba1.6k sqft9220 Garnet Field Ct, Charlotte, NC 28269For SaleMLS ID #1228852, Karen Scott. Triad MLS
