Motivated Sellers – Ready to Sell!
This beautifully maintained, like-new 4-bedroom, 3-bathroom single-family home is ready for its next owner. Designed with both comfort and functionality in mind, the home features an open-concept floor plan with modern finishes throughout.
The spacious kitchen offers ample counter space, elegant linen cabinetry, white and gray granite countertops, brown/gray EVP flooring, and multi-tone carpeting as part of the desirable Elemental package.
A full guest bedroom and full bathroom on the main level provide the perfect setup for visiting guests, multi-generational living, or elderly family members.
Upstairs, you'll find a spacious primary suite featuring a large walk-in closet and a beautifully appointed bathroom with a walk-in shower. Two additional guest bedrooms share a full bathroom, while the versatile loft area offers the perfect space for a media room, home office, or play area.
Built with energy-efficient features, this home promotes a healthier, quieter lifestyle while helping save thousands of dollars on utility costs over time.
Enjoy resort-style community amenities including a clubhouse and swimming pool, providing opportunities for relaxation and recreation just steps from your door.
Don't miss this opportunity to own a move-in-ready home in a desirable community!
***** Book your appointments through showing time ***********
Active
Price cut: $10K (7/15)
$485,000
11908 Red Leaf Dr, Charlotte, NC 28215
4beds
2,518sqft
:
Get pre-qualified$2,929/mo
Single Family Residence
Built in 2022
0.12 Acres Lot
$477,900 Zestimate®
$193/sqft
$75/mo HOA
What's special
- 56 days |
- 58 |
- 2 |
Zillow last checked:
Listing updated:
Listed by:
Ravi Maddali ravismaddali@gmail.com,
NorthGroup Real Estate LLC
Source: Canopy MLS as distributed by MLS GRID,MLS#: 4387987
Facts & features
Interior
Bedrooms & bathrooms
- Bedrooms: 4
- Bathrooms: 3
- Full bathrooms: 3
- Main level bedrooms: 1
Primary bedroom
- Level: Upper
Bedroom s
- Level: Main
Bedroom s
- Level: Upper
Bedroom s
- Level: Upper
Bedroom s
- Level: Upper
Bathroom full
- Level: Main
Bathroom full
- Level: Upper
Bathroom full
- Level: Upper
Kitchen
- Level: Main
Laundry
- Level: Upper
Living room
- Level: Main
Heating
- Central
Cooling
- Ceiling Fan(s)
Appliances
- Included: Convection Oven, Dishwasher, Disposal, Double Oven, Electric Cooktop, Electric Oven
- Laundry: In Unit
Features
- Attic Other
- Flooring: Carpet, Tile, Vinyl
- Has basement: No
- Attic: Other
Interior area
- Total structure area: 2,518
- Total interior livable area: 2,518 sqft
- Finished area above ground: 2,518
- Finished area below ground: 0
Property
Parking
- Total spaces: 2
- Parking features: Attached Garage, Garage on Main Level
- Attached garage spaces: 2
Features
- Levels: Two
- Stories: 2
- Pool features: Community
Lot
- Size: 0.12 Acres
Living quarters
- Secondary features: Main Level
Details
- Parcel number: 11121509
- Zoning: RES
- Special conditions: Standard
Construction
Type & style
- Home type: SingleFamily
- Architectural style: Traditional
- Property subtype: Single Family Residence
Materials
- Shingle/Shake
- Foundation: Slab
Condition
- New construction: No
- Year built: 2022
Details
- Builder model: Shiloh
- Builder name: Meritage Homes
Utilities & green energy
- Sewer: Public Sewer
- Water: City
- Utilities for property: None
Community & HOA
Community
- Features: Clubhouse, Other
- Subdivision: Larkhaven Hills
HOA
- Has HOA: Yes
- HOA fee: $75 monthly
- HOA name: Larkhaven Hills Homeowners Association, Inc.
- HOA phone: 704-731-5560
Location
- Region: Charlotte
- Elevation: 2000 Feet
Financial & listing details
- Price per square foot: $193/sqft
- Tax assessed value: $443,900
- Annual tax amount: $3,579
- Date on market: 6/12/2026
- Cumulative days on market: 56 days
- Listing terms: Cash,Conventional,FHA,VA Loan
- Road surface type: Concrete
Estimated market value
$477,900
$454,000 - $502,000
$2,590/mo
Price history
| Date | Event | Price |
|---|---|---|
| 7/15/2026 | Price change | $485,000-2%$193/sqft |
Source:  Canopy MLS as distributed by MLS GRID #4387987 Report a problem Canopy MLS as distributed by MLS GRID #4387987 Report a problem | ||
| 6/12/2026 | Listed for sale | $495,000+17.6%$197/sqft |
Source: Canopy MLS as distributed by MLS GRID #4387987 Report a problem | ||
| 3/10/2022 | Sold | $420,780-1.4%$167/sqft |
Source: Canopy MLS as distributed by MLS GRID #3813023 Report a problem | ||
| 12/15/2021 | Pending sale | $426,780$169/sqft |
Source: Canopy MLS as distributed by MLS GRID #3813023 Report a problem | ||
| 12/14/2021 | Listed for sale | $426,780$169/sqft |
Source: Canopy MLS as distributed by MLS GRID #3813023 Report a problem | ||
Public tax history
| Year | Property taxes | Tax assessment |
|---|---|---|
| 2025 | $3,579 +1.8% | $443,900 |
| 2024 | $3,515 +3.5% | $443,900 |
| 2023 | $3,395 | $443,900 +246.8% |
| 2022 | -- | $128,000 +156% |
| 2021 | -- | $50,000 |
Find assessor info on the county website
Monthly payment
Est. payment
Payment breakdown
Explore the cost of this home by adjusting the details. Changes won't be saved.Climate risks
Neighborhood: 28215
Nearby schools
GreatSchools rating
- 8/10Clear Creek ElementaryGrades: PK-5Distance: 1.2 mi
- 5/10Northeast MiddleGrades: 6-8Distance: 3.9 mi
- 2/10Rocky River HighGrades: 9-12Distance: 1.5 mi
Schools provided by the listing agent
- Elementary: Clear Creek
- Middle: Northeast
- High: Rocky River
Source: Canopy MLS as distributed by MLS GRID. This data may not be complete. We recommend contacting the local school district to confirm school assignments for this home.
- $447,5004 bd3 ba2.7k sqft11912 Red Leaf Dr, Charlotte, NC 28215Sold

- $406,6003 bd2 ba1.6k sqft11904 Red Leaf Dr, Charlotte, NC 28215Off Market
- $388,7003 bd3 ba1.6k sqft11916 Red Leaf Dr, Charlotte, NC 28215Off Market
- $484,8004 bd3 ba2.6k sqft11920 Red Leaf Dr, Charlotte, NC 28215Off Market
- $420,0004 bd3 ba2.6k sqft4107 Honey Locust Dr, Charlotte, NC 28215Sold
- $444,3003 bd2 ba2k sqft4103 Honey Locust Dr, Charlotte, NC 28215Off Market
- $504,1004 bd3 ba2.6k sqft11909 Red Leaf Dr, Charlotte, NC 28215Off Market
- $433,4003 bd2 ba2.1k sqft11924 Red Leaf Dr, Charlotte, NC 28215Off Market
A local agent can set up tours, give advice and negotiate with sellers.
Similar homes
- $459,9904 bd3 ba2.9k sqft7032 Branch Fork Rd, Charlotte, NC 28215For Sale

 MLS ID #4397794, Murriel Shaw, Topaz Homes LLC. Canopy MLS as distributed by MLS GRID
 - $440,0003 bd2 ba1.7k sqft11132 Damson Plum Ln, Charlotte, NC 28215For Sale
 MLS ID #4409241, Reese Freyer, Wild Wild West Group LLC. Canopy MLS as distributed by MLS GRID
 - $499,0004 bd3 ba2.8k sqft2005 Mariah Glen Ct, Charlotte, NC 28213For Sale
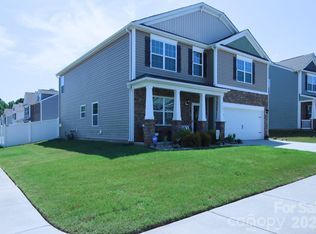 MLS ID #4393213, Ed Averette, Lifestyle International Realty. Canopy MLS as distributed by MLS GRID
 - $410,0003 bd3 ba2.3k sqft10119 Green Grass Rd, Charlotte, NC 28227For Sale
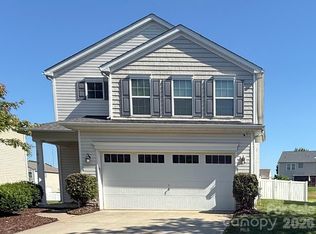 MLS ID #4388047, Terence James, T James Realty LLC. Canopy MLS as distributed by MLS GRID
 - $329,0003 bd3 ba2.2k sqft14043 Pinyon Pine Ln, Charlotte, NC 28215For SaleMLS ID #4370263, Ashu Paregi, Shearer Realty Inc.. Canopy MLS as distributed by MLS GRID
- $429,9003 bd3 ba1.9k sqft533 Frank Dr, Charlotte, NC 28215For SaleMLS ID #4382114, Freddy Garcia Castellanos, LFG Properties, Inc.. Canopy MLS as distributed by MLS GRID
- $539,0004 bd3 ba2.8k sqft332 Wyndham Forest Cir, Midland, NC 28107For SaleMLS ID #4390770, Oleh Yushchenko, NorthGroup Real Estate LLC. Canopy MLS as distributed by MLS GRID
- $440,0004 bd2 ba2.8k sqft1919 Corriente Ct, Charlotte, NC 28213For SaleMLS ID #4391597, Ty Harris, Coldwell Banker Realty. Canopy MLS as distributed by MLS GRID
- $499,9004 bd3 ba2.1k sqft7205 Sagebrush Cir, Concord, NC 28025For SaleMLS ID #4381462, Ivonne Erion, Lantern Realty & Development, LLC. Canopy MLS as distributed by MLS GRID
- $444,0004 bd3 ba2.2k sqft1221 Colgher St, Mint Hill, NC 28227For SaleMLS ID #4383446, Darrel Dempsey, Bottom Line Property Management of North Carolina LLC. Canopy MLS as distributed by MLS GRID
- $587,7004 bd3 ba2.4k sqft8207 Shady Pond Dr, Mint Hill, NC 28227For SaleMLS ID #4406795, Bryan Kalentek, Realty 76. Canopy MLS as distributed by MLS GRID
- $464,9994 bd3 ba2k sqft12235 Mallard Ridge Dr, Charlotte, NC 28269For SaleMLS ID #4390821, Ray Morton, Morton Malloy Realty. Canopy MLS as distributed by MLS GRID
- $407,0003 bd2 ba1.3k sqft4330 Colebrook Rd, Charlotte, NC 28215For SaleMLS ID #4362704, Claudia Andrade, NorthGroup Real Estate LLC. Canopy MLS as distributed by MLS GRID
- $445,0003 bd3 ba1.9k sqft5772 Coulee Ln, Charlotte, NC 28215For SaleMLS ID #4405712, Lisa Archer, Keller Williams Ballantyne Area. Canopy MLS as distributed by MLS GRID
- $555,0004 bd3 ba2.6k sqft5002 Kinsbridge Dr, Mint Hill, NC 28227For SaleMLS ID #4403063, Rajesh Gevaria, Fathom Realty NC LLC. Canopy MLS as distributed by MLS GRID
- $495,0004 bd3 ba2.8k sqft11632 Long Forest Dr, Charlotte, NC 28269For SaleMLS ID #4369934, Desiree Pugh, Desired Design Real Estate. Canopy MLS as distributed by MLS GRID
- $419,0003 bd2 ba1.6k sqft11001 S Hampton Dr, Mint Hill, NC 28227For SaleMLS ID #4354390, Anthony Dufrene, Anthony Dufrene. Canopy MLS as distributed by MLS GRID
- $439,0003 bd2 ba2.1k sqft7220 Timber Ridge Dr, Mint Hill, NC 28227For SaleMLS ID #4329685, Tracy Dowling, Homecoin.com. Canopy MLS as distributed by MLS GRID
- $589,9003 bd2 ba2.4k sqft5911 Sugarcane Ct, Mint Hill, NC 28227For SaleMLS ID #4388532, Andrea Ochoa, Collective Realty LLC. Canopy MLS as distributed by MLS GRID
- $549,9004 bd4 ba2.7k sqft3968 Troon Dr SW #148, Concord, NC 28027For SaleMLS ID #4405391, Grady Thomas, Century 21 Providence Realty. Canopy MLS as distributed by MLS GRID
