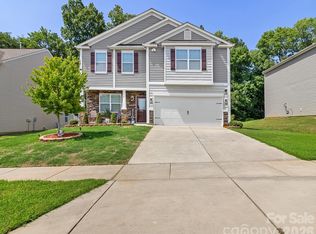
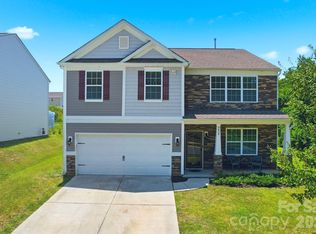
This charming 4-bedroom home with an open loft offers all the space you need for entertaining, working from home, or simply enjoying everyday living. From the moment you enter, you’ll appreciate the serene style, thoughtful upgrades, and private yet inviting open layout. The kitchen, accented with recessed lighting, flows seamlessly into the family room, creating a warm and welcoming atmosphere. The spacious living room features a cozy gas log fireplace and ceiling fan, offering the perfect blend of comfort and style.
To the left of the entry, you’ll find a modern office space conveniently located next to the formal dining room, which the sellers are currently using for storage. The upgraded powder room features new cabinetry and a stylish textured accent wall, adding a modern touch.
The heart of the home is the open and inviting kitchen, complete with abundant cabinet space, a large island, thick granite countertops, and beautifully crafted cabinetry, perfect for cooking and entertaining. The oversized upgraded pantry showcases custom wooden shelving that adds both style and functionality.
Upstairs, you’ll find the open and spacious primary suite, which welcomes you with fresh finishes and thoughtful details throughout. The open loft provides flexible living space, while the nicely sized secondary bedrooms offer comfort for family or guests.
Additional highlights include a dual-zone HVAC system for enhanced comfort and access to wonderful community amenities, including a playground and pool!
Active
$459,990
7032 Branch Fork Rd, Charlotte, NC 28215
4beds
2,919sqft
Single Family Residence
Built in 2020
0.22 Acres Lot
$451,700 Zestimate®
$158/sqft
$63/mo HOA
What's special
Fresh finishesStylish textured accent wallSerene styleCozy gas log fireplaceOpen loftThoughtful details throughoutModern office space
- 96 days
- 178
- 5
Zillow last checked:
Listing updated:
Listed by:
Murriel Shaw mshaw@mytopazhomes.com,
Topaz Homes LLC
Source: Canopy MLS as distributed by MLS GRID,MLS#: 4397794
Facts & features
Interior
Bedrooms & bathrooms
- Bedrooms: 4
- Bathrooms: 3
- Full bathrooms: 2
- 1/2 bathrooms: 1
Primary bedroom
- Features: Attic Stairs Pulldown
- Level: Upper
Heating
- Central
Cooling
- Central Air
Appliances
- Included: Dishwasher, Disposal, Electric Oven, Electric Range, Gas Water Heater, Ice Maker, Refrigerator, Refrigerator with Ice Maker
- Laundry: Electric Dryer Hookup, Utility Room, Laundry Closet, Laundry Room, Main Level, Washer Hookup
Features
- Flooring: Carpet, Laminate
- Has basement: No
- Fireplace features: Gas Log, Living Room
Interior area
- Total structure area: 2,919
- Total interior livable area: 2,919 sqft
- Finished area above ground: 2,919
- Finished area below ground: 0
Property
Parking
- Total spaces: 2
- Parking features: Attached Garage, Garage on Main Level
- Attached garage spaces: 2
Features
- Levels: Two
- Stories: 2
- Entry location: Main
- Pool features: Community
- Waterfront features: None
Lot
- Size: 0.22 Acres
- Features: Hilly
Details
- Parcel number: 11139338
- Zoning: R-3
- Special conditions: Standard
Construction
Type & style
- Home type: SingleFamily
- Property subtype: Single Family Residence
Materials
- Stone Veneer, Vinyl
- Foundation: Slab
Condition
- New construction: No
- Year built: 2020
Details
- Builder model: Wilmington
- Builder name: D.R Horton
Utilities & green energy
- Sewer: Public Sewer
- Water: City
Community & HOA
Community
- Features: Cabana, Clubhouse, Playground
- Security: Carbon Monoxide Detector(s)
- Subdivision: Lanier Village
HOA
- Has HOA: Yes
- HOA fee: $750 annually
- HOA name: Henderson Properties
- HOA phone: 704-535-1122
Location
- Region: Charlotte
Financial & listing details
- Price per square foot: $158/sqft
- Tax assessed value: $425,700
- Annual tax amount: $3,439
- Date on market: 6/26/2026
- Cumulative days on market: 96 days
- Listing terms: Cash,Conventional,FHA,VA Loan
- Exclusions: NO
- Road surface type: Concrete
Estimated market value
$451,700
$429,000 - $474,000
$2,605/mo
Price history
| Date | Event | Price |
|---|---|---|
| 6/26/2026 | Listed for sale | $459,990+4.8%$158/sqft |
Source:  Canopy MLS as distributed by MLS GRID #4397794 Report a problem Canopy MLS as distributed by MLS GRID #4397794 Report a problem | ||
| 6/3/2024 | Sold | $439,000-2.4%$150/sqft |
Source: Canopy MLS as distributed by MLS GRID #4113922 Report a problem | ||
| 4/29/2024 | Listed for sale | $450,000$154/sqft |
Source: Canopy MLS as distributed by MLS GRID #4113922 Report a problem | ||
| 4/18/2024 | Pending sale | $450,000$154/sqft |
Source: Canopy MLS as distributed by MLS GRID #4113922 Report a problem | ||
| 4/12/2024 | Listed for sale | $450,000+57.3%$154/sqft |
Source: Canopy MLS as distributed by MLS GRID #4113922 Report a problem | ||
| 3/17/2020 | Sold | $286,000$98/sqft |
Source: Canopy MLS as distributed by MLS GRID #3583669 Report a problem | ||
Public tax history
| Year | Property taxes | Tax assessment |
|---|---|---|
| 2025 | $3,439 | $425,700 |
| 2024 | -- | $425,700 |
| 2023 | $3,262 +17.7% | $425,700 +55.3% |
| 2022 | $2,771 +0.4% | $274,100 |
| 2021 | $2,760 | $274,100 |
Find assessor info on the county website
Monthly payment
Est. payment
Payment breakdown
Explore the cost of this home by adjusting the details. Changes won't be saved.Climate risks
Neighborhood: Brawley Farms
- $382,0004 bd2 ba2.2k sqft7036 Branch Fork Rd, Charlotte, NC 28215Off Market
- $408,5005 bd3 ba2.4k sqft7028 Branch Fork Rd, Charlotte, NC 28215Off Market
- $407,3004 bd3 ba2.4k sqft10535 Bradstreet Commons Way, Charlotte, NC 28215Off Market
- $382,9003 bd2 ba2.2k sqft7024 Branch Fork Rd, Charlotte, NC 28215Off Market
Similar homes
- $399,0004 bd3 ba2.2k sqft9836 Oak Barrel Ln, Charlotte, NC 28215For Sale
 MLS ID #4401156, Zachary Howze, Keller Williams Ballantyne Area. Canopy MLS as distributed by MLS GRID
 - $395,0005 bd3 ba2.4k sqft9839 Oak Barrel Ln, Charlotte, NC 28215For Sale
 MLS ID #4395908, Brian Brim, Gonzalez Realty. Canopy MLS as distributed by MLS GRID
 - $455,0005 bd4 ba2.4k sqft7736 Ponderosa Pine Ln, Charlotte, NC 28215For Sale
 MLS ID #4411529, Oleh Yushchenko, NorthGroup Real Estate LLC. Canopy MLS as distributed by MLS GRID
 - $489,9004 bd3 ba3.5k sqft6005 Lillyshire Pl #167, Charlotte, NC 28213For Sale
 MLS ID #4422829, Tina Carson, MATHERS REALTY.COM. Canopy MLS as distributed by MLS GRID
 - $399,0003 bd3 ba1.9k sqft2010 Red Ash Dr, Charlotte, NC 28215For SaleMLS ID #4424142, Jeff Markus, EXP Realty LLC Ballantyne. Canopy MLS as distributed by MLS GRID
- $479,0004 bd3 ba2.8k sqft2005 Mariah Glen Ct, Charlotte, NC 28213For SaleMLS ID #4393213, Ed Averette, Lifestyle International Realty. Canopy MLS as distributed by MLS GRID
- $399,0003 bd3 ba2.2k sqft7121 Finnigan Rd, Charlotte, NC 28215For SaleMLS ID #4380735, Keyona Squire, Reggie Realty, LLC. Canopy MLS as distributed by MLS GRID
- $385,0003 bd3 ba3.4k sqft6135 Blue Ash Ln, Charlotte, NC 28215For SaleMLS ID #4371813, Judy Siebs, Better Homes and Gardens Real Estate Paracle. Canopy MLS as distributed by MLS GRID
- $410,0003 bd3 ba2.3k sqft10119 Green Grass Rd, Charlotte, NC 28227For SaleMLS ID #4388047, Terence James, T James Realty LLC. Canopy MLS as distributed by MLS GRID
- $424,9004 bd2 ba2.8k sqft1919 Corriente Ct, Charlotte, NC 28213For SaleMLS ID #4391597, Ty Harris, Coldwell Banker Realty. Canopy MLS as distributed by MLS GRID
- $370,0004 bd3 ba1.7k sqft4101 Wild Ridge Dr, Charlotte, NC 28215For SaleMLS ID #4422271, Phil Puma, Puma & Associates Realty, Inc.. Canopy MLS as distributed by MLS GRID
- $460,0003 bd3 ba2.5k sqft514 Tack Ln, Midland, NC 28107For SaleMLS ID #4358317, Miriam Carter, Bonnie S. McDonald Real Estate. Canopy MLS as distributed by MLS GRID
- $374,9004 bd3 ba2.3k sqft9007 Goldfields Dr, Charlotte, NC 28227For SaleMLS ID #4383899, Nancy Kuechler, Coldwell Banker Realty. Canopy MLS as distributed by MLS GRID
- $380,0004 bd3 ba2.2k sqft9806 Back Acre Dr, Charlotte, NC 28213For SaleMLS ID #4382995, Omar Perez Avila, NorthGroup Real Estate LLC. Canopy MLS as distributed by MLS GRID
- $538,0004 bd3 ba2.8k sqft332 Wyndham Forest Cir, Midland, NC 28107For SaleMLS ID #4390770, Oleh Yushchenko, NorthGroup Real Estate LLC. Canopy MLS as distributed by MLS GRID
- $465,0004 bd3 ba2.5k sqft6629 Meridale Forest Dr, Charlotte, NC 28269For SaleMLS ID #4385620, Layth Duroobi, NorthGroup Real Estate LLC. Canopy MLS as distributed by MLS GRID
- $564,0004 bd3 ba2.4k sqft8207 Shady Pond Dr, Mint Hill, NC 28227For SaleMLS ID #4406795, Bryan Kalentek, Realty 76. Canopy MLS as distributed by MLS GRID
- $360,0003 bd3 ba1.6k sqft10216 Green Grass Rd #286, Charlotte, NC 28227For SaleMLS ID #4413520, Jay White, Keller Williams Ballantyne Area. Canopy MLS as distributed by MLS GRID
- $470,0004 bd4 ba2.3k sqft301 Contentment Dr, Locust, NC 28097For SaleMLS ID #4395337, Anani Komlanvi, NorthGroup Real Estate LLC. Canopy MLS as distributed by MLS GRID
- $425,0004 bd4 ba2.6k sqft6226 Dumont Ln, Charlotte, NC 28269For SaleMLS ID #4424023, Lisa McGill, Opendoor Brokerage LLC. Canopy MLS as distributed by MLS GRID
