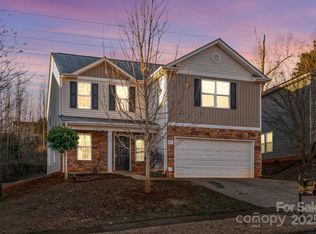
Exceptional space, flexibility, and value await in this 3,473-square-foot home priced at $435,000. With 3 generously sized bedrooms, 3 full bathrooms, and an abundance of flexible living space, there's room to create the spaces that fit your lifestyle.
The thoughtfully designed floor plan provides excellent flow throughout the home, with versatile rooms that can serve as a home office, fitness area, media room, hobby space, guest accommodations, or additional gathering areas. Whether you work from home, enjoy entertaining, or simply appreciate having room to spread out, this home offers options to make the space your own.
A neutral palette throughout most of the home provides the perfect canvas for your personal style, while thoughtfully placed accent features demonstrate how easily color and character can be incorporated.
Step outside to enjoy a fenced backyard featuring fruit trees, room for gardening, and a garden shed for storage or projects. The outdoor space offers plenty of opportunities for relaxing, entertaining, and enjoying the seasons.
Located just east of Charlotte, this property combines generous indoor living space with outdoor amenities that are increasingly hard to find. Recent updates to the showing schedule make viewing easier than ever.
Active
Price cut: $10K (7/6)
$425,000
6135 Blue Ash Ln, Charlotte, NC 28215
3beds
3,473sqft
:
Get pre-qualified$2,568/mo
Single Family Residence
Built in 2008
0.17 Acres Lot
$420,300 Zestimate®
$122/sqft
$40/mo HOA
What's special
Thoughtfully placed accent featuresVersatile roomsFruit treesFenced backyardRoom for gardeningThoughtfully designed floor planGenerous indoor living space
- 101 days |
- 86 |
- 3 |
Zillow last checked:
Listing updated:
Listed by:
Judy Siebs jsiebs@paraclerealty.com,
Better Homes and Gardens Real Estate Paracle
Source: Canopy MLS as distributed by MLS GRID,MLS#: 4371813
Facts & features
Interior
Bedrooms & bathrooms
- Bedrooms: 3
- Bathrooms: 3
- Full bathrooms: 3
Primary bedroom
- Level: Upper
Bedroom s
- Level: Upper
Bedroom s
- Level: Upper
Bathroom full
- Level: Main
Bathroom full
- Level: Upper
Bathroom full
- Level: Upper
Bonus room
- Level: Upper
Breakfast
- Level: Main
Dining area
- Level: Main
Great room
- Level: Main
Kitchen
- Level: Main
Laundry
- Level: Upper
Living room
- Level: Main
Office
- Level: Main
Heating
- Natural Gas
Cooling
- Central Air, Electric
Appliances
- Included: Electric Cooktop, Electric Oven, Gas Water Heater, Microwave
- Laundry: Utility Room, Laundry Room, Upper Level
Features
- Flooring: Carpet, Tile, Vinyl, Wood
- Has basement: No
Interior area
- Total structure area: 3,473
- Total interior livable area: 3,473 sqft
- Finished area above ground: 3,473
- Finished area below ground: 0
Property
Parking
- Total spaces: 2
- Parking features: Attached Garage, Garage Faces Front, Garage on Main Level
- Attached garage spaces: 2
Features
- Levels: Two
- Stories: 2
- Patio & porch: Deck
- Fencing: Back Yard
Lot
- Size: 0.17 Acres
- Dimensions: 48 x 139 x 68 x 127
- Features: Orchard(s)
Details
- Additional structures: Shed(s)
- Parcel number: 10806288
- Zoning: MX-2
- Special conditions: Standard
Construction
Type & style
- Home type: SingleFamily
- Architectural style: Transitional
- Property subtype: Single Family Residence
Materials
- Vinyl
- Foundation: Slab
Condition
- New construction: No
- Year built: 2008
Utilities & green energy
- Sewer: Public Sewer
- Water: City
Community & HOA
Community
- Subdivision: Kingstree
HOA
- Has HOA: Yes
- HOA fee: $119 quarterly
- HOA name: AMG - Association Management Group
Location
- Region: Charlotte
Financial & listing details
- Price per square foot: $122/sqft
- Tax assessed value: $439,400
- Annual tax amount: $3,544
- Date on market: 4/20/2026
- Cumulative days on market: 101 days
- Listing terms: Cash,Conventional
- Exclusions: Fireplace in Primary Bedroom will not convey
- Road surface type: Concrete, Paved
Estimated market value
$420,300
$399,000 - $441,000
$2,964/mo
Price history
| Date | Event | Price |
|---|---|---|
| 7/6/2026 | Price change | $425,000-2.3%$122/sqft |
Source:  Canopy MLS as distributed by MLS GRID #4371813 Report a problem Canopy MLS as distributed by MLS GRID #4371813 Report a problem | ||
| 6/4/2026 | Price change | $435,000-1.1%$125/sqft |
Source: Canopy MLS as distributed by MLS GRID #4371813 Report a problem | ||
| 5/12/2026 | Price change | $440,000-2.2%$127/sqft |
Source: Canopy MLS as distributed by MLS GRID #4371813 Report a problem | ||
| 4/20/2026 | Listed for sale | $450,000+24%$130/sqft |
Source: Canopy MLS as distributed by MLS GRID #4371813 Report a problem | ||
| 11/29/2021 | Sold | $363,000-1.9%$105/sqft |
Source: Canopy MLS as distributed by MLS GRID #3795803 Report a problem | ||
| 10/26/2021 | Contingent | $369,997$107/sqft |
Source: Canopy MLS as distributed by MLS GRID #3795803 Report a problem | ||
| 10/18/2021 | Price change | $369,997-1.3%$107/sqft |
Source: Canopy MLS as distributed by MLS GRID #3795803 Report a problem | ||
| 10/15/2021 | Listed for sale | $375,000+170.8%$108/sqft |
Source: Canopy MLS as distributed by MLS GRID #3795803 Report a problem | ||
| 6/11/2013 | Sold | $138,500+0.4%$40/sqft |
Source: Canopy MLS as distributed by MLS GRID #2141817 Report a problem | ||
| 3/29/2013 | Listed for sale | $138,000-42.2%$40/sqft |
Source: Wanda Smith & Associates #2141817 Report a problem | ||
| 3/22/2013 | Sold | $238,831+21.9%$69/sqft |
Source: Public Record Report a problem | ||
| 9/29/2008 | Sold | $196,000$56/sqft |
Source: Public Record Report a problem | ||
Public tax history
| Year | Property taxes | Tax assessment |
|---|---|---|
| 2025 | $3,544 +1.8% | $439,400 |
| 2024 | $3,481 +3.5% | $439,400 |
| 2023 | $3,362 +28.7% | $439,400 +70.4% |
| 2022 | $2,613 +0.4% | $257,800 |
| 2021 | $2,602 +0.3% | $257,800 |
| 2020 | $2,595 +0.6% | $257,800 |
| 2019 | $2,579 +3.9% | $257,800 +40.4% |
| 2018 | $2,482 +2.1% | $183,600 |
| 2017 | $2,430 | $183,600 |
| 2016 | $2,430 | $183,600 |
| 2015 | $2,430 +0.4% | $183,600 |
| 2014 | $2,420 | $183,600 |
| 2013 | -- | $183,600 |
| 2012 | -- | $183,600 |
| 2011 | -- | $183,600 -9.9% |
| 2010 | -- | $203,700 +627.5% |
| 2009 | -- | $28,000 |
| 2008 | -- | $28,000 |
| 2007 | -- | -- |
Find assessor info on the county website
Monthly payment
Est. payment
Payment breakdown
Explore the cost of this home by adjusting the details. Changes won't be saved.Climate risks
Neighborhood: Kingstree
Nearby schools
GreatSchools rating
- 4/10Reedy Creek ElementaryGrades: PK-5Distance: 1.7 mi
- 4/10Northridge MiddleGrades: 6-8Distance: 3.2 mi
- 2/10Rocky River HighGrades: 9-12Distance: 2.8 mi
Schools provided by the listing agent
- Elementary: Reedy Creek
- Middle: Northridge
- High: Rocky River
Source: Canopy MLS as distributed by MLS GRID. This data may not be complete. We recommend contacting the local school district to confirm school assignments for this home.
- $314,3003 bd3 ba1.7k sqft6139 Blue Ash Ln, Charlotte, NC 28215Off Market
- $370,0004 bd3 ba2.2k sqft6131 Blue Ash Ln, Charlotte, NC 28215Sold
- $300,3003 bd2 ba1.5k sqft6203 Blue Ash Ln, Charlotte, NC 28215Off Market

- $399,0005 bd3 ba3.9k sqft6127 Blue Ash Ln, Charlotte, NC 28215For Sale

- $333,5003 bd2 ba2.1k sqft8102 Deodora Cedar Ln, Charlotte, NC 28215Off Market
- $322,0003 bd3 ba1.8k sqft6207 Blue Ash Ln, Charlotte, NC 28215Sold
- $351,6004 bd3 ba2k sqft6123 Blue Ash Ln, Charlotte, NC 28215Off Market
- $345,3004 bd2 ba2.3k sqft6211 Blue Ash Ln, Charlotte, NC 28215Off Market
A local agent can set up tours, give advice and negotiate with sellers.
Similar homes
- $399,0005 bd3 ba3.9k sqft6127 Blue Ash Ln, Charlotte, NC 28215For Sale
 MLS ID #4343878, Matt Stone, Stone Realty Group. Canopy MLS as distributed by MLS GRID
 - $398,0004 bd3 ba2.5k sqft8718 Buttonwood Ct, Charlotte, NC 28215For Sale
 MLS ID #4365827, Andrew Cardwell, DASH Carolina. Canopy MLS as distributed by MLS GRID
 - $379,9004 bd3 ba3.1k sqft7829 Ponderosa Pine Ln, Charlotte, NC 28215For Sale
 MLS ID #4388248, Samuel Grogan, Coldwell Banker Realty. Canopy MLS as distributed by MLS GRID
 - $445,0004 bd3 ba3.9k sqft13933 Pinyon Pine Ln, Charlotte, NC 28215For Sale
 MLS ID #4384167, Jamie Purvis, RE/MAX Executive. Canopy MLS as distributed by MLS GRID
 - $425,0005 bd4 ba2.6k sqft7613 Deluca Dr, Charlotte, NC 28215For SaleMLS ID #4396462, Enrique Alzate, NorthGroup Real Estate LLC. Canopy MLS as distributed by MLS GRID
- $349,9003 bd3 ba1.7k sqft8722 Woodhill Manor Ct, Charlotte, NC 28215For SaleMLS ID #4407468, Robert Salmons, Entera Realty LLC. Canopy MLS as distributed by MLS GRID
- $444,0004 bd3 ba2.9k sqft10008 Brawley Ln, Charlotte, NC 28215For SaleMLS ID #4380004, Sandrine Ngutanu, NorthGroup Real Estate LLC. Canopy MLS as distributed by MLS GRID
- $435,0004 bd3 ba2.2k sqft7129 Branch Fork Rd, Charlotte, NC 28215For SaleMLS ID #4403851, Ty Harris, Coldwell Banker Realty. Canopy MLS as distributed by MLS GRID
- $434,9994 bd3 ba2.2k sqft9836 Oak Barrel Ln, Charlotte, NC 28215For SaleMLS ID #4401156, Zachary Howze, Keller Williams Ballantyne Area. Canopy MLS as distributed by MLS GRID
- $389,0003 bd3 ba2.3k sqft9534 Bradstreet Commons Way, Charlotte, NC 28215For SaleMLS ID #4398378, Sophia Spearman, Coldwell Banker Realty. Canopy MLS as distributed by MLS GRID
- $534,9983 bd3 ba2.5k sqft10010 Drawbridge Dr, Charlotte, NC 28215For SaleMLS ID #4404404, Matthew Tucker, RE/MAX Leading Edge. Canopy MLS as distributed by MLS GRID
- $364,9003 bd3 ba1.8k sqft7803 Paper Birch Dr, Charlotte, NC 28215For SaleMLS ID #4395312, Suzie Shaw, LPT Realty, LLC. Canopy MLS as distributed by MLS GRID
- $405,9954 bd3 ba2.2k sqft8502 Mansell Ct, Charlotte, NC 28215For Sale
 MLS ID #1224109, Ariell Shoemo. Triad MLS
 - $450,0005 bd3 ba2.5k sqft5904 Ellimar Field Ln, Charlotte, NC 28215For SaleMLS ID #4391881, Todd Brower, RE/MAX Executive. Canopy MLS as distributed by MLS GRID
- $--5 bd3 ba1.9k sqft6938 Ludell Ln, Charlotte, NC 28215AuctionXome
- $335,0003 bd3 ba2.2k sqft14043 Pinyon Pine Ln, Charlotte, NC 28215For SaleMLS ID #4370263, Ashu Paregi, Shearer Realty Inc.. Canopy MLS as distributed by MLS GRID
- $459,9904 bd3 ba2.9k sqft7032 Branch Fork Rd, Charlotte, NC 28215For SaleMLS ID #4397794, Murriel Shaw, Topaz Homes LLC. Canopy MLS as distributed by MLS GRID
- $359,0003 bd3 ba2.2k sqft8411 Washoe Pine Ln, Charlotte, NC 28215For SaleMLS ID #4397190, Matt Stone, Stone Realty Group. Canopy MLS as distributed by MLS GRID
- $360,0003 bd3 ba1.7k sqft7218 Cuddington Dr, Charlotte, NC 28215For SaleMLS ID #4407800, Kevin Kee, Berkshire Hathaway HomeServices Blue Ridge REALTORS®. Canopy MLS as distributed by MLS GRID
- $379,9004 bd3 ba2.3k sqft9828 Aventide Ln, Charlotte, NC 28215For SaleMLS ID #4385043, Robert Salmons, Entera Realty LLC. Canopy MLS as distributed by MLS GRID
