This well-maintained home offers a smart, functional layout with generous square footage and a comfortable flow suited for everyday living. The interior is clean, move-in ready, and thoughtfully arranged, with flexible spaces that easily adapt to a variety of uses.
Multiple living areas provide room to spread out, while the floor plan maximizes usability. The home features five total bedrooms, including a main-level bedroom that works well as a home office or flex space. Bedrooms are well proportioned, and storage throughout adds to the home’s overall practicality. A fenced backyard offers additional outdoor space for relaxation or activities. 2020 new hot water, 2024 new Roof and HVAC unit.
Conveniently located with access to nearby shopping, dining, and major roadways, this property combines livable condition with long-term flexibility in a well-established setting. Property is being sold as-is.
Under contract-show
Price cut: $11K (6/24)
$399,000
6127 Blue Ash Ln, Charlotte, NC 28215
5beds
3,965sqft
:
Get pre-qualified$2,388/mo
Single Family Residence
Built in 2008
0.16 Acres Lot
$-- Zestimate®
$101/sqft
$40/mo HOA
What's special
Five total bedroomsSmart functional layout
- 180 days |
- 808 |
- 71 |
Zillow last checked:
Listing updated:
Listed by:
Matt Stone matt@mattstoneteam.com,
Stone Realty Group,
Hasty Millen,
Stone Realty Group
Source: Canopy MLS as distributed by MLS GRID,MLS#: 4343878
Facts & features
Interior
Bedrooms & bathrooms
- Bedrooms: 5
- Bathrooms: 3
- Full bathrooms: 2
- 1/2 bathrooms: 1
- Main level bedrooms: 1
Primary bedroom
- Level: Upper
Bedroom s
- Level: Upper
Bedroom s
- Level: Upper
Bedroom s
- Level: Upper
Bedroom s
- Level: Main
Bathroom full
- Level: Upper
Bathroom full
- Level: Upper
Bathroom half
- Level: Main
Bonus room
- Level: Upper
Breakfast
- Level: Main
Dining area
- Level: Main
Family room
- Level: Main
Kitchen
- Level: Main
Laundry
- Level: Upper
Living room
- Level: Main
Heating
- Central
Cooling
- Central Air
Appliances
- Included: Dishwasher, Electric Range, Microwave
- Laundry: Laundry Room, Upper Level
Features
- Flooring: Carpet, Hardwood
- Has basement: No
Interior area
- Total structure area: 3,965
- Total interior livable area: 3,965 sqft
- Finished area above ground: 3,965
- Finished area below ground: 0
Property
Parking
- Total spaces: 2
- Parking features: Driveway, Attached Garage, Garage Faces Front, Garage on Main Level
- Attached garage spaces: 2
- Has uncovered spaces: Yes
Features
- Levels: Two
- Stories: 2
- Fencing: Back Yard,Fenced
Lot
- Size: 0.16 Acres
Details
- Parcel number: 10806286
- Zoning: MX-2
- Special conditions: Standard
Construction
Type & style
- Home type: SingleFamily
- Property subtype: Single Family Residence
Materials
- Vinyl
- Foundation: Slab
Condition
- New construction: No
- Year built: 2008
Utilities & green energy
- Sewer: Public Sewer
- Water: City
Community & HOA
Community
- Subdivision: Kingstree
HOA
- Has HOA: Yes
- HOA fee: $119 quarterly
- HOA name: Kingstree HOA
Location
- Region: Charlotte
Financial & listing details
- Price per square foot: $101/sqft
- Tax assessed value: $477,200
- Annual tax amount: $3,834
- Date on market: 2/6/2026
- Cumulative days on market: 180 days
- Listing terms: Cash,Conventional,FHA,VA Loan
- Exclusions: Cameras, surface mounting brackets for TV, curtain rods and brackets
- Road surface type: Concrete, Paved
Estimated market value
Not available
Estimated sales range
Not available
Not available
Price history
| Date | Event | Price |
|---|---|---|
| 6/24/2026 | Price change | $399,000-2.7%$101/sqft |
Source:  Canopy MLS as distributed by MLS GRID #4343878 Report a problem Canopy MLS as distributed by MLS GRID #4343878 Report a problem | ||
| 6/22/2026 | Price change | $410,000-3.5%$103/sqft |
Source: Canopy MLS as distributed by MLS GRID #4343878 Report a problem | ||
| 6/4/2026 | Price change | $425,000-3.4%$107/sqft |
Source: Canopy MLS as distributed by MLS GRID #4343878 Report a problem | ||
| 5/4/2026 | Price change | $440,000-2.2%$111/sqft |
Source: Canopy MLS as distributed by MLS GRID #4343878 Report a problem | ||
| 4/17/2026 | Price change | $450,000-4.3%$113/sqft |
Source: Canopy MLS as distributed by MLS GRID #4343878 Report a problem | ||
| 3/21/2026 | Price change | $470,000-1.1%$119/sqft |
Source: Canopy MLS as distributed by MLS GRID #4343878 Report a problem | ||
| 2/6/2026 | Listed for sale | $475,000+124.1%$120/sqft |
Source: Canopy MLS as distributed by MLS GRID #4343878 Report a problem | ||
| 8/4/2008 | Sold | $212,000$53/sqft |
Source: Public Record Report a problem | ||
Public tax history
| Year | Property taxes | Tax assessment |
|---|---|---|
| 2025 | $3,834 +1.8% | $477,200 |
| 2024 | $3,767 +3.5% | $477,200 |
| 2023 | $3,639 +26.6% | $477,200 +67.5% |
| 2022 | $2,875 +0.4% | $284,900 |
| 2021 | $2,864 +0.3% | $284,900 |
| 2020 | $2,856 +0.5% | $284,900 |
| 2019 | $2,841 +4% | $284,900 +40.6% |
| 2018 | $2,733 +2.1% | $202,700 |
| 2017 | $2,677 | $202,700 |
| 2016 | $2,677 | $202,700 |
| 2015 | $2,677 +0.4% | $202,700 |
| 2014 | $2,665 | $202,700 |
| 2013 | -- | $202,700 |
| 2012 | -- | $202,700 |
| 2011 | -- | $202,700 -9.5% |
| 2010 | -- | $224,000 +700% |
| 2009 | -- | $28,000 |
| 2008 | -- | $28,000 |
| 2007 | -- | -- |
Find assessor info on the county website
Monthly payment
Est. payment
Payment breakdown
Explore the cost of this home by adjusting the details. Changes won't be saved.Climate risks
Neighborhood: Kingstree
Nearby schools
GreatSchools rating
- 4/10Reedy Creek ElementaryGrades: PK-5Distance: 1.7 mi
- 4/10Northridge MiddleGrades: 6-8Distance: 3.2 mi
- 2/10Rocky River HighGrades: 9-12Distance: 2.8 mi
Schools provided by the listing agent
- Elementary: Reedy Creek
- Middle: Northridge
- High: Rocky River
Source: Canopy MLS as distributed by MLS GRID. This data may not be complete. We recommend contacting the local school district to confirm school assignments for this home.
- $351,4004 bd3 ba2k sqft6123 Blue Ash Ln, Charlotte, NC 28215Off Market

- $370,0004 bd3 ba2.2k sqft6131 Blue Ash Ln, Charlotte, NC 28215Sold
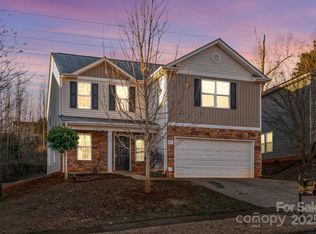
- $301,4003 bd3 ba1.5k sqft6119 Blue Ash Ln, Charlotte, NC 28215Off Market
- $415,0003 bd3 ba3.4k sqft6135 Blue Ash Ln, Charlotte, NC 28215For Sale

- $307,9003 bd2 ba1.5k sqft6115 Blue Ash Ln, Charlotte, NC 28215Off Market
- $315,5003 bd3 ba1.7k sqft6139 Blue Ash Ln, Charlotte, NC 28215Off Market
- $333,5003 bd2 ba2.1k sqft8102 Deodora Cedar Ln, Charlotte, NC 28215Off Market
- $315,6003 bd2 ba1.8k sqft6124 Blue Ash Ln, Charlotte, NC 28215Off Market
A local agent can set up tours, give advice and negotiate with sellers.
Similar homes
- $399,9504 bd3 ba2k sqft6901 Robinson Church Rd, Charlotte, NC 28215For Sale
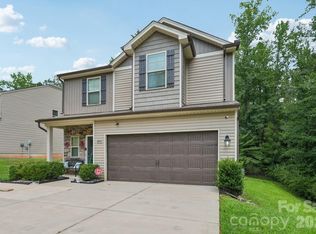
 MLS ID #4390816, Douglas Christen, Nestlewood Realty, LLC. Canopy MLS as distributed by MLS GRID
 - $445,0004 bd3 ba3.9k sqft13933 Pinyon Pine Ln, Charlotte, NC 28215For Sale
 MLS ID #4384167, Jamie Purvis, RE/MAX Executive. Canopy MLS as distributed by MLS GRID
 - $425,0005 bd4 ba2.6k sqft7613 Deluca Dr, Charlotte, NC 28215For Sale
 MLS ID #4396462, Enrique Alzate, NorthGroup Real Estate LLC. Canopy MLS as distributed by MLS GRID
 - $399,9004 bd3 ba2.4k sqft9830 Avensong Crossing Dr, Charlotte, NC 28215For Sale
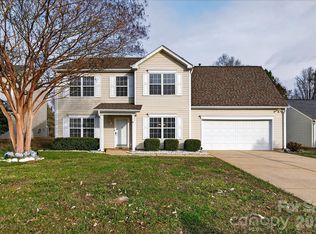 MLS ID #4351576, Lenore Pattillo, Coldwell Banker Realty. Canopy MLS as distributed by MLS GRID
 - $388,0005 bd3 ba2.5k sqft8515 Mansell Ct, Charlotte, NC 28215For SaleMLS ID #4383865, Thomas Elrod, Keller Williams Ballantyne Area. Canopy MLS as distributed by MLS GRID
- $389,0003 bd3 ba2.3k sqft9534 Bradstreet Commons Way, Charlotte, NC 28215For SaleMLS ID #4398378, Sophia Spearman, Coldwell Banker Realty. Canopy MLS as distributed by MLS GRID
- $359,0003 bd3 ba2.2k sqft8411 Washoe Pine Ln, Charlotte, NC 28215For SaleMLS ID #4397190, Matt Stone, Stone Realty Group. Canopy MLS as distributed by MLS GRID
- $430,0004 bd3 ba2.2k sqft9836 Oak Barrel Ln, Charlotte, NC 28215For SaleMLS ID #4401156, Zachary Howze, Keller Williams Ballantyne Area. Canopy MLS as distributed by MLS GRID
- $435,0004 bd4 ba2.6k sqft10630 Bradstreet Commons Way, Charlotte, NC 28215For SaleMLS ID #4339806, Shauna Graves, Howard Hanna Allen Tate Center City. Canopy MLS as distributed by MLS GRID
- $425,0004 bd3 ba2.4k sqft10706 Hellebore Rd, Charlotte, NC 28213For SaleMLS ID #4409890, Latricia Gilmore, Carod Properties. Canopy MLS as distributed by MLS GRID
- $389,9003 bd3 ba2.3k sqft1831 Yaupon Rd, Charlotte, NC 28215For SaleMLS ID #4397847, Akenna Blackmon, EXP Realty LLC Ballantyne. Canopy MLS as distributed by MLS GRID
- $460,0005 bd3 ba3.1k sqft5214 Coffeeberry Ln, Charlotte, NC 28227For SaleMLS ID #4398838, Kristen Bernard, Keller Williams South Park. Canopy MLS as distributed by MLS GRID
- $395,0003 bd3 ba2.5k sqft2725 Billings Park Dr, Charlotte, NC 28213For SaleMLS ID #4392568, William Pratt, Stephen Cooley Real Estate. Canopy MLS as distributed by MLS GRID
- $400,0004 bd3 ba2.5k sqft4923 Eagle Creek Dr, Charlotte, NC 28269For SaleMLS ID #4397626, Joshua Hong, Keller Williams Ballantyne Area. Canopy MLS as distributed by MLS GRID
- $371,0003 bd3 ba2.2k sqft14307 O'Casey Ln, Charlotte, NC 28213For SaleMLS ID #4355673, Susan Johnson, Keller Williams Lake Norman. Canopy MLS as distributed by MLS GRID
- $410,0005 bd3 ba2.1k sqft5619 Hedgecrest Pl, Charlotte, NC 28269For SaleMLS ID #4396327, Ashley Diaz De Los Santos, Diaz Realty & Investments, LLC. Canopy MLS as distributed by MLS GRID
- $408,0005 bd4 ba3.1k sqft6629 Thistle Down Dr, Harrisburg, NC 28075For SaleMLS ID #4367628, Darien Swain, Modern Nest Realty LLC. Canopy MLS as distributed by MLS GRID
- $420,0004 bd3 ba2.3k sqft3310 Brickwood Cir, Midland, NC 28107For SaleMLS ID #4395529, Taj Robinson, Jason Mitchell Real Estate. Canopy MLS as distributed by MLS GRID
- $420,0005 bd3 ba2.4k sqft6403 Sackett Way, Charlotte, NC 28269For SaleMLS ID #4389336, Courtney Charzuk, Coldwell Banker Realty. Canopy MLS as distributed by MLS GRID
- $300,0005 bd2 ba3k sqft3315 Carver Pl, Charlotte, NC 28269For SaleMLS ID #4410782, Cindy Greene, Mark Spain Real Estate. Canopy MLS as distributed by MLS GRID
