You don't want to miss this stunning, impeccably maintained home in Lanier Village. This treasure offers versatility with a primary suite on the main level and a 2nd primary suite upstairs. The kitchen is truly a chef's delight featuring a gas range, stainless steel appliances including refrigerator and a large center island. Nestle by the warm fireplace in the family room. Enjoy a built-in custom closet system in the downstairs primary. The en-suite bath boasts dual vanities, quartz countertops, a garden tub and separate shower. Upstairs you will enjoy a spacious loft area. The upstairs primary bedroom boasts two walk-in closets and an ensuite bath featuring dual vanities. Enjoy large secondary bedrooms with abundant closet space. This home features, new carpets, freshly painted interior and beautiful new flooring on the stairs and in the hallway upstairs.
Active
Price cut: $5K (8/5)
$435,000
10630 Bradstreet Commons Way, Charlotte, NC 28215
4beds
2,654sqft
:
Get pre-qualified$2,650/mo
Single Family Residence
Built in 2020
0.19 Acres Lot
$430,500 Zestimate®
$164/sqft
$63/mo HOA
What's special
Freshly painted interiorSeparate showerLarge center islandGas rangeQuartz countertopsGarden tubNew carpets
- 176 days |
- 477 |
- 18 |
Zillow last checked:
Listing updated:
Listed by:
Shauna Graves gravesrealtygroupinc@gmail.com,
Howard Hanna Allen Tate Center City
Source: Canopy MLS as distributed by MLS GRID,MLS#: 4339806
Facts & features
Interior
Bedrooms & bathrooms
- Bedrooms: 4
- Bathrooms: 4
- Full bathrooms: 3
- 1/2 bathrooms: 1
- Main level bedrooms: 1
Primary bedroom
- Features: Ceiling Fan(s), En Suite Bathroom, Garden Tub, Walk-In Closet(s)
- Level: Main
Primary bedroom
- Features: Ceiling Fan(s), En Suite Bathroom, Vaulted Ceiling(s), Walk-In Closet(s)
- Level: Upper
Bedroom s
- Features: Walk-In Closet(s)
- Level: Upper
Bedroom s
- Features: Ceiling Fan(s), Walk-In Closet(s)
- Level: Upper
Bedroom s
- Level: Main
Bathroom half
- Level: Main
Bathroom full
- Level: Upper
Bathroom full
- Level: Main
Dining area
- Level: Main
Living room
- Features: Ceiling Fan(s)
- Level: Main
Loft
- Features: Walk-In Closet(s)
- Level: Upper
Heating
- Central
Cooling
- Central Air
Appliances
- Included: Dishwasher, Gas Range, Microwave, Refrigerator
- Laundry: Laundry Closet, Main Level
Features
- Soaking Tub, Kitchen Island, Open Floorplan, Pantry, Walk-In Closet(s)
- Flooring: Carpet, Vinyl
- Doors: French Doors
- Has basement: No
- Fireplace features: Gas, Living Room
Interior area
- Total structure area: 2,654
- Total interior livable area: 2,654 sqft
- Finished area above ground: 2,654
- Finished area below ground: 0
Video & virtual tour
Property
Parking
- Total spaces: 2
- Parking features: Attached Garage, Garage on Main Level
- Attached garage spaces: 2
Features
- Levels: Two
- Stories: 2
- Patio & porch: Covered, Front Porch, Patio
- Pool features: Community
Lot
- Size: 0.19 Acres
- Dimensions: 60 x 135 x 60 x 135
Details
- Parcel number: 11139404
- Zoning: N1-A
- Special conditions: Standard
Construction
Type & style
- Home type: SingleFamily
- Architectural style: Traditional
- Property subtype: Single Family Residence
Materials
- Cedar Shake, Stone Veneer, Vinyl
- Foundation: Slab
Condition
- New construction: No
- Year built: 2020
Utilities & green energy
- Sewer: Public Sewer
- Water: City
Community & HOA
Community
- Features: Cabana, Playground
- Subdivision: Lanier Village
HOA
- Has HOA: Yes
- HOA fee: $750 annually
- HOA name: Association Carolinas
- HOA phone: 704-944-8181
Location
- Region: Charlotte
Financial & listing details
- Price per square foot: $164/sqft
- Tax assessed value: $408,200
- Annual tax amount: $3,305
- Date on market: 2/12/2026
- Cumulative days on market: 122 days
- Listing terms: Cash,Conventional,FHA,VA Loan
- Exclusions: Curtain rods in downstairs Primary Bedroom, Water filtration system, hanging mirror in the dining room
- Road surface type: Concrete, Paved
Estimated market value
$430,500
$409,000 - $452,000
$2,762/mo
Price history
| Date | Event | Price |
|---|---|---|
| 8/5/2026 | Price change | $435,000-1.1%$164/sqft |
Source:  Canopy MLS as distributed by MLS GRID #4339806 Report a problem Canopy MLS as distributed by MLS GRID #4339806 Report a problem | ||
| 7/19/2026 | Price change | $440,000-1.1%$166/sqft |
Source: Canopy MLS as distributed by MLS GRID #4339806 Report a problem | ||
| 5/28/2026 | Price change | $445,000-0.2%$168/sqft |
Source: Canopy MLS as distributed by MLS GRID #4339806 Report a problem | ||
| 4/24/2026 | Price change | $446,000-0.9%$168/sqft |
Source: Canopy MLS as distributed by MLS GRID #4339806 Report a problem | ||
| 2/12/2026 | Listed for sale | $450,000+10.3%$170/sqft |
Source: Canopy MLS as distributed by MLS GRID #4339806 Report a problem | ||
| 12/1/2025 | Sold | $408,000-2.6%$154/sqft |
Source: Canopy MLS as distributed by MLS GRID #4294473 Report a problem | ||
| 10/31/2025 | Pending sale | $419,000$158/sqft |
Source: Canopy MLS as distributed by MLS GRID #4294473 Report a problem | ||
| 10/7/2025 | Price change | $419,000-2.1%$158/sqft |
Source: Canopy MLS as distributed by MLS GRID #4294473 Report a problem | ||
| 9/24/2025 | Price change | $428,000-1.6%$161/sqft |
Source: Canopy MLS as distributed by MLS GRID #4294473 Report a problem | ||
| 9/12/2025 | Listed for sale | $435,000+33.4%$164/sqft |
Source: Canopy MLS as distributed by MLS GRID #4294473 Report a problem | ||
| 12/18/2020 | Sold | $326,000$123/sqft |
Source: Canopy MLS as distributed by MLS GRID #3639385 Report a problem | ||
Public tax history
| Year | Property taxes | Tax assessment |
|---|---|---|
| 2025 | $3,305 +1.9% | $408,200 |
| 2024 | $3,244 +3.5% | $408,200 |
| 2023 | $3,133 +20.8% | $408,200 +59.6% |
| 2022 | $2,594 +0.4% | $255,800 |
| 2021 | $2,583 | $255,800 |
Find assessor info on the county website
Monthly payment
Est. payment
Payment breakdown
Explore the cost of this home by adjusting the details. Changes won't be saved.Climate risks
Neighborhood: Cambridge
Nearby schools
GreatSchools rating
- 4/10Reedy Creek ElementaryGrades: PK-5Distance: 1.3 mi
- 4/10Northridge MiddleGrades: 6-8Distance: 3.7 mi
- 2/10Rocky River HighGrades: 9-12Distance: 2.8 mi
Schools provided by the listing agent
- Elementary: Reedy Creek
- Middle: Northridge
- High: Rocky River
Source: Canopy MLS as distributed by MLS GRID. This data may not be complete. We recommend contacting the local school district to confirm school assignments for this home.
- $420,9004 bd2 ba2.6k sqft10626 Bradstreet Commons Way, Charlotte, NC 28215Off Market
- $433,4004 bd2 ba2.8k sqft10634 Bradstreet Commons Way, Charlotte, NC 28215Off Market
- $377,8004 bd2 ba1.9k sqft10622 Bradstreet Commons Way, Charlotte, NC 28215Off Market
- $400,0004 bd3 ba2.2k sqft7415 Foxgate Cir, Charlotte, NC 28215Sold
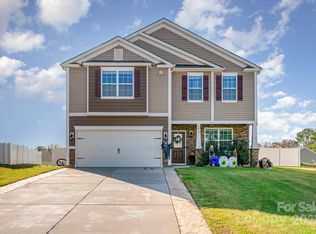
- $361,5003 bd3 ba1.8k sqft10638 Bradstreet Commons Way, Charlotte, NC 28215Off Market
- $365,6003 bd3 ba1.8k sqft7411 Foxgate Cir, Charlotte, NC 28215Off Market
- $400,0004 bd2 ba2.2k sqft7415 Foxgate Cres, Charlotte, NC 28215Sold
- $443,8004 bd3 ba2.8k sqft10631 Bradstreet Commons Way, Charlotte, NC 28215Off Market
A local agent can set up tours, give advice and negotiate with sellers.
Similar homes
- $430,0004 bd3 ba2.2k sqft9836 Oak Barrel Ln, Charlotte, NC 28215For Sale
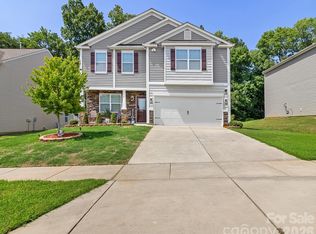
 MLS ID #4401156, Zachary Howze, Keller Williams Ballantyne Area. Canopy MLS as distributed by MLS GRID
 - $425,0005 bd4 ba2.6k sqft7613 Deluca Dr, Charlotte, NC 28215For Sale
 MLS ID #4396462, Enrique Alzate, NorthGroup Real Estate LLC. Canopy MLS as distributed by MLS GRID
 - $399,9504 bd3 ba2k sqft6901 Robinson Church Rd, Charlotte, NC 28215For Sale
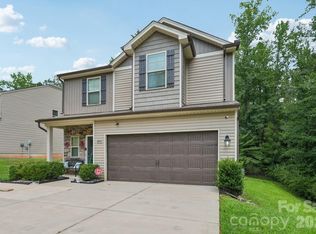 MLS ID #4390816, Douglas Christen, Nestlewood Realty, LLC. Canopy MLS as distributed by MLS GRID
 - $425,0004 bd3 ba2.4k sqft10706 Hellebore Rd, Charlotte, NC 28213For Sale
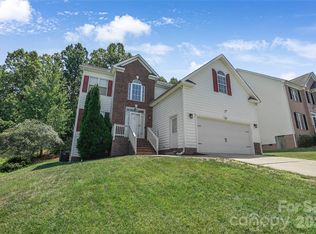 MLS ID #4409890, Latricia Gilmore, Carod Properties. Canopy MLS as distributed by MLS GRID
 - $375,0003 bd3 ba1.8k sqft8411 Highgate Dr, Charlotte, NC 28215For SaleMLS ID #4406007, Erica Strong, Mark Spain Real Estate. Canopy MLS as distributed by MLS GRID
- $359,0003 bd3 ba2.2k sqft8411 Washoe Pine Ln, Charlotte, NC 28215For SaleMLS ID #4397190, Matt Stone, Stone Realty Group. Canopy MLS as distributed by MLS GRID
- $350,0003 bd3 ba1.7k sqft1112 Creedmore Ct, Charlotte, NC 28215For SaleMLS ID #4385093, Randy McCray, Mark Spain Real Estate. Canopy MLS as distributed by MLS GRID
- $460,0005 bd3 ba3.1k sqft5214 Coffeeberry Ln, Charlotte, NC 28227For SaleMLS ID #4398838, Kristen Bernard, Keller Williams South Park. Canopy MLS as distributed by MLS GRID
- $425,0003 bd2 ba2k sqft3552 Brickwood Cir, Midland, NC 28107For SaleMLS ID #4410933, Tracee Wilson, Mark Spain Real Estate. Canopy MLS as distributed by MLS GRID
- $339,9003 bd3 ba1.8k sqft7803 Paper Birch Dr, Charlotte, NC 28215For SaleMLS ID #4395312, Suzie Shaw, LPT Realty, LLC. Canopy MLS as distributed by MLS GRID
- $450,0003 bd3 ba2.2k sqft5361 Brickyard Terrace Ct, Concord, NC 28027For SaleMLS ID #4408847, Matt Wright, Keller Williams Ballantyne Area. Canopy MLS as distributed by MLS GRID
- $459,0004 bd3 ba2.2k sqft10690 Sapphire Trl, Davidson, NC 28036For SaleMLS ID #4410627, Philip Barry, Lantern Realty & Development, LLC. Canopy MLS as distributed by MLS GRID
- $460,0004 bd4 ba2.6k sqft4816 Eagle Creek Dr, Charlotte, NC 28269For SaleMLS ID #4405607, Junyne Lloyd, ProStead Realty. Canopy MLS as distributed by MLS GRID
- $442,0004 bd3 ba2.3k sqft4626 Gibbons Link Rd, Charlotte, NC 28269For SaleMLS ID #4405099, Don Gomez, C-A-RE Realty. Canopy MLS as distributed by MLS GRID
- $460,0003 bd3 ba2.5k sqft514 Tack Ln, Midland, NC 28107For SaleMLS ID #4358317, Miriam Carter, Bonnie S. McDonald Real Estate. Canopy MLS as distributed by MLS GRID
- $420,0005 bd3 ba2.4k sqft6403 Sackett Way, Charlotte, NC 28269For SaleMLS ID #4389336, Courtney Charzuk, Coldwell Banker Realty. Canopy MLS as distributed by MLS GRID
- $432,0004 bd3 ba2.1k sqft3200 Hickory Grove Dr, Monroe, NC 28110For SaleMLS ID #4408208, Brandy Cummings, Real Broker, LLC. Canopy MLS as distributed by MLS GRID
- $440,0004 bd3 ba2.3k sqft3409 Market View Dr, Davidson, NC 28036For SaleMLS ID #4409098, Jenny Allen, Southern Homes of the Carolinas, Inc. Canopy MLS as distributed by MLS GRID
- $374,9994 bd3 ba1.8k sqft10109 Baxter Caldwell Dr, Charlotte, NC 28213For SaleMLS ID #4386888, Lisa Hanna, Purvis Realty & Associates LLC. Canopy MLS as distributed by MLS GRID
- $425,0003 bd3 ba1.6k sqft9406 Kings Parade Blvd, Charlotte, NC 28273For SaleMLS ID #4410774, Bruce Juengst, Keller Williams Unified. Canopy MLS as distributed by MLS GRID
