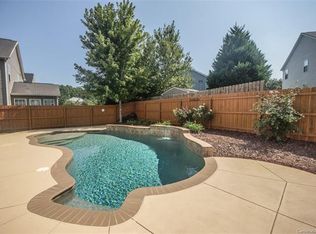
Tucked away in one of Harrisburgs favorite neighborhoods, Canterfield Estates. This massive 5 bedroom, 3.5 bath home is ready for its new owners! Firstly the neighborhood features an amazing pool with a covered lounging area, picnic tables, an updated play ground, perfect for all of your summer activities for years to come. This home is conveniently located right off Pharr Mill RD. Entering this home you are immediately greeted by a lovely living room and formal dining room with stunning arch details and plenty of room to entertain. Large open concept kitchen, family room, and sunroom. Kitchen features bright white cabinets and timeless granite countertops with stainless steel appliances, plenty of cabinet space for storage and a pantry. Huge family room with tons of room for large holiday get togethers. Upstairs features a loft area perfect for an additional living room or reworked into home gym, or flex space. Great separate guest room suite with full bathroom perfect for overnight guest. Three additional bedrooms all with great size and lots of closet space. Spacious primary bedroom suite with more than enough room for bedroom furniture and a sitting area or glam station. Primary bath has a nice jetted soaking tub, stand up shower and features double sinks and a linen closet. Nicely appointed backyard with plenty of room for your BBQ grill. Schedule your showing today!
Active
Price cut: $17K (8/3)
$408,000
6629 Thistle Down Dr, Harrisburg, NC 28075
5beds
3,186sqft
:
Get pre-qualified$2,489/mo
Single Family Residence
Built in 2006
0.16 Acres Lot
$-- Zestimate®
$128/sqft
$44/mo HOA
What's special
Updated playgroundPicnic tablesLarge open concept kitchenBright white cabinetsTimeless granite countertopsStainless steel appliances
- 118 days |
- 1,095 |
- 58 |
Zillow last checked:
Listing updated:
Listed by:
Darien Swain modernnestrealty@gmail.com,
Modern Nest Realty LLC
Source: Canopy MLS as distributed by MLS GRID,MLS#: 4367628
Facts & features
Interior
Bedrooms & bathrooms
- Bedrooms: 5
- Bathrooms: 4
- Full bathrooms: 3
- 1/2 bathrooms: 1
Primary bedroom
- Level: Upper
Heating
- Central
Cooling
- Central Air
Appliances
- Included: Dishwasher, Disposal, Electric Oven, Electric Range, Microwave, Refrigerator
- Laundry: Main Level
Features
- Soaking Tub, Kitchen Island, Pantry, Storage, Walk-In Closet(s), Walk-In Pantry, Other - See Remarks
- Flooring: Carpet, Vinyl
- Doors: Insulated Door(s)
- Windows: Insulated Windows
- Has basement: No
- Fireplace features: Gas, Living Room
Interior area
- Total structure area: 3,186
- Total interior livable area: 3,186 sqft
- Finished area above ground: 3,186
- Finished area below ground: 0
Property
Parking
- Total spaces: 4
- Parking features: Attached Garage, Garage on Main Level
- Attached garage spaces: 2
- Uncovered spaces: 2
Features
- Levels: Two
- Stories: 2
- Patio & porch: Covered, Front Porch, Patio
- Pool features: Community
- Fencing: Back Yard
Lot
- Size: 0.16 Acres
- Dimensions: 60 x 115 x 60 x 116
- Features: Level
Details
- Parcel number: 55273609250000
- Zoning: RL
- Special conditions: Standard
Construction
Type & style
- Home type: SingleFamily
- Architectural style: Traditional
- Property subtype: Single Family Residence
Materials
- Cedar Shake, Vinyl
- Foundation: Slab
Condition
- New construction: No
- Year built: 2006
Utilities & green energy
- Sewer: Public Sewer
- Water: City
- Utilities for property: Other - See Remarks
Community & HOA
Community
- Features: Clubhouse, Playground, Sidewalks
- Security: Smoke Detector(s)
- Subdivision: Canterfield Estates
HOA
- Has HOA: Yes
- HOA fee: $133 quarterly
- HOA name: Canterfield HOA/Cedar Management
- HOA phone: 877-252-3327
Location
- Region: Harrisburg
- Elevation: 1000 Feet
Financial & listing details
- Price per square foot: $128/sqft
- Tax assessed value: $445,620
- Annual tax amount: $4,394
- Date on market: 4/10/2026
- Cumulative days on market: 119 days
- Listing terms: Cash,Conventional,FHA,VA Loan
- Road surface type: Concrete, Paved
Estimated market value
Not available
Estimated sales range
Not available
Not available
Price history
| Date | Event | Price |
|---|---|---|
| 8/3/2026 | Price change | $408,000-4%$128/sqft |
Source:  Canopy MLS as distributed by MLS GRID #4367628 Report a problem Canopy MLS as distributed by MLS GRID #4367628 Report a problem | ||
| 6/12/2026 | Price change | $425,000-4.5%$133/sqft |
Source: Canopy MLS as distributed by MLS GRID #4367628 Report a problem | ||
| 5/27/2026 | Price change | $445,000-0.9%$140/sqft |
Source: Canopy MLS as distributed by MLS GRID #4367628 Report a problem | ||
| 4/27/2026 | Price change | $449,000-1.3%$141/sqft |
Source: Canopy MLS as distributed by MLS GRID #4367628 Report a problem | ||
| 4/10/2026 | Listed for sale | $455,000+149.3%$143/sqft |
Source: Canopy MLS as distributed by MLS GRID #4367628 Report a problem | ||
| 8/14/2009 | Sold | $182,500+3.1%$57/sqft |
Source: Public Record Report a problem | ||
| 1/2/2009 | Sold | $177,000-19.5%$56/sqft |
Source: Public Record Report a problem | ||
| 7/3/2006 | Sold | $220,000$69/sqft |
Source: Public Record Report a problem | ||
Public tax history
| Year | Property taxes | Tax assessment |
|---|---|---|
| 2025 | $4,394 | $445,620 |
| 2024 | $4,394 +36.6% | $445,620 +62.8% |
| 2023 | $3,215 | $273,650 |
| 2022 | $3,215 +7.3% | $273,650 |
| 2021 | $2,996 +22.5% | $273,650 +22.5% |
| 2019 | $2,446 +10.6% | $223,380 |
| 2018 | $2,211 | $223,380 |
| 2017 | $2,211 | $223,380 +11% |
| 2016 | $2,211 | $201,310 |
| 2015 | $2,211 +56.9% | $201,310 |
| 2014 | $1,409 | $201,310 |
| 2013 | -- | $201,310 |
| 2012 | -- | $201,310 -15.5% |
| 2011 | -- | $238,210 |
| 2010 | -- | $238,210 |
| 2009 | -- | $238,210 +0.7% |
| 2008 | -- | $236,650 +12.3% |
| 2007 | -- | $210,680 |
Find assessor info on the county website
Monthly payment
Est. payment
Payment breakdown
Explore the cost of this home by adjusting the details. Changes won't be saved.Climate risks
Neighborhood: Canterfield Estates
Nearby schools
GreatSchools rating
- 6/10Patriots ElementaryGrades: K-5Distance: 1.3 mi
- 4/10Roberta Road Middle SchoolGrades: 6-8Distance: 2.7 mi
- 4/10Jay M Robinson HighGrades: 9-12Distance: 4.4 mi
- $450,0004 bd4 ba3k sqft6625 Thistle Down Dr, Harrisburg, NC 28075For Sale

- $457,9004 bd3 ba3k sqft6633 Thistle Down Dr, Harrisburg, NC 28075Off Market
- $431,4004 bd4 ba3.1k sqft6637 Thistle Down Dr, Harrisburg, NC 28075Off Market

- $359,2003 bd3 ba1.9k sqft1383 Bottle Brush Ln, Harrisburg, NC 28075Off Market
- $436,1004 bd2 ba3k sqft1377 Bottle Brush Ln, Harrisburg, NC 28075Off Market
- $433,4004 bd2 ba3k sqft6619 Thistle Down Dr, Harrisburg, NC 28075Off Market
- $420,5004 bd2 ba2.7k sqft6628 Thistle Down Dr, Harrisburg, NC 28075Off Market
- $424,1004 bd3 ba2.9k sqft6612 Affirmed Ct, Harrisburg, NC 28075Off Market
A local agent can set up tours, give advice and negotiate with sellers.
Similar homes
- $450,0004 bd4 ba3k sqft6625 Thistle Down Dr, Harrisburg, NC 28075For Sale
 MLS ID #4364675, Sami Clubb, EXP Realty LLC Ballantyne. Canopy MLS as distributed by MLS GRID
 - $600,0005 bd3 ba3.7k sqft1906 Birchbrook Ct, Harrisburg, NC 28075For Sale
 MLS ID #4399963, Jim Straatmann, Keller Williams Ballantyne Area. Canopy MLS as distributed by MLS GRID
 - $549,9004 bd3 ba3k sqft7809 Pinecroft Ct, Harrisburg, NC 28075For Sale
 MLS ID #4399247, Susan Billiar, Howard Hanna Allen Tate Concord. Canopy MLS as distributed by MLS GRID
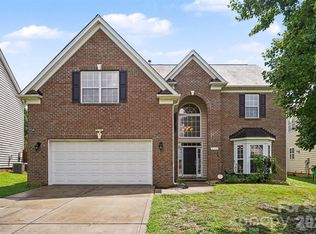
 - $469,9005 bd3 ba3k sqft4106 Barclay Forest Dr, Charlotte, NC 28213For Sale
 MLS ID #4411518, Manmohan Pothula, Naresh Homes Realty LLC. Canopy MLS as distributed by MLS GRID
 - $425,0004 bd3 ba2.4k sqft10706 Hellebore Rd, Charlotte, NC 28213For SaleMLS ID #4409890, Latricia Gilmore, Carod Properties. Canopy MLS as distributed by MLS GRID
- $545,0004 bd3 ba2.6k sqft5302 Fairgrove Ln, Harrisburg, NC 28075For SaleMLS ID #4372391, Gopal Dhimal, Keller Williams Ballantyne Area. Canopy MLS as distributed by MLS GRID
- $450,0003 bd3 ba2.2k sqft5361 Brickyard Terrace Ct, Concord, NC 28027For SaleMLS ID #4408847, Matt Wright, Keller Williams Ballantyne Area. Canopy MLS as distributed by MLS GRID
- $499,5005 bd3 ba2.7k sqft4679 Dunberry Pl SW, Concord, NC 28027For SaleMLS ID #4376456, Cecilia Ferrari, Lantern Realty & Development, LLC. Canopy MLS as distributed by MLS GRID
- $425,0005 bd4 ba2.6k sqft7613 Deluca Dr, Charlotte, NC 28215For SaleMLS ID #4396462, Enrique Alzate, NorthGroup Real Estate LLC. Canopy MLS as distributed by MLS GRID
- $436,0004 bd3 ba2.4k sqft3387 Merchant Ln, Davidson, NC 28036For SaleMLS ID #4411374, Craig Tribus, Beycome Brokerage Realty LLC. Canopy MLS as distributed by MLS GRID
- $399,9004 bd3 ba2.4k sqft9830 Avensong Crossing Dr, Charlotte, NC 28215For SaleMLS ID #4351576, Lenore Pattillo, Coldwell Banker Realty. Canopy MLS as distributed by MLS GRID
- $420,0004 bd3 ba2.3k sqft3310 Brickwood Cir, Midland, NC 28107For SaleMLS ID #4395529, Taj Robinson, Jason Mitchell Real Estate. Canopy MLS as distributed by MLS GRID
- $420,0005 bd3 ba2.4k sqft6403 Sackett Way, Charlotte, NC 28269For SaleMLS ID #4389336, Courtney Charzuk, Coldwell Banker Realty. Canopy MLS as distributed by MLS GRID
- $435,0005 bd3 ba2.4k sqft9839 Oak Barrel Ln, Charlotte, NC 28215For SaleMLS ID #4395908, Brian Brim, Gonzalez Realty. Canopy MLS as distributed by MLS GRID
- $400,0004 bd3 ba2.5k sqft4923 Eagle Creek Dr, Charlotte, NC 28269For SaleMLS ID #4397626, Joshua Hong, Keller Williams Ballantyne Area. Canopy MLS as distributed by MLS GRID
- $410,0005 bd3 ba2.1k sqft5619 Hedgecrest Pl, Charlotte, NC 28269For SaleMLS ID #4396327, Ashley Diaz De Los Santos, Diaz Realty & Investments, LLC. Canopy MLS as distributed by MLS GRID
- $388,0005 bd3 ba2.5k sqft8515 Mansell Ct, Charlotte, NC 28215For SaleMLS ID #4383865, Thomas Elrod, Keller Williams Ballantyne Area. Canopy MLS as distributed by MLS GRID
- $383,5004 bd3 ba2k sqft503 Good Hope Rd SW, Concord, NC 28025For SaleMLS ID #4397094, Nancy Jarrell, Berkshire Hathaway HomeServices Carolinas Realty. Canopy MLS as distributed by MLS GRID
- $395,0003 bd3 ba2.5k sqft2725 Billings Park Dr, Charlotte, NC 28213For SaleMLS ID #4392568, William Pratt, Stephen Cooley Real Estate. Canopy MLS as distributed by MLS GRID
- $399,9504 bd3 ba2k sqft6901 Robinson Church Rd, Charlotte, NC 28215For SaleMLS ID #4390816, Douglas Christen, Nestlewood Realty, LLC. Canopy MLS as distributed by MLS GRID
