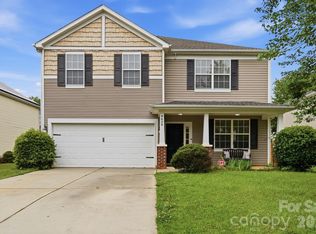
Nestled in this sought-after community, this inviting home greets you with warm curb appeal and a sense of tranquility from the moment you arrive. The main living spaces offer an open, airy feel, perfect for gathering with family or hosting friends. The kitchen is both functional and welcoming, featuring ample workspace and a natural flow into the dining and living areas—ideal for everything from casual mornings to special occasions. Retreat to comfortable bedrooms that provide the perfect place to unwind, including a spacious primary suite designed for relaxation and privacy. Primary suite features two walk-in closets and additional sitting room. Each space is crafted to feel both practical and peaceful, making it easy to settle in and feel at home. Step outside to enjoy your own outdoor haven—whether it’s sipping coffee in the morning, entertaining on the weekends, or simply enjoying the quiet surroundings. This home got a new roof in 2018, new water heater in 2022 and new HVAC unit in 2023. Located just minutes from local shopping, dining, parks, and with easy access to Charlotte, this home offers the perfect blend of suburban charm and city convenience. 6625 Thistle Down Drive isn’t just a place to live—it’s a place to love.
Active
Price cut: $7K (6/19)
$450,000
6625 Thistle Down Dr, Harrisburg, NC 28075
4beds
3,098sqft
:
Get pre-qualified$2,707/mo
Single Family Residence
Built in 2006
0.16 Acres Lot
$442,800 Zestimate®
$145/sqft
$44/mo HOA
What's special
Warm curb appealQuiet surroundingsComfortable bedrooms
- 125 days |
- 360 |
- 24 |
Zillow last checked:
Listing updated:
Listed by:
Sami Clubb 704-746-4732,
EXP Realty LLC Ballantyne
Source: Canopy MLS as distributed by MLS GRID,MLS#: 4364675
Facts & features
Interior
Bedrooms & bathrooms
- Bedrooms: 4
- Bathrooms: 4
- Full bathrooms: 3
- 1/2 bathrooms: 1
Primary bedroom
- Level: Upper
Bedroom s
- Level: Upper
Bathroom half
- Level: Main
Bathroom full
- Level: Upper
Dining room
- Level: Main
Kitchen
- Features: Breakfast Bar, Kitchen Island, Open Floorplan
- Level: Main
Laundry
- Level: Main
Living room
- Level: Main
Loft
- Level: Upper
Sunroom
- Level: Main
Heating
- Electric
Cooling
- Ceiling Fan(s), Central Air, Electric
Appliances
- Included: Dishwasher, Microwave, Oven, Refrigerator
- Laundry: Laundry Room, Main Level
Features
- Breakfast Bar, Kitchen Island, Open Floorplan, Pantry, Walk-In Closet(s)
- Has basement: No
- Fireplace features: Living Room
Interior area
- Total structure area: 3,098
- Total interior livable area: 3,098 sqft
- Finished area above ground: 3,098
- Finished area below ground: 0
Property
Parking
- Total spaces: 2
- Parking features: Driveway, Attached Garage, Garage on Main Level
- Attached garage spaces: 2
- Has uncovered spaces: Yes
Features
- Levels: Two
- Stories: 2
- Patio & porch: Balcony, Covered, Porch
Lot
- Size: 0.16 Acres
Details
- Parcel number: 55273700380000
- Zoning: RL
- Special conditions: Standard
Construction
Type & style
- Home type: SingleFamily
- Property subtype: Single Family Residence
Materials
- Vinyl
- Foundation: Slab
Condition
- New construction: No
- Year built: 2006
Utilities & green energy
- Sewer: Public Sewer
- Water: City
- Utilities for property: Cable Available, Electricity Connected
Green energy
- Energy generation: Solar
Community & HOA
Community
- Security: Security System
- Subdivision: Canterfield Estates
HOA
- Has HOA: Yes
- HOA fee: $133 quarterly
- HOA name: Canterfield HOA/Cedar Management
- HOA phone: 877-252-3327
Location
- Region: Harrisburg
Financial & listing details
- Price per square foot: $145/sqft
- Tax assessed value: $450,610
- Annual tax amount: $4,443
- Date on market: 4/7/2026
- Cumulative days on market: 125 days
- Listing terms: Cash,Conventional,FHA,VA Loan
- Exclusions: Refrigerator, Washer, Dryer and Exercise Equipment
- Electric utility on property: Yes
- Road surface type: Concrete, Paved
Estimated market value
$442,800
$421,000 - $465,000
$2,762/mo
Price history
| Date | Event | Price |
|---|---|---|
| 6/19/2026 | Price change | $450,000-1.5%$145/sqft |
Source:  Canopy MLS as distributed by MLS GRID #4364675 Report a problem Canopy MLS as distributed by MLS GRID #4364675 Report a problem | ||
| 5/15/2026 | Price change | $457,000-0.7%$148/sqft |
Source: Canopy MLS as distributed by MLS GRID #4364675 Report a problem | ||
| 4/24/2026 | Price change | $460,000-1.1%$148/sqft |
Source: Canopy MLS as distributed by MLS GRID #4364675 Report a problem | ||
| 4/7/2026 | Listed for sale | $465,000+220.7%$150/sqft |
Source: Canopy MLS as distributed by MLS GRID #4364675 Report a problem | ||
| 5/15/2012 | Sold | $145,000$47/sqft |
Source: Canopy MLS as distributed by MLS GRID #2050863 Report a problem | ||
| 2/17/2012 | Price change | $145,000-3.3%$47/sqft |
Source: University Market Center, LLC #2050863 Report a problem | ||
| 11/10/2011 | Listed for sale | $150,000-37.2%$48/sqft |
Source: University Market Center, LLC #2050863 Report a problem | ||
| 5/2/2006 | Sold | $239,000$77/sqft |
Source: Public Record Report a problem | ||
Public tax history
| Year | Property taxes | Tax assessment |
|---|---|---|
| 2025 | $4,443 | $450,610 |
| 2024 | $4,443 +36.3% | $450,610 +62.5% |
| 2023 | $3,259 | $277,340 |
| 2022 | $3,259 +114.6% | $277,340 |
| 2021 | $1,518 +22.1% | $277,340 +22.1% |
| 2019 | $1,243 +10.6% | $227,080 |
| 2018 | $1,124 | $227,080 |
| 2017 | $1,124 -1.1% | $227,080 +10.4% |
| 2016 | $1,136 | $205,780 +1.3% |
| 2015 | $1,136 -20.1% | $203,230 |
| 2014 | $1,423 | $203,230 |
| 2013 | -- | $203,230 |
| 2012 | -- | $203,230 -15.5% |
| 2011 | -- | $240,450 |
| 2010 | -- | $240,450 |
| 2009 | -- | $240,450 +0.7% |
| 2008 | -- | $238,890 +15.4% |
| 2007 | -- | $207,010 |
Find assessor info on the county website
Monthly payment
Est. payment
Payment breakdown
Explore the cost of this home by adjusting the details. Changes won't be saved.Climate risks
Neighborhood: Canterfield Estates
Nearby schools
GreatSchools rating
- 6/10Patriots ElementaryGrades: K-5Distance: 1.3 mi
- 4/10Roberta Road Middle SchoolGrades: 6-8Distance: 2.7 mi
- 4/10Jay M Robinson HighGrades: 9-12Distance: 4.4 mi
Schools provided by the listing agent
- Elementary: Harrisburg
- Middle: Roberta Road
- High: Jay M. Robinson
Source: Canopy MLS as distributed by MLS GRID. This data may not be complete. We recommend contacting the local school district to confirm school assignments for this home.
- $408,0005 bd4 ba3.1k sqft6629 Thistle Down Dr, Harrisburg, NC 28075For Sale
- $431,1004 bd2 ba3k sqft6619 Thistle Down Dr, Harrisburg, NC 28075Off Market
- $359,2003 bd3 ba1.9k sqft1383 Bottle Brush Ln, Harrisburg, NC 28075Off Market
- $456,5004 bd3 ba3k sqft6633 Thistle Down Dr, Harrisburg, NC 28075Off Market
- $436,1004 bd2 ba3k sqft1377 Bottle Brush Ln, Harrisburg, NC 28075Off Market
- $420,5004 bd2 ba2.7k sqft6628 Thistle Down Dr, Harrisburg, NC 28075Off Market
- $468,4005 bd3 ba3k sqft1431 Bottle Brush Ln, Harrisburg, NC 28075Off Market
- $433,1004 bd3 ba2.9k sqft6624 Thistle Down Dr, Harrisburg, NC 28075Off Market
A local agent can set up tours, give advice and negotiate with sellers.
Similar homes
- $408,0005 bd4 ba3.1k sqft6629 Thistle Down Dr, Harrisburg, NC 28075For Sale
 MLS ID #4367628, Darien Swain, Modern Nest Realty LLC. Canopy MLS as distributed by MLS GRID
 - $600,0005 bd3 ba3.7k sqft1906 Birchbrook Ct, Harrisburg, NC 28075For Sale
 MLS ID #4399963, Jim Straatmann, Keller Williams Ballantyne Area. Canopy MLS as distributed by MLS GRID
 - $549,9004 bd3 ba3k sqft7809 Pinecroft Ct, Harrisburg, NC 28075For Sale
 MLS ID #4399247, Susan Billiar, Howard Hanna Allen Tate Concord. Canopy MLS as distributed by MLS GRID
 - $545,0004 bd3 ba2.6k sqft5302 Fairgrove Ln, Harrisburg, NC 28075For Sale
 MLS ID #4372391, Gopal Dhimal, Keller Williams Ballantyne Area. Canopy MLS as distributed by MLS GRID
 - $469,9005 bd3 ba3k sqft4106 Barclay Forest Dr, Charlotte, NC 28213For SaleMLS ID #4411518, Manmohan Pothula, Naresh Homes Realty LLC. Canopy MLS as distributed by MLS GRID
- $649,0004 bd3 ba2.8k sqft8477 Whitworth Ave, Harrisburg, NC 28075For SaleMLS ID #4399268, Maggie Laskowski, Keller Williams Lake Norman. Canopy MLS as distributed by MLS GRID
- $425,0004 bd3 ba2.4k sqft10706 Hellebore Rd, Charlotte, NC 28213For SaleMLS ID #4409890, Latricia Gilmore, Carod Properties. Canopy MLS as distributed by MLS GRID
- $569,9005 bd4 ba2.7k sqft3671 Burnage Hall Rd, Harrisburg, NC 28075For SaleMLS ID #4343906, Felicia Long, Coldwell Banker Realty. Canopy MLS as distributed by MLS GRID
- $459,0004 bd3 ba2.2k sqft10690 Sapphire Trl, Davidson, NC 28036For SaleMLS ID #4410627, Philip Barry, Lantern Realty & Development, LLC. Canopy MLS as distributed by MLS GRID
- $529,9994 bd4 ba3.2k sqft1797 Mill Creek Ln SW, Concord, NC 28025For SaleMLS ID #4365597, Dee Brummett, Coldwell Banker Realty. Canopy MLS as distributed by MLS GRID
- $460,0003 bd3 ba2.5k sqft514 Tack Ln, Midland, NC 28107For SaleMLS ID #4358317, Miriam Carter, Bonnie S. McDonald Real Estate. Canopy MLS as distributed by MLS GRID
- $465,0004 bd3 ba2.6k sqft570 Surry Trace Cir NW, Concord, NC 28027For SaleMLS ID #4400588, Amy Stamper, Stamper-Thompson Real Estate LLC. Canopy MLS as distributed by MLS GRID
- $444,0004 bd3 ba2.9k sqft10008 Brawley Ln, Charlotte, NC 28215For SaleMLS ID #4380004, Sandrine Ngutanu, NorthGroup Real Estate LLC. Canopy MLS as distributed by MLS GRID
- $625,0005 bd4 ba3.8k sqft8458 Mossycup Trl, Harrisburg, NC 28075For SaleMLS ID #4372770, Patricia Masten, Coldwell Banker Realty. Canopy MLS as distributed by MLS GRID
- $460,0004 bd4 ba2.6k sqft4816 Eagle Creek Dr, Charlotte, NC 28269For SaleMLS ID #4405607, Junyne Lloyd, ProStead Realty. Canopy MLS as distributed by MLS GRID
- $435,0004 bd3 ba2.6k sqft4916 Elementary View Dr, Charlotte, NC 28269For SaleMLS ID #4406604, Angela Craghead, Angela Craghead Realty Group LLC. Canopy MLS as distributed by MLS GRID
- $486,9994 bd3 ba2.3k sqft5042 Summer Surprise Ln, Charlotte, NC 28215For SaleMLS ID #4372192, Todd Davey, Horizon Realty Carolinas. Canopy MLS as distributed by MLS GRID
- $339,0003 bd2 ba1.6k sqft5716 Piney Pointe Dr, Concord, NC 28025For SaleMLS ID #4412214, Karie Arem, Worth Clark Realty. Canopy MLS as distributed by MLS GRID
- $440,0004 bd3 ba2.3k sqft2700 Loxdale Farms Dr, Monroe, NC 28110For SaleMLS ID #4405430, Sheldon McCarter, Mark Spain Real Estate. Canopy MLS as distributed by MLS GRID
- $420,0004 bd3 ba2.3k sqft3310 Brickwood Cir, Midland, NC 28107For SaleMLS ID #4395529, Taj Robinson, Jason Mitchell Real Estate. Canopy MLS as distributed by MLS GRID
