Motivated Seller! Bring all Offers. Quick Closing is possible. Meticulously Cared for! Home on the Cul-de-sac. Partial Brick with Inviting Front Porch. Two Story Foyer with hardwoods. Formal Living Room, Formal Dining Room with Trey Ceiling. Office with Double Doors. Large Two Story Great Room with Hardwoods and Gas Log Fireplace. Gourmet Kitchen has Granite Countertops, Tile Backsplash, Cherry Cabinets, Center Island, and SS Appl. Huge Primary Bedroom with Trey Ceiling and Sitting area with Clipped Ceiling. Large Primary Bathroom with Separate Shower and Tub along with Separate Vanities. 3 Secondary Bedrooms on the 2nd floor. 3rd Floor has Bedroom and Full Bathroom and Huge Bonus Room. Ceiling Fans in all the Bedrooms, Living Room, Office, Great Room, Breakfast Area, and Bonus Room. Rear Yard is fenced in with a Custom Extended Patio that overlooks Private Treed Area. Updating includes Kitchen Microwave, Dishwasher and Disposal in 2016, 30 Year Architectural Roof 2017, Kitchen Stovetop 2020, 3 New A/C Units in 2023. Community has Pool. Tennis Courts, and Playground. Neighborhood is conveniently located to 485, Harrisburg Town Center, Publix, Shopping, Restaurants, and Pharr Mill Park. This is a Must See!
Active
Price cut: $15K (9/28)
$595,000
8458 Mossycup Trl, Harrisburg, NC 28075
5beds
3,875sqft
Single Family Residence
Built in 2006
0.26 Acres Lot
$589,100 Zestimate®
$154/sqft
$54/mo HOA
What's special
Office with double doors
- 178 days
- 848
- 82
Zillow last checked:
Listing updated:
Listed by:
Patricia Masten pmasten@cbcarolinas.com,
Coldwell Banker Realty
Source: Canopy MLS as distributed by MLS GRID,MLS#: 4372770
Facts & features
Interior
Bedrooms & bathrooms
- Bedrooms: 5
- Bathrooms: 4
- Full bathrooms: 3
- 1/2 bathrooms: 1
Primary bedroom
- Level: Upper
Bedroom s
- Level: Third
Bedroom s
- Level: Upper
Bathroom half
- Level: Main
Bathroom full
- Level: Upper
Bathroom full
- Level: Third
Bonus room
- Level: Third
Breakfast
- Level: Main
Dining room
- Level: Main
Other
- Level: Main
Kitchen
- Level: Main
Laundry
- Level: Main
Living room
- Level: Main
Office
- Level: Main
Heating
- Forced Air
Cooling
- Central Air
Appliances
- Included: Dishwasher, Disposal, Double Oven, Exhaust Fan, Gas Water Heater, Microwave, Plumbed For Ice Maker, Self Cleaning Oven
- Laundry: Utility Room
Features
- Flooring: Carpet, Tile, Vinyl
- Doors: Storm Door(s)
- Windows: Insulated Windows
- Has basement: No
- Fireplace features: Gas Log, Great Room
Interior area
- Total structure area: 3,091
- Total interior livable area: 3,875 sqft
- Finished area above ground: 3,875
- Finished area below ground: 0
Video & virtual tour
Property
Parking
- Total spaces: 2
- Parking features: Attached Garage, Garage Door Opener, Garage on Main Level
- Attached garage spaces: 2
Features
- Levels: Two and a Half
- Stories: 2.5
- Patio & porch: Front Porch, Patio
- Pool features: Community
- Fencing: Fenced
Lot
- Size: 0.26 Acres
Details
- Parcel number: 55161638080000
- Zoning: RM
- Special conditions: Standard
Construction
Type & style
- Home type: SingleFamily
- Architectural style: Transitional
- Property subtype: Single Family Residence
Materials
- Brick Partial, Vinyl
- Foundation: Slab
Condition
- New construction: No
- Year built: 2006
Utilities & green energy
- Sewer: Public Sewer
- Water: City
Community & HOA
Community
- Features: Playground, Tennis Court(s), Walking Trails
- Subdivision: Magnolia Springs
HOA
- Has HOA: Yes
- HOA fee: $649 annually
- HOA name: CSI
- HOA phone: 704-892-1660
Location
- Region: Harrisburg
Financial & listing details
- Price per square foot: $154/sqft
- Tax assessed value: $595,530
- Annual tax amount: $5,872
- Date on market: 4/21/2026
- Cumulative days on market: 178 days
- Listing terms: Cash,Conventional,FHA,VA Loan
- Road surface type: Concrete, Paved
Estimated market value
$589,100
$560,000 - $619,000
$3,328/mo
Price history
| Date | Event | Price |
|---|---|---|
| 9/28/2026 | Price change | $595,000-2.5%$154/sqft |
Source:  Canopy MLS as distributed by MLS GRID #4372770 Report a problem Canopy MLS as distributed by MLS GRID #4372770 Report a problem | ||
| 8/31/2026 | Price change | $610,000-2.4%$157/sqft |
Source: Canopy MLS as distributed by MLS GRID #4372770 Report a problem | ||
| 7/16/2026 | Price change | $625,000-3.7%$161/sqft |
Source: Canopy MLS as distributed by MLS GRID #4372770 Report a problem | ||
| 6/4/2026 | Price change | $649,000-6.3%$167/sqft |
Source: Canopy MLS as distributed by MLS GRID #4372770 Report a problem | ||
| 5/4/2026 | Price change | $693,000-7%$179/sqft |
Source: Canopy MLS as distributed by MLS GRID #4372770 Report a problem | ||
| 4/22/2026 | Listed for sale | $744,900+178.3%$192/sqft |
Source: Canopy MLS as distributed by MLS GRID #4372770 Report a problem | ||
| 6/16/2014 | Sold | $267,700-0.8%$69/sqft |
Source: Canopy MLS as distributed by MLS GRID #2194213 Report a problem | ||
| 4/8/2014 | Pending sale | $269,900$70/sqft |
Source: Allen Tate Company #2194213 Report a problem | ||
| 3/25/2014 | Price change | $269,900-4.8%$70/sqft |
Source: Allen Tate Company #2194213 Report a problem | ||
| 2/25/2014 | Price change | $283,410-2.2%$73/sqft |
Source: Allen Tate Company #2194213 Report a problem | ||
| 11/26/2013 | Listed for sale | $289,900+9.4%$75/sqft |
Source: Allen Tate Company #2194213 Report a problem | ||
| 8/16/2012 | Sold | $265,000-1.1%$68/sqft |
Source: Canopy MLS as distributed by MLS GRID #2083332 Report a problem | ||
| 7/17/2012 | Pending sale | $268,000$69/sqft |
Source: Allen Tate Company #2083332 Report a problem | ||
| 5/10/2012 | Listed for sale | $268,000-18.7%$69/sqft |
Source: Allen Tate Company #2083332 Report a problem | ||
| 6/29/2007 | Sold | $329,500$85/sqft |
Source: Public Record Report a problem | ||
Public tax history
| Year | Property taxes | Tax assessment |
|---|---|---|
| 2025 | $5,872 | $595,530 |
| 2024 | $5,872 +45.2% | $595,530 +73.1% |
| 2023 | $4,043 +0.4% | $344,070 +0.4% |
| 2022 | $4,028 +7.3% | $342,840 |
| 2021 | $3,754 +26.8% | $342,840 +26.8% |
| 2019 | $2,960 +10.6% | $270,340 |
| 2018 | $2,676 | $270,340 |
| 2017 | $2,676 | $270,340 +0.5% |
| 2016 | $2,676 | $269,010 |
| 2015 | $2,676 +42.1% | $269,010 |
| 2014 | $1,883 | $269,010 |
| 2013 | -- | $269,010 +1.7% |
| 2012 | -- | $264,610 -17.8% |
| 2011 | -- | $321,740 |
| 2010 | -- | $321,740 |
| 2009 | -- | $321,740 +0.7% |
| 2008 | -- | $319,390 |
Find assessor info on the county website
Monthly payment
Est. payment
Payment breakdown
Explore the cost of this home by adjusting the details. Changes won't be saved.Climate risks
Neighborhood: Magnolia Springs
Nearby schools
Schools provided by the listing agent
- Elementary: Harrisburg
- Middle: Hickory Ridge
- High: Hickory Ridge
Source: Canopy MLS as distributed by MLS GRID. This data may not be complete. We recommend contacting the local school district to confirm school assignments for this home.


Similar homes
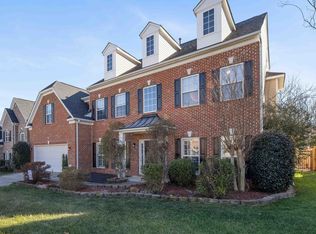
- $595,0005 bd3 ba3.7k sqft1906 Birchbrook Ct, Harrisburg, NC 28075For Sale

 MLS ID #4399963, Jim Straatmann, Keller Williams Ballantyne Area. Canopy MLS as distributed by MLS GRID
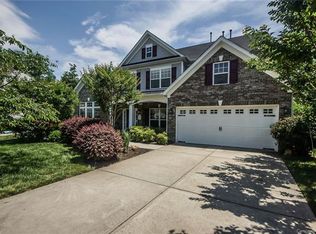
 - $639,0004 bd3 ba2.8k sqft8477 Whitworth Ave, Harrisburg, NC 28075For Sale
 MLS ID #4399268, Maggie Laskowski, Keller Williams Lake Norman. Canopy MLS as distributed by MLS GRID
 - $600,0005 bd3 ba3.4k sqft7816 Whisperingwood Dr, Harrisburg, NC 28075For Sale
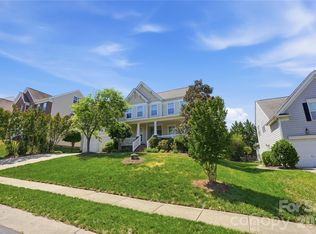 MLS ID #4377272, Sean McGovern, Keller Williams Ballantyne Area. Canopy MLS as distributed by MLS GRID
 - $797,5005 bd4 ba4.6k sqft4206 Barons Ct, Harrisburg, NC 28075For Sale
 MLS ID #4382064, Yassine Dahbi, Keller Williams Ballantyne Area. Canopy MLS as distributed by MLS GRID
 - $715,0004 bd3 ba4.9k sqft4396 Foxfield Ct, Harrisburg, NC 28075For SaleMLS ID #4392294, Sandy McAlpine, RE/MAX Results. Canopy MLS as distributed by MLS GRID
- $699,0004 bd4 ba3.3k sqft10397 Paper Birch Dr, Charlotte, NC 28215For SaleMLS ID #4397748, Shannon Young, Stephen Cooley Real Estate. Canopy MLS as distributed by MLS GRID
- $519,9005 bd4 ba3k sqft4580 Triumph Dr SW, Concord, NC 28027For SaleMLS ID #4430687, Cat McCrary, Keller Williams Unified. Canopy MLS as distributed by MLS GRID
- $575,0006 bd5 ba4.5k sqft10515 Greenhead View Rd, Charlotte, NC 28262For SaleMLS ID #4406511, Zanthia Hastings, Real Broker, LLC. Canopy MLS as distributed by MLS GRID
- $575,0005 bd3 ba3.5k sqft1464 Chandler Ave NW, Concord, NC 28027For SaleMLS ID #4415186, Andrew Dermack, Keller Williams South Park. Canopy MLS as distributed by MLS GRID
- $609,7784 bd4 ba3.3k sqft580 Gatsby Pl NW, Concord, NC 28027For SaleMLS ID #4359128, Margaret Dabbs, Howard Hanna Allen Tate Concord. Canopy MLS as distributed by MLS GRID
- $609,0004 bd4 ba3.2k sqft10108 Lampkin Way, Charlotte, NC 28269For SaleMLS ID #4419211, Colleen Posey, Howard Hanna Allen Tate Charlotte South. Canopy MLS as distributed by MLS GRID
- $464,9005 bd3 ba3k sqft4106 Barclay Forest Dr, Charlotte, NC 28213For SaleMLS ID #4411518, Manmohan Pothula, Naresh Homes Realty LLC. Canopy MLS as distributed by MLS GRID
- $590,0004 bd3 ba3.2k sqft7418 Tarland Ln, Charlotte, NC 28269For SaleMLS ID #4413714, Michael Tiburtini, New Dream Homes Realty. Canopy MLS as distributed by MLS GRID
- $529,9984 bd4 ba3.2k sqft1797 Mill Creek Ln SW, Concord, NC 28025For SaleMLS ID #4365597, Dee Brummett, Coldwell Banker Realty. Canopy MLS as distributed by MLS GRID
- $650,0005 bd3 ba2.8k sqft8120 Glamorgan Ln, Matthews, NC 28104For SaleMLS ID #4430741, Vernon Jackson, Keller Williams South Park. Canopy MLS as distributed by MLS GRID
- $750,0004 bd4 ba3.2k sqft4904 Steepleton Way, Charlotte, NC 28215For SaleMLS ID #4415870, Rebecca VanderKolk, Keller Williams Unlimited. Canopy MLS as distributed by MLS GRID
- $635,0004 bd4 ba3.3k sqft2542 Mountain Laurel Ave NW, Concord, NC 28027For SaleMLS ID #4417281, Ben Moss, EXP Realty LLC Mooresville. Canopy MLS as distributed by MLS GRID
- $620,0004 bd3 ba3.4k sqft7613 Tarland Ln, Charlotte, NC 28269For SaleMLS ID #4408961, Debra Higgs, Howard Hanna Allen Tate Concord. Canopy MLS as distributed by MLS GRID
- $599,9905 bd4 ba2.9k sqft653 Lorain Ave NW, Concord, NC 28027For SaleMLS ID #4395412, Melissa Zimmerman, Berkshire Hathaway HomeServices Carolinas Realty. Canopy MLS as distributed by MLS GRID
- $668,5004 bd4 ba3.3k sqft8306 Early Bird Way, Mint Hill, NC 28227For SaleMLS ID #4405672, Suzanne Cowden, Corcoran HM Properties. Canopy MLS as distributed by MLS GRID
