Welcome to your dream 5-bedroom, 4-bathroom home, nestled in a serene wooded setting. This beautifully updated residence is move-in ready and offers modern amenities for your family's comfort.
Inside, the updated kitchen is a highlight with modern appliances, ample cabinet space, and an ideal layout for entertaining. The main level features a spacious living area with a cozy fireplace, a dining room, and elegant designer lighting.
Upstairs, the primary bedroom is generously sized and includes a sitting room and spacious walk-in closet.
Outside, your private oasis awaits, featuring a fully fenced yard for security and privacy, and an inviting inground pool for summer relaxation.
This home's location is perfect, offering a tranquil wooded backdrop while still being close to all essential amenities.
Don't miss this exceptional property. Schedule your private showing today and make it your forever home!
Closed
$620,000
8473 Mossycup Trl, Harrisburg, NC 28075
5beds
3,884sqft
Single Family Residence
Built in 2007
0.36 Acres Lot
$671,400 Zestimate®
$160/sqft
$3,759 Estimated rent
Home value
$671,400
$638,000 - $705,000
$3,759/mo
Zestimate® history
Owner options
List your home for rent
$3,759/mo
Rent Zestimate®
Find your next renter with Zillow Rental Manager. Plus, with online applications, you can quickly screen prospective tenants – for free.
$3,759/mo
Rent Zestimate®
Refinance and save
$4,339/mo
Est. payment
Refinancing to a lower rate could help reduce your monthly payments and save thousands over the life of the loan.
$4,339/mo
Est. payment
Explore your selling options
Work with a Zillow partner agent
Leverage their expertise and Zillow's premium Showcase listings to get your home seen by more buyers.
Get startedList with your own agent
Get your home in front of millions of buyers by listing it on Zillow.
Learn how to do itSell it yourself
Take full control of how buyers see your home on Zillow by listing For Sale by Owner (FSBO).
List your homeWhat's special
Fully fenced yardInviting inground poolModern appliancesModern amenitiesSpacious walk-in closetCozy fireplaceDining room
Zillow last checked:
Listing updated:
Listed by:
Krystal Faticoni krystal@kmfproperties.net,
KMF Realty
Bought with:
Brandon Gray
Berkshire Hathaway HomeServices Carolinas Realty
Source: Canopy MLS as distributed by MLS GRID,MLS#: 4069257
Facts & features
Interior
Bedrooms & bathrooms
- Bedrooms: 5
- Bathrooms: 4
- Full bathrooms: 3
- 1/2 bathrooms: 1
Primary bedroom
- Level: Upper
Primary bedroom
- Level: Upper
Bedroom s
- Level: Third
Bedroom s
- Level: Upper
Bedroom s
- Level: Third
Bedroom s
- Level: Upper
Bathroom half
- Level: Main
Bathroom full
- Level: Third
Bathroom full
- Level: Upper
Bathroom half
- Level: Main
Bathroom full
- Level: Third
Bathroom full
- Level: Upper
Bonus room
- Level: Third
Bonus room
- Level: Third
Breakfast
- Level: Main
Breakfast
- Level: Main
Dining room
- Level: Main
Dining room
- Level: Main
Great room
- Level: Main
Great room
- Level: Main
Kitchen
- Level: Main
Kitchen
- Level: Main
Laundry
- Level: Main
Laundry
- Level: Main
Media room
- Level: Third
Media room
- Level: Third
Office
- Level: Main
Office
- Level: Main
Study
- Level: Main
Study
- Level: Main
Heating
- Forced Air, Natural Gas
Cooling
- Ceiling Fan(s), Central Air, Electric, Zoned
Appliances
- Included: Dishwasher, Disposal, Electric Oven, Gas Cooktop, Gas Oven, Gas Water Heater, Microwave, Plumbed For Ice Maker, Self Cleaning Oven, Trash Compactor
- Laundry: Electric Dryer Hookup, Inside, Laundry Room, Main Level, Washer Hookup
Features
- Attic Other, Hot Tub, Kitchen Island, Open Floorplan, Pantry, Storage, Walk-In Closet(s), Walk-In Pantry
- Flooring: Laminate
- Doors: French Doors
- Has basement: No
- Attic: Other
- Fireplace features: Gas, Living Room
Interior area
- Total structure area: 3,099
- Total interior livable area: 3,884 sqft
- Finished area above ground: 3,884
- Finished area below ground: 0
Property
Parking
- Total spaces: 2
- Parking features: Driveway, Attached Garage, Garage on Main Level
- Attached garage spaces: 2
- Has uncovered spaces: Yes
- Details: Driveway
Accessibility
- Accessibility features: Two or More Access Exits
Features
- Levels: Three Or More
- Stories: 3
- Patio & porch: Covered, Front Porch, Patio
- Exterior features: Storage
- Has private pool: Yes
- Pool features: Community, In Ground
- Has spa: Yes
- Spa features: Interior Hot Tub
- Fencing: Back Yard,Fenced,Wood
- Waterfront features: None
Lot
- Size: 0.36 Acres
- Dimensions: 195 x 178 x 138 x 17 x 23
- Features: Cul-De-Sac
Living quarters
- Secondary features: None
Details
- Additional structures: Shed(s)
- Parcel number: 55161720480000
- Zoning: RM-1
- Special conditions: Standard
- Horse amenities: None
Construction
Type & style
- Home type: SingleFamily
- Architectural style: Traditional
- Property subtype: Single Family Residence
Materials
- Brick Partial, Vinyl
- Foundation: Slab, Other - See Remarks
Condition
- New construction: No
- Year built: 2007
Utilities & green energy
- Sewer: Public Sewer
- Water: City
Community & HOA
Community
- Features: Picnic Area, Playground, Tennis Court(s), Walking Trails
- Security: Carbon Monoxide Detector(s), Security System, Smoke Detector(s)
- Subdivision: Magnolia Springs
HOA
- Has HOA: Yes
- HOA fee: $619 annually
- HOA name: CSI Communities
- HOA phone: 704-897-1396
Location
- Region: Harrisburg
Financial & listing details
- Price per square foot: $160/sqft
- Tax assessed value: $357,080
- Annual tax amount: $6,206
- Date on market: 9/15/2023
- Cumulative days on market: 53 days
- Listing terms: Cash,Conventional
- Exclusions: See agent remarks
- Road surface type: Concrete, Paved
Price history
| Date | Event | Price |
|---|---|---|
| 11/28/2023 | Sold | $620,000-3.1%$160/sqft |
Source:  Canopy MLS as distributed by MLS GRID #4069257 Report a problem Canopy MLS as distributed by MLS GRID #4069257 Report a problem | ||
| 11/4/2023 | Price change | $640,000-3%$165/sqft |
Source: Canopy MLS as distributed by MLS GRID #4069257 Report a problem | ||
| 10/28/2023 | Price change | $660,000-4.3%$170/sqft |
Source: Canopy MLS as distributed by MLS GRID #4069257 Report a problem | ||
| 10/17/2023 | Price change | $689,999-1.3%$178/sqft |
Source: Canopy MLS as distributed by MLS GRID #4069257 Report a problem | ||
| 10/12/2023 | Price change | $699,000-3.6%$180/sqft |
Source: Canopy MLS as distributed by MLS GRID #4069257 Report a problem | ||
| 9/28/2023 | Price change | $725,000-3.3%$187/sqft |
Source: Canopy MLS as distributed by MLS GRID #4069257 Report a problem | ||
| 9/15/2023 | Listed for sale | $750,000-5.1%$193/sqft |
Source: Canopy MLS as distributed by MLS GRID #4069257 Report a problem | ||
| 1/10/2023 | Listing removed | -- |
Source: Canopy MLS as distributed by MLS GRID #3923722 Report a problem | ||
| 11/19/2022 | Listed for sale | $790,000+122.5%$203/sqft |
Source: Canopy MLS as distributed by MLS GRID #3923722 Report a problem | ||
| 10/18/2019 | Sold | $355,000+6%$91/sqft |
Source: Public Record Report a problem | ||
| 10/19/2017 | Listing removed | $335,000$86/sqft |
Source: RE/MAX Executive #3307475 Report a problem | ||
| 10/19/2017 | Listed for sale | $335,000+0.6%$86/sqft |
Source: RE/MAX Executive #3307475 Report a problem | ||
| 10/17/2017 | Sold | $333,000-0.6%$86/sqft |
Source: Canopy MLS as distributed by MLS GRID #3307475 Report a problem | ||
| 9/6/2017 | Pending sale | $335,000$86/sqft |
Source: RE/MAX Executive #3307475 Report a problem | ||
| 8/8/2017 | Listed for sale | $335,000+15.9%$86/sqft |
Source: RE/MAX Executive #3307475 Report a problem | ||
| 12/21/2007 | Sold | $289,000$74/sqft |
Source: Public Record Report a problem | ||
Public tax history
| Year | Property taxes | Tax assessment |
|---|---|---|
| 2025 | $6,206 | $629,420 |
| 2024 | $6,206 +30.3% | $629,420 +55.3% |
| 2023 | $4,763 +13.5% | $405,330 +13.5% |
| 2022 | $4,196 +7.3% | $357,080 |
| 2021 | $3,910 +18.4% | $357,080 +18.4% |
| 2019 | $3,302 +32.6% | $301,530 |
| 2018 | $2,489 | $301,530 +19.9% |
| 2017 | $2,489 | $251,460 +1.7% |
| 2016 | $2,489 | $247,320 |
| 2015 | $2,489 +45.2% | $247,320 |
| 2014 | $1,715 | $247,320 +0.9% |
| 2013 | -- | $245,000 |
| 2012 | -- | $245,000 -16.6% |
| 2011 | -- | $293,630 |
| 2010 | -- | $293,630 -4.4% |
| 2009 | -- | $307,120 +0.6% |
| 2008 | -- | $305,140 +382.4% |
| 2007 | -- | $63,250 |
Find assessor info on the county website
Neighborhood: Magnolia Springs
Nearby homes
- $734,5006 bd4 ba4.9k sqft8465 Mossycup Trl, Harrisburg, NC 28075For Sale

- $530,0004 bd2 ba2.8k sqft8470 Mossy Cup Trl, Harrisburg, NC 28075Off Market
- $236,3605 bd4 ba2.8k sqft8464 Mossy Cup Trl, Harrisburg, NC 28075Off Market
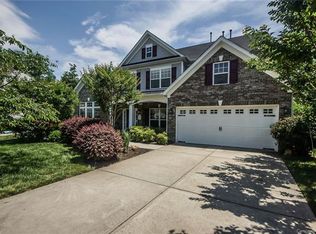
- $580,9005 bd3 ba2.7k sqft8464 Mossycup Trial, Harrisburg, NC 28075Off Market

- $645,0006 bd3 ba3.4k sqft8453 Mossy Cup Trl, Harrisburg, NC 28075Sold
- $---- bd-- ba-- sqft3756 Burnage Hall Rd, Harrisburg, NC 28075Off Market
- $625,0005 bd4 ba3.8k sqft8458 Mossycup Trl, Harrisburg, NC 28075For Sale
- $631,3005 bd3 ba3.2k sqft3628 Burnage Hall Rd, Harrisburg, NC 28075Off Market
Nearby schools
GreatSchools rating
- 10/10Harrisburg ElementaryGrades: PK-5Distance: 1.5 mi
- 10/10Hickory Ridge MiddleGrades: 6-8Distance: 0.8 mi
- 6/10Hickory Ridge HighGrades: 9-12Distance: 1 mi
Schools provided by the listing agent
- Elementary: Hickory Ridge
- Middle: Hickory Ridge
- High: Hickory Ridge
Source: Canopy MLS as distributed by MLS GRID. This data may not be complete. We recommend contacting the local school district to confirm school assignments for this home.
Get a cash offer in 3 minutes
Find out how much your home could sell for in as little as 3 minutes with a no-obligation cash offer.
Estimated market value
$671,400
Get a cash offer in 3 minutes
Find out how much your home could sell for in as little as 3 minutes with a no-obligation cash offer.
Estimated market value
$671,400
- North Carolina
- Cabarrus County
- Harrisburg
- 28075
- Magnolia Springs
- 8473 Mossycup Trl
Nearby cities
Nearby neighborhoods
Nearby zip codes
Other Harrisburg Topics
