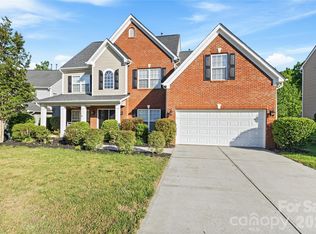
OPEN HOUSES 1/25 AND 1/26! This beautifully upgraded and updated 3-story home in the charming town of Harrisburg is a perfect blend of elegance and functionality. Boasting 5 spacious bedrooms, each with access to a full bathroom, this home offers comfort and privacy for everyone. Entertain effortlessly in the gourmet kitchen, fully remodeled and updated with high-end appliances, modern finishes and is ideal for culinary enthusiasts. The adjacent sunroom addition floods the home with natural light, providing a serene space to relax or gather with guests. The 1st floor features a versatile office space, perfect for remote work or easily converted into an additional bedroom. With flex spaces throughout, this home adapts to your unique needs. Step outside to your private oasis—an in-ground pool surrounded by lush landscaping, ideal for summer fun & relaxation. This exceptional home combines style, practicality & luxury, making it a must-see for discerning buyers.
Closed
$715,000
8440 Mossycup Trl, Harrisburg, NC 28075
5beds
4,271sqft
Single Family Residence
Built in 2007
0.26 Acres Lot
$704,900 Zestimate®
$167/sqft
$4,043 Estimated rent
Home value
$704,900
$649,000 - $768,000
$4,043/mo
Zestimate® history
Owner options
List your home for rent
$4,043/mo
Rent Zestimate®
Find your next renter with Zillow Rental Manager. Plus, with online applications, you can quickly screen prospective tenants – for free.
$4,043/mo
Rent Zestimate®
Refinance and save
$4,936/mo
Est. payment
Refinancing to a lower rate could help reduce your monthly payments and save thousands over the life of the loan.
$4,936/mo
Est. payment
Explore your selling options
Work with a Zillow partner agent
Leverage their expertise and Zillow's premium Showcase listings to get your home seen by more buyers.
Get startedList with your own agent
Get your home in front of millions of buyers by listing it on Zillow.
Learn how to do itSell it yourself
Take full control of how buyers see your home on Zillow by listing For Sale by Owner (FSBO).
List your homeWhat's special
In-ground poolModern finishesNatural lightPrivate oasisLush landscapingGourmet kitchenVersatile office space
Zillow last checked:
Listing updated:
Listed by:
Noelle Donovan Baranuk noelle.donovan@allentate.com,
Howard Hanna Allen Tate Concord
Bought with:
Tracee Ellerbe
NorthGroup Real Estate LLC
Source: Canopy MLS as distributed by MLS GRID,MLS#: 4215693
Facts & features
Interior
Bedrooms & bathrooms
- Bedrooms: 5
- Bathrooms: 5
- Full bathrooms: 4
- 1/2 bathrooms: 1
Primary bedroom
- Features: Built-in Features, Ceiling Fan(s), En Suite Bathroom, Walk-In Closet(s), See Remarks
- Level: Upper
- Area: 299.72 Square Feet
- Dimensions: 20' 8" X 14' 6"
Bedroom s
- Features: En Suite Bathroom, Walk-In Closet(s)
- Level: Upper
- Area: 160.61 Square Feet
- Dimensions: 10' 10" X 14' 10"
Bedroom s
- Features: Walk-In Closet(s)
- Level: Upper
- Area: 191.29 Square Feet
- Dimensions: 11' 10" X 16' 2"
Bedroom s
- Level: Upper
- Area: 146.93 Square Feet
- Dimensions: 11' 10" X 12' 5"
Bedroom s
- Features: Built-in Features, En Suite Bathroom
- Level: Third
- Area: 138.73 Square Feet
- Dimensions: 11' 2" X 12' 5"
Bathroom half
- Level: Main
- Area: 33.61 Square Feet
- Dimensions: 6' 6" X 5' 2"
Bathroom full
- Features: Built-in Features, Walk-In Closet(s)
- Level: Upper
- Area: 145.07 Square Feet
- Dimensions: 12' 2" X 11' 11"
Bathroom full
- Level: Upper
- Area: 37.69 Square Feet
- Dimensions: 7' 5" X 5' 1"
Bathroom full
- Features: See Remarks
- Level: Upper
- Area: 49.6 Square Feet
- Dimensions: 9' 11" X 5' 0"
Bathroom full
- Level: Third
- Area: 66.64 Square Feet
- Dimensions: 8' 0" X 8' 4"
Breakfast
- Features: Built-in Features
- Level: Main
- Area: 134.66 Square Feet
- Dimensions: 8' 10" X 15' 3"
Dining room
- Level: Main
- Area: 169.36 Square Feet
- Dimensions: 11' 5" X 14' 10"
Flex space
- Level: Main
- Area: 217.54 Square Feet
- Dimensions: 11' 11" X 18' 3"
Other
- Features: Ceiling Fan(s)
- Level: Main
- Area: 506.59 Square Feet
- Dimensions: 21' 4" X 23' 9"
Kitchen
- Features: Breakfast Bar, Built-in Features, Kitchen Island
- Level: Main
- Area: 172.13 Square Feet
- Dimensions: 12' 9" X 13' 6"
Media room
- Features: Attic Walk In
- Level: Third
- Area: 587.5 Square Feet
- Dimensions: 23' 6" X 25' 0"
Office
- Level: Main
- Area: 174.4 Square Feet
- Dimensions: 14' 4" X 12' 2"
Other
- Features: See Remarks
- Level: Upper
- Area: 176.77 Square Feet
- Dimensions: 14' 10" X 11' 11"
Sunroom
- Level: Main
- Area: 275.67 Square Feet
- Dimensions: 20' 5" X 13' 6"
Heating
- Heat Pump
Cooling
- Ceiling Fan(s), Central Air
Appliances
- Included: Dishwasher, Disposal, Exhaust Hood, Gas Range, Gas Water Heater, Microwave, Oven, Plumbed For Ice Maker
- Laundry: Laundry Room, Main Level
Features
- Flooring: Carpet, Tile, Vinyl
- Doors: French Doors, Insulated Door(s)
- Windows: Insulated Windows
- Has basement: No
- Attic: Walk-In
- Fireplace features: Great Room
Interior area
- Total structure area: 3,559
- Total interior livable area: 4,271 sqft
- Finished area above ground: 4,271
- Finished area below ground: 0
Property
Parking
- Total spaces: 2
- Parking features: Driveway, Attached Garage, Garage Faces Front, Garage on Main Level
- Attached garage spaces: 2
- Has uncovered spaces: Yes
Features
- Levels: Three Or More
- Stories: 3
- Pool features: Community
- Fencing: Back Yard
Lot
- Size: 0.26 Acres
- Dimensions: 68 x 166 x 68 x 164
- Features: Cul-De-Sac, Level
Details
- Parcel number: 55161617550000
- Zoning: SFR
- Special conditions: Standard
- Other equipment: Network Ready, Surround Sound
Construction
Type & style
- Home type: SingleFamily
- Property subtype: Single Family Residence
Materials
- Brick Partial, Vinyl
- Foundation: Slab
- Roof: Shingle
Condition
- New construction: No
- Year built: 2007
Details
- Builder name: MCCAR HOMES
Utilities & green energy
- Sewer: Public Sewer
- Water: City
- Utilities for property: Cable Available, Electricity Connected, Wired Internet Available
Community & HOA
Community
- Features: Cabana, Picnic Area, Playground, Tennis Court(s), Walking Trails
- Subdivision: Magnolia Springs
HOA
- Has HOA: Yes
- HOA fee: $647 annually
- HOA name: CSI
Location
- Region: Harrisburg
Financial & listing details
- Price per square foot: $167/sqft
- Tax assessed value: $676,960
- Annual tax amount: $6,675
- Date on market: 1/24/2025
- Cumulative days on market: 1 day
- Listing terms: Cash,Conventional,FHA,VA Loan
- Electric utility on property: Yes
- Road surface type: Concrete, Paved
Price history
| Date | Event | Price |
|---|---|---|
| 2/27/2025 | Sold | $715,000$167/sqft |
Source:  Canopy MLS as distributed by MLS GRID #4215693 Report a problem Canopy MLS as distributed by MLS GRID #4215693 Report a problem | ||
| 1/24/2025 | Listed for sale | $715,000+107.2%$167/sqft |
Source: Canopy MLS as distributed by MLS GRID #4215693 Report a problem | ||
| 4/18/2007 | Sold | $345,000$81/sqft |
Source: Public Record Report a problem | ||
Public tax history
| Year | Property taxes | Tax assessment |
|---|---|---|
| 2025 | $6,675 | $676,960 |
| 2024 | $6,675 +36.9% | $676,960 +63.1% |
| 2023 | $4,876 | $415,020 |
| 2022 | $4,876 +7.3% | $415,020 |
| 2021 | $4,544 +18.4% | $415,020 +18.4% |
| 2019 | $3,839 +10.6% | $350,600 |
| 2018 | $3,471 | $350,600 |
| 2017 | $3,471 | $350,600 -1.5% |
| 2016 | $3,471 | $356,030 +8.3% |
| 2015 | $3,471 +62.9% | $328,810 -3% |
| 2014 | $2,131 | $339,080 +11.4% |
| 2013 | -- | $304,470 |
| 2012 | -- | $304,470 -12.4% |
| 2011 | -- | $347,740 |
| 2010 | -- | $347,740 |
| 2009 | -- | $347,740 +1.3% |
| 2008 | -- | $343,130 |
Find assessor info on the county website
Neighborhood: Magnolia Springs
Nearby homes
- $625,0005 bd4 ba3.8k sqft8458 Mossycup Trl, Harrisburg, NC 28075For Sale
- $571,5004 bd3 ba3.3k sqft8428 Mossy Cup Trl, Harrisburg, NC 28075Off Market
- $655,2005 bd4 ba3.4k sqft8424 Mossycup Trl, Harrisburg, NC 28075Off Market
- $675,0006 bd4 ba4.1k sqft8423 Mossycup Trl, Harrisburg, NC 28075For Sale

- $645,0006 bd3 ba3.4k sqft8453 Mossy Cup Trl, Harrisburg, NC 28075Sold
- $236,3605 bd4 ba2.8k sqft8464 Mossy Cup Trl, Harrisburg, NC 28075Off Market
- $580,9005 bd3 ba2.7k sqft8464 Mossycup Trial, Harrisburg, NC 28075Off Market
- $627,0006 bd3 ba3.4k sqft3738 Burnage Hall Rd, Harrisburg, NC 28075Off Market
Nearby schools
GreatSchools rating
- 10/10Harrisburg ElementaryGrades: PK-5Distance: 1.5 mi
- 10/10Hickory Ridge MiddleGrades: 6-8Distance: 0.8 mi
- 6/10Hickory Ridge HighGrades: 9-12Distance: 1.1 mi
Schools provided by the listing agent
- Elementary: Harrisburg
- Middle: Hickory Ridge
- High: Hickory Ridge
Source: Canopy MLS as distributed by MLS GRID. This data may not be complete. We recommend contacting the local school district to confirm school assignments for this home.
Get a cash offer in 3 minutes
Find out how much your home could sell for in as little as 3 minutes with a no-obligation cash offer.
Estimated market value
$704,900
Get a cash offer in 3 minutes
Find out how much your home could sell for in as little as 3 minutes with a no-obligation cash offer.
Estimated market value
$704,900
- North Carolina
- Cabarrus County
- Harrisburg
- 28075
- Magnolia Springs
- 8440 Mossycup Trl
Nearby cities
Nearby neighborhoods
Nearby zip codes
Other Harrisburg Topics
