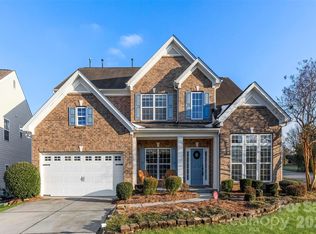
1797 Mill Creek Drive isn’t just a home—it’s a smarter way to live. With solar-powered efficiency, modern upgrades, and flexible living spaces throughout, this Concord property delivers the lifestyle, comfort, and functionality buyers have been waiting for.
Freshly painted and completely move-in ready, this expansive **4-bedroom, 3.5-bath home with over 3,200 square feet** offers the perfect blend of space, functionality, and efficiency. Featuring **solar panels**, this home delivers more than beauty—it offers the opportunity for energy-conscious living and long-term savings while supporting the lifestyle today’s buyers are searching for.
Step inside and discover a thoughtfully designed layout that adapts effortlessly to the way you live. The **private main-level office** creates the ideal work-from-home setup or quiet retreat for productivity and focus.
At the center of the home, the kitchen is built to impress. A **colossal prep island** anchors the space, while the bar-top seating and breakfast nook create a natural gathering place for entertaining, casual dinners, or slow Sunday mornings. The **walk-in pantry** adds exceptional storage and convenience to this beautifully appointed kitchen.
The home continues to elevate everyday living with features designed for both comfort and enjoyment—including a **surround sound system** that enhances movie nights, game days, and entertaining alike, plus a **water filtration system** that adds another thoughtful layer of everyday luxury.
Upstairs, the **oversized primary suite** feels like a private retreat, complete with a flexible bonus area currently used as a sewing nook. Whether transformed into a luxury dressing room, reading lounge, fitness area, or private sitting space, this room evolves with your lifestyle.
The spacious **loft area** provides a secondary living space perfect for streaming movies, gaming, or relaxing away from the main living area—offering flexibility for today’s modern household.
Outside, the **level backyard** is ready for unforgettable summer evenings, backyard barbecues, celebrations, and quiet nights under the Carolina sky.
Welcome to **1797 Mill Creek Drive SW in Concord**, where modern comfort meets energy-conscious living in a home designed to power your lifestyle—literally.
Active
$529,999
1797 Mill Creek Ln SW, Concord, NC 28025
4beds
3,278sqft
Single Family Residence
Built in 2016
0.19 Acres Lot
$523,600 Zestimate®
$162/sqft
$70/mo HOA
What's special
Colossal prep islandFlexible bonus areaPrivate main-level officeBreakfast nookLevel backyardSurround sound systemWalk-in pantry
- 150 days
- 186
- 8
Zillow last checked:
Listing updated:
Listed by:
Dee Brummett dee@AtHomeintheCarolinas.com,
Coldwell Banker Realty,
Ted Walania,
Coldwell Banker Realty
Source: Canopy MLS as distributed by MLS GRID,MLS#: 4365597
Facts & features
Interior
Bedrooms & bathrooms
- Bedrooms: 4
- Bathrooms: 4
- Full bathrooms: 3
- 1/2 bathrooms: 1
Primary bedroom
- Level: Upper
Bedroom s
- Level: Upper
Bedroom s
- Level: Upper
Bedroom s
- Level: Upper
Bathroom half
- Level: Main
Bathroom full
- Level: Upper
Bathroom full
- Level: Upper
Bathroom full
- Level: Upper
Den
- Level: Main
Dining area
- Level: Main
Dining room
- Level: Main
Kitchen
- Features: Breakfast Bar, Cathedral Ceiling(s), Kitchen Island
- Level: Main
Living room
- Level: Main
Loft
- Level: Upper
Office
- Level: Main
Heating
- Central, Forced Air, Natural Gas
Cooling
- Ceiling Fan(s), Central Air
Appliances
- Included: Dishwasher, Disposal, Microwave
- Laundry: Laundry Room, Sink, Upper Level, Washer Hookup
Features
- Breakfast Bar, Soaking Tub, Kitchen Island, Open Floorplan, Walk-In Closet(s), Walk-In Pantry
- Has basement: No
- Attic: Pull Down Stairs
- Fireplace features: Gas, Gas Log, Living Room
Interior area
- Total structure area: 3,278
- Total interior livable area: 3,278 sqft
- Finished area above ground: 3,278
- Finished area below ground: 0
Video & virtual tour
Property
Parking
- Total spaces: 2
- Parking features: Driveway, Attached Garage, Garage Door Opener, Garage Faces Front, Other - See Remarks, Garage on Main Level
- Attached garage spaces: 2
- Has uncovered spaces: Yes
- Details: Garage Camera for Amazon Key operation
Features
- Levels: Two
- Stories: 2
- Patio & porch: Front Porch, Rear Porch
- Pool features: Community
Lot
- Size: 0.19 Acres
- Dimensions: 118 x 53 x 119 x 89
- Features: Level, Wooded
Details
- Parcel number: 55278217800000
- Zoning: PUD
- Special conditions: Relocation
- Other equipment: Surround Sound, Other - See Remarks
Construction
Type & style
- Home type: SingleFamily
- Architectural style: Traditional
- Property subtype: Single Family Residence
Materials
- Brick Partial, Vinyl
- Foundation: Slab
Condition
- New construction: No
- Year built: 2016
Details
- Builder model: Rome
- Builder name: Ryan Homes
Utilities & green energy
- Sewer: Public Sewer
- Water: City, Other - See Remarks
- Utilities for property: Cable Available, Electricity Connected, Underground Power Lines, Underground Utilities
Green energy
- Energy generation: Solar
Community & HOA
Community
- Features: Clubhouse, Dog Park, Picnic Area, Playground, Recreation Area, Walking Trails
- Subdivision: The Mills at Rocky River
HOA
- Has HOA: Yes
- HOA fee: $210 quarterly
- HOA name: Sentury Management
- HOA phone: 704-892-1660
Location
- Region: Concord
Financial & listing details
- Price per square foot: $162/sqft
- Tax assessed value: $521,690
- Annual tax amount: $4,748
- Date on market: 4/10/2026
- Cumulative days on market: 151 days
- Listing terms: Cash,Conventional,FHA,VA Loan,Relocation Property
- Exclusions: Cabinet in primary bedroom.
- Electric utility on property: Yes
- Road surface type: Concrete, Paved
Estimated market value
$523,600
$497,000 - $550,000
$2,913/mo
Price history
| Date | Event | Price |
|---|---|---|
| 5/6/2026 | Price change | $529,999-2.8%$162/sqft |
Source:  Canopy MLS as distributed by MLS GRID #4365597 Report a problem Canopy MLS as distributed by MLS GRID #4365597 Report a problem | ||
| 4/10/2026 | Listed for sale | $545,000+62.7%$166/sqft |
Source: Canopy MLS as distributed by MLS GRID #4365597 Report a problem | ||
| 9/29/2016 | Sold | $334,895$102/sqft |
Source: Canopy MLS as distributed by MLS GRID #3192214 Report a problem | ||
Public tax history
| Year | Property taxes | Tax assessment |
|---|---|---|
| 2025 | $4,748 | $521,690 |
| 2024 | $4,748 +11.7% | $521,690 +49.7% |
| 2023 | $4,250 +0.1% | $348,400 +0.1% |
| 2022 | $4,245 | $347,960 |
| 2021 | $4,245 +11.5% | $347,960 +11.5% |
| 2019 | $3,808 +3.4% | $312,130 |
| 2018 | $3,683 | $312,130 |
| 2017 | $3,683 | $312,130 |
Find assessor info on the county website
Monthly payment
Est. payment
Payment breakdown
Explore the cost of this home by adjusting the details. Changes won't be saved.Climate risks
Neighborhood: 28025
Nearby schools
Schools provided by the listing agent
- Elementary: Patriots
- Middle: C.C. Griffin
- High: Hickory Ridge
Source: Canopy MLS as distributed by MLS GRID. This data may not be complete. We recommend contacting the local school district to confirm school assignments for this home.

Similar homes
- $540,0005 bd3 ba2.9k sqftThe Mills at Rocky River, Concord, NC 28025For Sale

 MLS ID #4371588, Himal Patel, Vimal Realty LLC. Canopy MLS as distributed by MLS GRID
 - $425,0004 bd3 ba2.4k sqft7315 Mill Ruins Ave SW, Concord, NC 28025For Sale
 MLS ID #4414365, Kim Drakulich, Real Broker, LLC. Canopy MLS as distributed by MLS GRID
 - $538,0004 bd4 ba2.8k sqft2358 Red Birch Way, Concord, NC 28027For Sale
 MLS ID #4352060, Leah Long, Better Homes and Garden Real Estate Paracle. Canopy MLS as distributed by MLS GRID
 - $539,9005 bd4 ba2.7k sqft3671 Burnage Hall Rd, Harrisburg, NC 28075For Sale
 MLS ID #4343906, Felicia Long, Coldwell Banker Realty. Canopy MLS as distributed by MLS GRID
 - $600,0005 bd3 ba3.7k sqft1906 Birchbrook Ct, Harrisburg, NC 28075For SaleMLS ID #4399963, Jim Straatmann, Keller Williams Ballantyne Area. Canopy MLS as distributed by MLS GRID
- $535,0003 bd3 ba2.6k sqft5601 Underwood Ave, Charlotte, NC 28213For SaleMLS ID #4404689, Matt Stone, Stone Realty Group. Canopy MLS as distributed by MLS GRID
- $515,0004 bd4 ba2.5k sqft5010 Ardenwoods Dr, Charlotte, NC 28215For SaleMLS ID #4404600, Kewone Harris, Coldwell Banker Realty. Canopy MLS as distributed by MLS GRID
- $394,0003 bd3 ba2.3k sqft1062 River Haven Ave, Concord, NC 28025For SaleMLS ID #4389846, Vanessa Faulk, EXP Realty LLC Ballantyne. Canopy MLS as distributed by MLS GRID
- $448,0004 bd4 ba3k sqft6625 Thistle Down Dr, Harrisburg, NC 28075For SaleMLS ID #4364675, Sami Clubb, EXP Realty LLC Ballantyne. Canopy MLS as distributed by MLS GRID
- $535,0003 bd3 ba2.6k sqft9639 Lockwood Rd, Concord, NC 28027For SaleMLS ID #4365963, Jonathan Evans, Keller Williams Select. Canopy MLS as distributed by MLS GRID
- $574,9004 bd3 ba3.1k sqft15224 Kissimmee Ln, Mint Hill, NC 28227For SaleMLS ID #4347195, Courtney Charzuk, Coldwell Banker Realty. Canopy MLS as distributed by MLS GRID
- $639,0004 bd3 ba2.8k sqft8477 Whitworth Ave, Harrisburg, NC 28075For SaleMLS ID #4399268, Maggie Laskowski, Keller Williams Lake Norman. Canopy MLS as distributed by MLS GRID
- $450,0004 bd3 ba2.8k sqft13504 David Jennings Ave, Charlotte, NC 28213For SaleMLS ID #4412700, Adam Jupiter, Keller Williams South Park. Canopy MLS as distributed by MLS GRID
- $565,0004 bd3 ba2.8k sqft9565 Horsebit Ln, Concord, NC 28027For SaleMLS ID #4406554, Lisa McGill, Opendoor Brokerage LLC. Canopy MLS as distributed by MLS GRID
- $460,0003 bd3 ba2.5k sqft514 Tack Ln, Midland, NC 28107For SaleMLS ID #4358317, Miriam Carter, Bonnie S. McDonald Real Estate. Canopy MLS as distributed by MLS GRID
- $468,9004 bd4 ba2.4k sqftSeven Oaks, Charlotte, NC 28215For SaleMLS ID #4412884, Vimal Patel, Vimal Realty LLC. Canopy MLS as distributed by MLS GRID
- $585,0005 bd3 ba2.7k sqft10250 Paper Birch Dr, Charlotte, NC 28215For SaleMLS ID #4379500, Craig LePage, EXP Realty LLC Mooresville. Canopy MLS as distributed by MLS GRID
- $515,0004 bd3 ba2.6k sqft3616 Linden Berry Ln, Charlotte, NC 28269For SaleMLS ID #4398496, Rebecca Bouknight, Southern Homes of the Carolinas, Inc. Canopy MLS as distributed by MLS GRID
- $610,0005 bd4 ba3.8k sqft8458 Mossycup Trl, Harrisburg, NC 28075For SaleMLS ID #4372770, Patricia Masten, Coldwell Banker Realty. Canopy MLS as distributed by MLS GRID
- $549,8004 bd3 ba3.1k sqft1300 Thessallian Ln, Indian Trail, NC 28079For SaleMLS ID #4418787, Vernon Jackson, Keller Williams South Park. Canopy MLS as distributed by MLS GRID
