Welcome to 1300 Thessallian Lane in the highly desirable Bonterra community of Indian Trail. This beautifully designed Charleston-style home offers 4 bedrooms, 2.5 baths, over 3,100 square feet, and a rare 3-car tandem garage. The main level features a spacious foyer, formal dining room, and an open-concept kitchen with granite countertops, stainless steel appliances, a Huge center island, walk-in pantry and Costco pantry, and seamless flow into the light-filled family room with gas fireplace. A convenient drop zone off the garage adds everyday function. Upstairs, the flexible loft opens to a charming second-floor balcony and can serve as a media room, playroom, home office, or potential 5th bedroom conversion. The spacious primary suite includes an expansive walk-in closet with direct access to the upgraded laundry room, creating an exceptionally practical layout. Each Bedroom includes its Own Walk-in Closet! Outside, enjoy a custom expanded travertine patio, privacy-fenced backyard, irrigation system, and thoughtful landscaping including a Japanese maple. Additional highlights include Energy Star Certified, dual system heating and cooling with fresh air system, whole-house Aqua Ox water filtration and conditioning system, new gas range and microwave with ventilation hood, updated lighting, and a carpet allowance for the second floor. Bonterra is known for its outstanding lifestyle amenities, including resort-style pool, clubhouse, fitness center, equestrian facilities, playgrounds, tennis and pickleball courts, sidewalks, walking trails, ponds, and recreation areas. Poplin Elementary is within walking distance.
Active
$549,800
1300 Thessallian Ln, Indian Trail, NC 28079
4beds
3,113sqft
Single Family Residence
Built in 2018
0.11 Acres Lot
$539,100 Zestimate®
$177/sqft
$80/mo HOA
What's special
Gas fireplaceFlexible loftCustom expanded travertine patioUpdated lightingOpen-concept kitchenHuge center islandPrivacy-fenced backyard
- 9 days
- 306
- 7
Likely to sell faster than
Zillow last checked:
Listing updated:
Listed by:
Vernon Jackson Vernon@VernonJackson3.com,
Keller Williams South Park
Source: Canopy MLS as distributed by MLS GRID,MLS#: 4418787
Facts & features
Interior
Bedrooms & bathrooms
- Bedrooms: 4
- Bathrooms: 3
- Full bathrooms: 2
- 1/2 bathrooms: 1
Primary bedroom
- Features: Ceiling Fan(s), Tray Ceiling(s), Walk-In Closet(s)
- Level: Upper
- Area: 278.19 Square Feet
- Dimensions: 19' 1" X 14' 7"
Bedroom s
- Level: Upper
Bathroom full
- Level: Upper
Bathroom half
- Level: Main
Breakfast
- Level: Main
Dining room
- Level: Main
- Area: 180.13 Square Feet
- Dimensions: 15' 4" X 11' 9"
Family room
- Level: Main
- Area: 279.9 Square Feet
- Dimensions: 19' 1" X 14' 8"
Kitchen
- Level: Main
Laundry
- Level: Upper
Loft
- Features: Ceiling Fan(s), Walk-In Closet(s)
- Level: Upper
- Area: 302.54 Square Feet
- Dimensions: 20' 9" X 14' 7"
Heating
- Central, Electric, Forced Air, Fresh Air Ventilation, Heat Pump, Natural Gas
Cooling
- Ceiling Fan(s), Central Air, Electric, Heat Pump, Multi Units
Appliances
- Included: Dishwasher, Disposal, Electric Water Heater, Gas Range, Microwave, Refrigerator with Ice Maker
- Laundry: Laundry Room, Upper Level
Features
- Breakfast Bar, Kitchen Island, Open Floorplan, Pantry, Walk-In Closet(s), Walk-In Pantry
- Flooring: Carpet, Hardwood, Tile
- Windows: Insulated Windows
- Has basement: No
- Attic: Pull Down Stairs
- Fireplace features: Family Room, Gas Log
Interior area
- Total structure area: 3,113
- Total interior livable area: 3,113 sqft
- Finished area above ground: 3,113
- Finished area below ground: 0
Video & virtual tour
Property
Parking
- Total spaces: 3
- Parking features: Attached Garage, Garage Door Opener, Garage on Main Level
- Attached garage spaces: 3
- Details: Tandem 3 car w 2 cars on left side
Features
- Levels: Two
- Stories: 2
- Patio & porch: Balcony, Covered, Front Porch, Patio
- Exterior features: In-Ground Irrigation
- Pool features: Community
- Fencing: Back Yard,Privacy
- Waterfront features: None
Lot
- Size: 0.11 Acres
- Dimensions: 52 x 104 x 19 x 33 x 93
- Features: Level
Details
- Parcel number: 07021974
- Zoning: AP6
- Special conditions: Standard
- Horse amenities: Equestrian Facilities
Construction
Type & style
- Home type: SingleFamily
- Architectural style: Charleston
- Property subtype: Single Family Residence
Materials
- Fiber Cement
- Foundation: Slab
Condition
- New construction: No
- Year built: 2018
Details
- Builder model: Linville
- Builder name: Taylor Morrison
Utilities & green energy
- Sewer: County Sewer
- Water: County Water
- Utilities for property: Electricity Connected, Fiber Optics, Underground Power Lines, Underground Utilities
Community & HOA
Community
- Features: Clubhouse, Fitness Center, Game Court, Playground, Pond, Recreation Area, Sidewalks, Stable(s), Street Lights, Tennis Court(s), Walking Trails
- Security: Carbon Monoxide Detector(s), Smoke Detector(s)
- Subdivision: Bonterra
HOA
- Has HOA: Yes
- HOA fee: $80 monthly
- HOA name: CAMS
- HOA phone: 704-731-5560
Location
- Region: Indian Trail
Financial & listing details
- Price per square foot: $177/sqft
- Tax assessed value: $594,300
- Annual tax amount: $3,896
- Date on market: 8/29/2026
- Cumulative days on market: 9 days
- Listing terms: Cash,Conventional,FHA,VA Loan
- Electric utility on property: Yes
- Road surface type: Concrete, Paved
Estimated market value
$539,100
$512,000 - $566,000
$3,072/mo
Price history
| Date | Event | Price |
|---|---|---|
| 8/29/2026 | Listed for sale | $549,800+69.2%$177/sqft |
Source:  Canopy MLS as distributed by MLS GRID #4418787 Report a problem Canopy MLS as distributed by MLS GRID #4418787 Report a problem | ||
| 3/28/2019 | Sold | $325,000$104/sqft |
Source: Canopy MLS as distributed by MLS GRID #3401040 Report a problem | ||
Public tax history
| Year | Property taxes | Tax assessment |
|---|---|---|
| 2025 | $3,896 +26.9% | $594,300 +62.9% |
| 2024 | $3,071 +0.9% | $364,800 |
| 2023 | $3,044 | $364,800 |
| 2022 | $3,044 | $364,800 |
| 2021 | $3,044 +7.6% | $364,800 +27.3% |
| 2020 | $2,828 +7.5% | $286,600 +5.1% |
| 2019 | $2,630 +536.4% | $272,600 +414.3% |
| 2018 | $413 | $53,000 |
Find assessor info on the county website
Monthly payment
Est. payment
Payment breakdown
Explore the cost of this home by adjusting the details. Changes won't be saved.Climate risks
Neighborhood: 28079
Nearby schools
Schools provided by the listing agent
- Elementary: Poplin
- Middle: Porter Ridge
- High: Porter Ridge
Source: Canopy MLS as distributed by MLS GRID. This data may not be complete. We recommend contacting the local school district to confirm school assignments for this home.
- $572,4005 bd4 ba3.5k sqft1400 Native Diver Ln, Indian Trail, NC 28079Off Market
- $495,5004 bd3 ba2.8k sqft1304 Thessallian Ln, Matthews, NC 28079Off Market
- $489,8004 bd3 ba2.8k sqft1212 Thessallian Ln, Indian Trail, NC 28079Off Market
- $451,7003 bd2 ba2.4k sqft1308 Thessallian Ln, Indian Trail, NC 28079Off Market
Similar homes
- $650,0005 bd4 ba3.3k sqft1001 Dunwoody Dr, Indian Trail, NC 28079For Sale
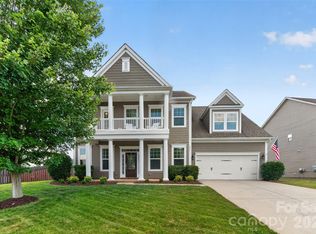
 MLS ID #4402459, David Scibor, Keller Williams Ballantyne Area. Canopy MLS as distributed by MLS GRID
 - $569,9905 bd4 ba3.7k sqft3046 Woodlands Creek Dr #76, Monroe, NC 28110For Sale
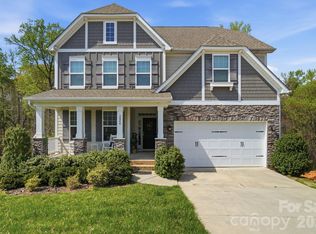 MLS ID #4366834, Nora Gonzalez, Coldwell Banker Realty. Canopy MLS as distributed by MLS GRID
 - $450,0003 bd2 ba2.2k sqft1000 Master Gunner Ct, Indian Trail, NC 28079For Sale
 MLS ID #4393730, Evona Cholewa, Coldwell Banker Realty. Canopy MLS as distributed by MLS GRID
 - $590,0005 bd3 ba2.8k sqft2116 Poplar Ridge Dr, Monroe, NC 28110For Sale
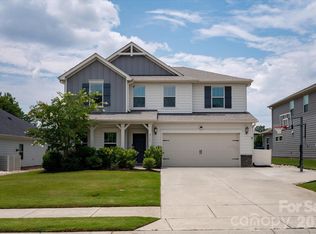 MLS ID #4401651, Jackie Kelly, COMPASS. Canopy MLS as distributed by MLS GRID
 - $612,0004 bd4 ba3k sqft3715 Franklin Meadows Dr, Matthews, NC 28105For SaleMLS ID #4400468, Aldyn Keefer, Farms & Estates Realty Inc. Canopy MLS as distributed by MLS GRID
- $525,0004 bd3 ba2.1k sqft8115 Goodall Ct, Mint Hill, NC 28227For SaleMLS ID #4391026, Jeremy Ordan, Howard Hanna Allen Tate Charlotte South. Canopy MLS as distributed by MLS GRID
- $554,9003 bd3 ba2.5k sqft2336 Abundance Ln, Waxhaw, NC 28173For SaleMLS ID #4407196, Barry Aldridge, Realty One Group Revolution. Canopy MLS as distributed by MLS GRID
- $535,0004 bd4 ba3.2k sqft1282 Yellow Springs Dr, Indian Land, SC 29707For SaleMLS ID #4416971, Jon Widdifield, EXP Realty LLC Ballantyne. Canopy MLS as distributed by MLS GRID
- $539,9005 bd4 ba2.7k sqft3671 Burnage Hall Rd, Harrisburg, NC 28075For SaleMLS ID #4343906, Felicia Long, Coldwell Banker Realty. Canopy MLS as distributed by MLS GRID
- $575,0005 bd3 ba3.4k sqft325 Mount Side Way, Fort Mill, SC 29715For SaleMLS ID #4418360, Thomas Elrod, Keller Williams Ballantyne Area. Canopy MLS as distributed by MLS GRID
- $575,0005 bd4 ba3.3k sqft4360 Haddington Dr, Indian Land, SC 29707For SaleMLS ID #4418517, Nicole McAlister, Keller Williams Ballantyne Area. Canopy MLS as distributed by MLS GRID
- $540,0004 bd4 ba2.8k sqft2010 Burton Point Ct, Waxhaw, NC 28173For SaleMLS ID #4395731, Elizabeth Shamble, Coldwell Banker Realty. Canopy MLS as distributed by MLS GRID
- $525,0003 bd2 ba1.9k sqft8400 Bretton Woods Dr, Mint Hill, NC 28227For SaleMLS ID #4364906, Heather Flohr, Helen Adams Realty. Canopy MLS as distributed by MLS GRID
- $625,0005 bd4 ba3.2k sqft2022 Napa Valley Dr, Waxhaw, NC 28173For SaleMLS ID #4417002, Bryan Provenzano, Keller Williams Ballantyne Area. Canopy MLS as distributed by MLS GRID
- $529,9994 bd4 ba3.2k sqft1797 Mill Creek Ln SW, Concord, NC 28025For SaleMLS ID #4365597, Dee Brummett, Coldwell Banker Realty. Canopy MLS as distributed by MLS GRID
- $540,0005 bd3 ba2.9k sqftThe Mills at Rocky River, Concord, NC 28025For SaleMLS ID #4371588, Himal Patel, Vimal Realty LLC. Canopy MLS as distributed by MLS GRID
- $600,0005 bd3 ba3.7k sqft1906 Birchbrook Ct, Harrisburg, NC 28075For SaleMLS ID #4399963, Jim Straatmann, Keller Williams Ballantyne Area. Canopy MLS as distributed by MLS GRID
- $745,0005 bd5 ba3.6k sqft411 Rachel Elizabeth Dr, Matthews, NC 28104For SaleMLS ID #4410036, Max Morrison, Carolina Realty Solutions. Canopy MLS as distributed by MLS GRID
- $582,9993 bd3 ba2.5k sqft2003 Harvest Time Ln, Waxhaw, NC 28173For SaleMLS ID #4361506, Kelly Wodzinski, Keller Williams Unified. Canopy MLS as distributed by MLS GRID
- $539,9004 bd3 ba2.9k sqft13156 Wilburn Park Ln, Indian Land, SC 29707For SaleMLS ID #4378248, Christina Oh, Keller Williams Ballantyne Area. Canopy MLS as distributed by MLS GRID
