Back on the market due to no fault of the sellers. Unicorn Alert in the Heart of Mint Hill. Homes like this don't come along very often. This exquisite all-brick residence offers refined, low-maintenance living with lawn care included and an impressive list of high-end upgrades throughout. All this within minutes of Publix, the library, Char Bar and all that downtown Mint Hill has to offer plus so much more.
Thoughtful designs include rich hardwood flooring throughout much of the home, timeless plantation shutters, designer neutral tones, and a stunning stone fireplace that serves as the centerpiece of the main living area. The open-concept design is anchored by an expansive island and a true gourmet kitchen, complete with a gas range, large walk-in pantry, stylish glass tile backsplash, under-cabinet lighting, double oven and elevated finishes—perfectly suited for both everyday living and upscale entertaining.
The oversized primary suite is a true sanctuary, showcasing an elegant trey ceiling, generous proportions, a large walk-in closet and an ensuite bath with double vanities and a beautifully appointed tile shower.
The third bedroom boasts French doors and could easily function as a private office or den. (It does not have a closet.) A thoughtfully designed drop zone adds everyday convenience. Additional functional upgrades include a utility sink in the garage and ceiling fans throughout to enhance comfort and style.
Step outside to experience exceptional outdoor living—featuring a charming front porch, an expansive screened porch, and a spacious patio overlooking a rare and private .37-acre homesite. Surrounded by lush, mature landscaping and fully enclosed with a 6-foot privacy fence, the backyard offers a serene retreat seldom found in this location.
Additional highlights include surround sound in the living room, hybrid electric hot water heater, and abundant outdoor entertaining spaces.
Perfectly positioned on a quiet cul-de-sac in one of Mint Hill’s most desirable locations, this remarkable property seamlessly blends luxury, privacy, and convenience.
Active
Price cut: $14.9K (8/27)
$525,000
8400 Bretton Woods Dr, Mint Hill, NC 28227
3beds
1,995sqft
Single Family Residence
Built in 2018
0.37 Acres Lot
$519,400 Zestimate®
$263/sqft
$124/mo HOA
What's special
Charming front porchTrue gourmet kitchenBeautifully appointed tile showerExpansive islandTimeless plantation shuttersLush mature landscapingSpacious patio
- 138 days
- 598
- 41
Zillow last checked:
Listing updated:
Listed by:
Heather Flohr Heather@helenadamsrealty.com,
Helen Adams Realty
Source: Canopy MLS as distributed by MLS GRID,MLS#: 4364906
Facts & features
Interior
Bedrooms & bathrooms
- Bedrooms: 3
- Bathrooms: 2
- Full bathrooms: 2
- Main level bedrooms: 3
Primary bedroom
- Level: Main
Bedroom s
- Level: Main
Bathroom full
- Level: Main
Bathroom full
- Level: Main
Bathroom full
- Level: Main
Dining room
- Level: Main
Kitchen
- Level: Main
Laundry
- Level: Main
Living room
- Level: Main
Office
- Level: Main
Heating
- Forced Air, Natural Gas
Cooling
- Ceiling Fan(s), Central Air
Appliances
- Included: Dishwasher, Disposal, Exhaust Hood, Gas Range, Ice Maker, Microwave, Oven, Refrigerator with Ice Maker, Washer/Dryer
- Laundry: Laundry Room, Main Level
Features
- Attic Other, Drop Zone, Kitchen Island, Open Floorplan, Walk-In Closet(s), Walk-In Pantry
- Flooring: Carpet, Hardwood, Tile
- Doors: French Doors
- Has basement: No
- Attic: Other
- Fireplace features: Gas Log, Living Room
Interior area
- Total structure area: 1,995
- Total interior livable area: 1,995 sqft
- Finished area above ground: 1,995
- Finished area below ground: 0
Property
Parking
- Total spaces: 2
- Parking features: Attached Garage, Garage Door Opener, Garage on Main Level
- Attached garage spaces: 2
Features
- Levels: One
- Stories: 1
- Patio & porch: Front Porch, Patio, Screened
- Exterior features: Lawn Maintenance
- Fencing: Back Yard
Lot
- Size: 0.37 Acres
- Dimensions: 103 x 130 x 106 x 117 x 25 x 35
- Features: Cul-De-Sac, Level, Private, Wooded
Living quarters
- Secondary features: None
Details
- Additional structures: None
- Parcel number: 19518411
- Zoning: B-G DO-B(CD)
- Special conditions: Standard
- Other equipment: Surround Sound
Construction
Type & style
- Home type: SingleFamily
- Architectural style: Ranch
- Property subtype: Single Family Residence
Materials
- Brick Full
- Foundation: Slab
Condition
- New construction: No
- Year built: 2018
Utilities & green energy
- Sewer: Public Sewer
- Water: City
Community & HOA
Community
- Features: Sidewalks, Street Lights
- Security: Carbon Monoxide Detector(s), Security System, Smoke Detector(s)
- Subdivision: Mint Hill Commons
HOA
- Has HOA: Yes
- HOA fee: $124 monthly
- HOA name: Key Management
- HOA phone: 704-321-1556
Location
- Region: Mint Hill
- Elevation: 1500 Feet
Financial & listing details
- Price per square foot: $263/sqft
- Tax assessed value: $432,700
- Annual tax amount: $3,160
- Date on market: 4/15/2026
- Cumulative days on market: 97 days
- Listing terms: Cash,Conventional,FHA,VA Loan
- Road surface type: Concrete, Paved
Estimated market value
$519,400
$493,000 - $545,000
$2,391/mo
Price history
| Date | Event | Price |
|---|---|---|
| 8/27/2026 | Price change | $525,000-2.8%$263/sqft |
Source:  Canopy MLS as distributed by MLS GRID #4364906 Report a problem Canopy MLS as distributed by MLS GRID #4364906 Report a problem | ||
| 5/28/2026 | Price change | $539,900-1.8%$271/sqft |
Source: Canopy MLS as distributed by MLS GRID #4364906 Report a problem | ||
| 5/7/2026 | Price change | $550,000-1.8%$276/sqft |
Source: Canopy MLS as distributed by MLS GRID #4364906 Report a problem | ||
| 4/15/2026 | Listed for sale | $560,000+48.3%$281/sqft |
Source: Canopy MLS as distributed by MLS GRID #4364906 Report a problem | ||
| 2/7/2019 | Sold | $377,500+410.1%$189/sqft |
Source: Public Record Report a problem | ||
| 8/23/2018 | Sold | $74,000$37/sqft |
Source: Public Record Report a problem | ||
Public tax history
| Year | Property taxes | Tax assessment |
|---|---|---|
| 2025 | $3,160 +1.5% | $432,700 |
| 2024 | $3,113 +1.6% | $432,700 |
| 2023 | $3,065 +5.2% | $432,700 +31.3% |
| 2022 | $2,913 | $329,600 |
| 2021 | $2,913 | $329,600 +181.5% |
| 2020 | $2,913 +185.3% | $117,100 |
| 2019 | $1,021 | $117,100 |
| 2018 | -- | -- |
Find assessor info on the county website
Monthly payment
Est. payment
Payment breakdown
Explore the cost of this home by adjusting the details. Changes won't be saved.Climate risks
Neighborhood: 28227
Nearby schools
Schools provided by the listing agent
- Elementary: Bain
- Middle: Mint Hill
- High: Independence
Source: Canopy MLS as distributed by MLS GRID. This data may not be complete. We recommend contacting the local school district to confirm school assignments for this home.
- $471,1004 bd3 ba1.9k sqft8404 Bretton Woods Dr #36, Mint Hill, NC 28227Off Market

- $519,7004 bd3 ba1.9k sqft8404 Bretton Woods Dr, Mint Hill, NC 28227Off Market
- $449,0003 bd2 ba1.6k sqft8344 Bretton Woods Dr, Mint Hill, NC 28227Off Market
- $476,5003 bd2 ba1.6k sqft8344 Bretton Woods Dr UNIT 38, Mint Hill, NC 28227Off Market

Similar homes
- $455,0004 bd4 ba2.1k sqft10122 Hemingway Pl, Mint Hill, NC 28227For Sale

 MLS ID #4396419, Douglas Christen, Nestlewood Realty, LLC. Canopy MLS as distributed by MLS GRID
 - $575,0003 bd2 ba2.1k sqft618 Hinterland Ln, Matthews, NC 28104For Sale
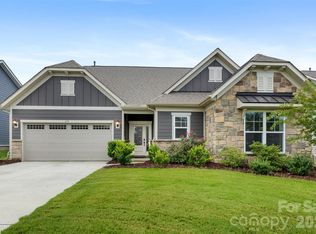 MLS ID #4414165, Jay Seago, Helen Adams Realty. Canopy MLS as distributed by MLS GRID
 - $540,0003 bd3 ba2.6k sqft1200 Curling Creek Dr, Indian Trail, NC 28079For Sale
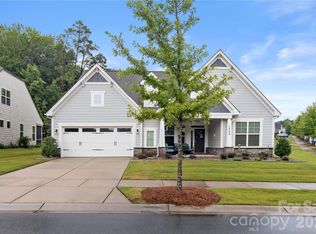 MLS ID #4414479, Bella Mathews, NorthGroup Real Estate LLC. Canopy MLS as distributed by MLS GRID
 - $520,0003 bd2 ba1.9k sqft3081 Spring Forest Rd, Harrisburg, NC 28075For Sale
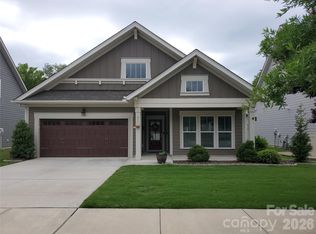 MLS ID #4347231, Robbie Bentley, Bentley Realty. Canopy MLS as distributed by MLS GRID
 - $515,0004 bd2 ba2.1k sqft7162 Barleywood Dr, Locust, NC 28097For SaleMLS ID #4399302, Jennifer Hoyle, Real Broker, LLC. Canopy MLS as distributed by MLS GRID
- $500,0003 bd4 ba2.8k sqft3005 Corrona Ln, Indian Trail, NC 28079For SaleMLS ID #4388387, Derek Blanton, Keller Williams South Park. Canopy MLS as distributed by MLS GRID
- $515,0005 bd3 ba2.9k sqft1016 Equipoise Dr, Indian Trail, NC 28079For SaleMLS ID #4407945, Jennifer Thome, Keller Williams Ballantyne Area. Canopy MLS as distributed by MLS GRID
- $425,0003 bd2 ba1.6k sqft9423 Festival Way, Charlotte, NC 28215For SaleMLS ID #4413927, Matt Lake Nestor, EXP Realty LLC Ballantyne. Canopy MLS as distributed by MLS GRID
- $525,0003 bd3 ba2.4k sqft3995 Kestrel Ln, Indian Land, SC 29707For SaleMLS ID #4364921, Megan Banks, David Hoffman Realty Charlotte. Canopy MLS as distributed by MLS GRID
- $481,9994 bd3 ba2.3k sqft5042 Summer Surprise Ln, Charlotte, NC 28215For SaleMLS ID #4372192, Todd Davey, Horizon Realty Carolinas. Canopy MLS as distributed by MLS GRID
- $535,0004 bd4 ba2.8k sqft1323 Laggan Ln, Indian Trail, NC 28079For SaleMLS ID #4349839, Joe McCourt, Giving Tree Realty. Canopy MLS as distributed by MLS GRID
- $474,9003 bd3 ba2.1k sqft212 Northgate Blvd, Indian Trail, NC 28079For SaleMLS ID #4361838, Phil Puma, Puma & Associates Realty, Inc.. Canopy MLS as distributed by MLS GRID
- $554,9003 bd3 ba2.5k sqft2336 Abundance Ln, Waxhaw, NC 28173For SaleMLS ID #4407196, Barry Aldridge, Realty One Group Revolution. Canopy MLS as distributed by MLS GRID
- $585,0005 bd3 ba2.7k sqft10250 Paper Birch Dr, Charlotte, NC 28215For SaleMLS ID #4379500, Craig LePage, EXP Realty LLC Mooresville. Canopy MLS as distributed by MLS GRID
- $615,0003 bd2 ba1.8k sqft4122 Moxie Way, Charlotte, NC 28215For SaleMLS ID #4384032, Kiwan Bigelow, Keller Williams Connected. Canopy MLS as distributed by MLS GRID
- $625,0004 bd3 ba2.7k sqft10295 October Glory Way, Charlotte, NC 28215For SaleMLS ID #4389910, Karen Glenn, First Properties. Canopy MLS as distributed by MLS GRID
- $650,0005 bd3 ba2.6k sqft6511 Fieldstone Manor Dr, Matthews, NC 28105For SaleMLS ID #4416546, Austin Snyder, Corcoran HM Properties. Canopy MLS as distributed by MLS GRID
- $525,0003 bd3 ba2.6k sqft1521 Deer Meadows Dr, Waxhaw, NC 28173For SaleMLS ID #4367982, Christine Tweddle, Keller Williams Ballantyne Area. Canopy MLS as distributed by MLS GRID
- $549,0004 bd3 ba2.6k sqft11765 Glenwood Dr, Locust, NC 28097For SaleMLS ID #4373388, Jennifer Ledford, EXP Realty LLC Ballantyne. Canopy MLS as distributed by MLS GRID
- $449,0003 bd2 ba1.9k sqft5219 Larewood Dr, Charlotte, NC 28215For SaleMLS ID #4298540, John Ginolfi, Costello Real Estate and Investments LLC. Canopy MLS as distributed by MLS GRID
