Update 7/16/2026: Roof inspected and repaired. The roof is in good condition with significant life left in the shingles. The proof of the work is available upon request.
Welcome to your dream retreat!
Enjoy the perfect blend of location and lifestyle, with everyday essentials like Target, Walmart, and premier home retailers, alongside a vibrant selection of dining options, just moments from your front door.
Nestled on a peaceful, low-traffic cul-de-sac, this stunning 3-bedroom, 2.5-bath home invites you in with a bright, flowing open layout and gleaming luxury vinyl floors.
Expandable Floor Plan: Effortless potential to add a bedroom with minor renovations
The heart of the home is the chef-inspired kitchen, featuring a beautiful center island that makes daily meals and entertaining an absolute breeze. Step through the living area and out onto your private rear patio, where you can sip your morning coffee while taking in the peaceful, wooded views.
Upstairs, you'll find a massive flex space/loft perfect for a home theater, play area, or office. The sprawling primary suite is a true sanctuary, complete with a generous walk-in closet and a private en-suite bath. Convenience is key with a dedicated upstairs laundry room, a large 2-car garage, and ample storage throughout.
Active
Price cut: $4K (7/24)
$335,000
14043 Pinyon Pine Ln, Charlotte, NC 28215
3beds
2,213sqft
:
Get pre-qualified$2,033/mo
Single Family Residence
Built in 2005
0.22 Acres Lot
$332,600 Zestimate®
$151/sqft
$40/mo HOA
What's special
Private rear patioPeaceful wooded viewsChef-inspired kitchenGleaming luxury vinyl floorsBeautiful center islandAmple storage throughoutPeaceful low-traffic cul-de-sac
- 102 days |
- 1,219 |
- 61 |
Zillow last checked:
Listing updated:
Listed by:
Ashu Paregi ashu@shearerrealty.com,
Shearer Realty Inc.,
Andrew Shearer,
Shearer Realty Inc.
Source: Canopy MLS as distributed by MLS GRID,MLS#: 4370263
Facts & features
Interior
Bedrooms & bathrooms
- Bedrooms: 3
- Bathrooms: 3
- Full bathrooms: 2
- 1/2 bathrooms: 1
Primary bedroom
- Level: Upper
Bedroom s
- Level: Upper
Bedroom s
- Level: Upper
Bathroom half
- Level: Main
Bathroom full
- Level: Upper
Bathroom full
- Level: Upper
Dining area
- Level: Main
Family room
- Level: Main
Kitchen
- Level: Main
Laundry
- Level: Upper
Living room
- Level: Main
Loft
- Level: Upper
Heating
- Forced Air, Natural Gas
Cooling
- Central Air
Appliances
- Included: Dishwasher, Disposal, Electric Oven, Gas Water Heater, Microwave, Refrigerator
- Laundry: Laundry Room, Upper Level
Features
- Kitchen Island, Open Floorplan, Pantry, Walk-In Closet(s)
- Flooring: Vinyl
- Has basement: No
- Attic: Pull Down Stairs
Interior area
- Total structure area: 2,213
- Total interior livable area: 2,213 sqft
- Finished area above ground: 2,213
- Finished area below ground: 0
Property
Parking
- Total spaces: 2
- Parking features: Driveway, Attached Garage, Garage on Main Level
- Attached garage spaces: 2
- Has uncovered spaces: Yes
Features
- Levels: Two
- Stories: 2
- Patio & porch: Patio
Lot
- Size: 0.22 Acres
- Features: Cul-De-Sac
Details
- Parcel number: 10806428
- Zoning: MX-2
- Special conditions: Standard
Construction
Type & style
- Home type: SingleFamily
- Property subtype: Single Family Residence
Materials
- Vinyl
- Foundation: Slab
Condition
- New construction: No
- Year built: 2005
Utilities & green energy
- Sewer: Public Sewer
- Water: City
Community & HOA
Community
- Subdivision: Kingstree
HOA
- Has HOA: Yes
- HOA fee: $119 quarterly
- HOA name: AMG
- HOA phone: 704-889-7500
Location
- Region: Charlotte
Financial & listing details
- Price per square foot: $151/sqft
- Tax assessed value: $348,500
- Date on market: 4/15/2026
- Cumulative days on market: 82 days
- Listing terms: Cash,Conventional,FHA,VA Loan
- Road surface type: Concrete, Paved
Estimated market value
$332,600
$316,000 - $349,000
$2,029/mo
Price history
| Date | Event | Price |
|---|---|---|
| 7/24/2026 | Price change | $335,000-1.2%$151/sqft |
Source:  Canopy MLS as distributed by MLS GRID #4370263 Report a problem Canopy MLS as distributed by MLS GRID #4370263 Report a problem | ||
| 7/8/2026 | Price change | $339,000-1.7%$153/sqft |
Source: Canopy MLS as distributed by MLS GRID #4370263 Report a problem | ||
| 6/1/2026 | Price change | $345,000-1.4%$156/sqft |
Source: Canopy MLS as distributed by MLS GRID #4370263 Report a problem | ||
| 5/26/2026 | Price change | $349,900-1.2%$158/sqft |
Source: Canopy MLS as distributed by MLS GRID #4370263 Report a problem | ||
| 5/13/2026 | Price change | $354,000-1.7%$160/sqft |
Source: Canopy MLS as distributed by MLS GRID #4370263 Report a problem | ||
| 4/15/2026 | Listed for sale | $360,000+75.6%$163/sqft |
Source: Canopy MLS as distributed by MLS GRID #4370263 Report a problem | ||
| 9/14/2023 | Listing removed | -- |
Source: Zillow Rentals Report a problem | ||
| 9/5/2023 | Price change | $1,980-5.7%$1/sqft |
Source: Zillow Rentals Report a problem | ||
| 8/25/2023 | Listed for rent | $2,100+50%$1/sqft |
Source: Zillow Rentals Report a problem | ||
| 11/16/2019 | Listing removed | $1,400$1/sqft |
Source: Shearer Realty Inc. Report a problem | ||
| 10/8/2019 | Price change | $1,400-1.4%$1/sqft |
Source: Shearer Realty Report a problem | ||
| 9/27/2019 | Price change | $1,420-3.1%$1/sqft |
Source: Shearer Realty Report a problem | ||
| 9/12/2019 | Price change | $1,465-4.2%$1/sqft |
Source: Shearer Realty Report a problem | ||
| 8/13/2019 | Price change | $1,530-1.3%$1/sqft |
Source: Shearer Realty Inc. #3538761 Report a problem | ||
| 7/28/2019 | Listed for rent | $1,550+14.8%$1/sqft |
Source: Shearer Realty Inc. Report a problem | ||
| 7/19/2019 | Sold | $205,000-2.3%$93/sqft |
Source: Public Record Report a problem | ||
| 6/2/2019 | Pending sale | $209,900$95/sqft |
Source: Keller Williams Realty Union County #3511721 Report a problem | ||
| 5/26/2019 | Listed for sale | $209,900+32.8%$95/sqft |
Source: Keller Williams Realty Union County #3511721 Report a problem | ||
| 8/5/2017 | Listing removed | $1,350$1/sqft |
Source: Union County #3300726 Report a problem | ||
| 7/12/2017 | Listed for rent | $1,350$1/sqft |
Source: Keller Williams Union County #3300726 Report a problem | ||
| 7/18/2016 | Sold | $158,000-2.5%$71/sqft |
Source: Canopy MLS as distributed by MLS GRID #3182256 Report a problem | ||
| 6/8/2016 | Pending sale | $162,000$73/sqft |
Source: Keller Williams - Ballantyne Area #3182256 Report a problem | ||
| 5/31/2016 | Listed for sale | $162,000+1.3%$73/sqft |
Source: Keller Williams - Ballantyne Area #3182256 Report a problem | ||
| 6/23/2006 | Sold | $160,000$72/sqft |
Source: Public Record Report a problem | ||
Public tax history
| Year | Property taxes | Tax assessment |
|---|---|---|
| 2025 | -- | $348,500 |
| 2024 | -- | $348,500 |
| 2023 | -- | $348,500 +76.8% |
| 2022 | -- | $197,100 |
| 2021 | -- | $197,100 |
| 2020 | -- | $197,100 |
| 2019 | $1,994 +6.1% | $197,100 +43.2% |
| 2018 | $1,879 +2.4% | $137,600 |
| 2017 | $1,835 | $137,600 |
| 2016 | $1,835 | $137,600 |
| 2015 | $1,835 +0.3% | $137,600 |
| 2014 | $1,829 | $137,600 |
| 2013 | -- | $137,600 |
| 2012 | -- | $137,600 |
| 2011 | -- | $137,600 -13.6% |
| 2010 | -- | $159,300 |
| 2009 | -- | $159,300 |
| 2008 | -- | $159,300 |
| 2007 | -- | -- |
| 2006 | -- | $94,300 +236.8% |
| 2005 | -- | $28,000 |
Find assessor info on the county website
Monthly payment
Est. payment
Payment breakdown
Explore the cost of this home by adjusting the details. Changes won't be saved.Climate risks
Neighborhood: Kingstree
Nearby schools
GreatSchools rating
- 4/10Reedy Creek ElementaryGrades: PK-5Distance: 2 mi
- 4/10Northridge MiddleGrades: 6-8Distance: 3.5 mi
- 2/10Rocky River HighGrades: 9-12Distance: 2.5 mi
Schools provided by the listing agent
- Elementary: Reedy Creek
- Middle: Northridge
- High: Rocky River
Source: Canopy MLS as distributed by MLS GRID. This data may not be complete. We recommend contacting the local school district to confirm school assignments for this home.
- $310,1003 bd2 ba1.8k sqft14039 Pinyon Pine Ln, Charlotte, NC 28215Off Market
- $413,2004 bd3 ba3k sqft14047 Pinyon Pine Ln, Charlotte, NC 28215Off Market
- $334,4003 bd2 ba2.2k sqft14033 Pinyon Pine Ln, Charlotte, NC 28215Off Market
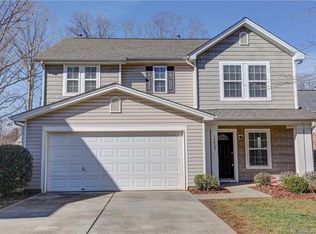
- $352,1004 bd3 ba2.1k sqft14046 Pinyon Pine Ln, Charlotte, NC 28215Off Market
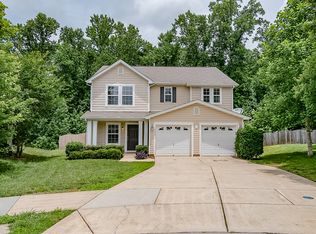
- $333,9003 bd2 ba2k sqft14029 Pinyon Pine Ln, Charlotte, NC 28215Off Market
- $340,0003 bd3 ba1.8k sqft14042 Pinyon Pine Ln, Charlotte, NC 28215Sold
- $380,0004 bd3 ba2.2k sqft14038 Pinyon Pine Ln, Charlotte, NC 28215Sold
- $359,1004 bd3 ba2.2k sqft14038 Pinyon Pine Ln #407, Charlotte, NC 28215Off Market
A local agent can set up tours, give advice and negotiate with sellers.
Similar homes
- $331,0003 bd3 ba1.3k sqft7244 Finnigan Rd, Charlotte, NC 28215For Sale
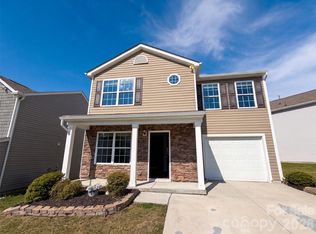
 MLS ID #4402476, Whitney Hunt-Sailors, Opendoor Brokerage LLC. Canopy MLS as distributed by MLS GRID
 - $369,9004 bd3 ba1.7k sqft10220 Rockwood Rd, Charlotte, NC 28215For Sale
 MLS ID #4388056, Harold Blackwelder, Bestway Realty. Canopy MLS as distributed by MLS GRID
 - $355,0003 bd2 ba1.3k sqft2416 Buckleigh Dr, Charlotte, NC 28215For Sale
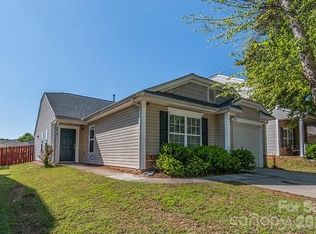 MLS ID #4383918, Kien Tran, Southeastern Realty 1. Canopy MLS as distributed by MLS GRID
 - $330,0004 bd2 ba1.4k sqft7101 Riding Trail Rd, Charlotte, NC 28212For Sale
 MLS ID #4391027, Mariela Garcia, The Agency at Pimentel Garcia LLC. Canopy MLS as distributed by MLS GRID
 - $330,0003 bd2 ba1.7k sqft7827 Mallen Dr, Charlotte, NC 28212For SaleMLS ID #4399471, Lisa Belk, Mark Spain Real Estate. Canopy MLS as distributed by MLS GRID
- $410,0003 bd3 ba2.3k sqft10119 Green Grass Rd, Charlotte, NC 28227For SaleMLS ID #4388047, Terence James, T James Realty LLC. Canopy MLS as distributed by MLS GRID
- $330,0003 bd3 ba1.7k sqft6528 Forest Cross Dr, Charlotte, NC 28216For SaleMLS ID #4403057, Rajan Nanda, Carolina Construction and Realtors Inc.. Canopy MLS as distributed by MLS GRID
- $350,0003 bd2 ba1.3k sqft4131 Woodgreen Ter, Charlotte, NC 28205For SaleMLS ID #4369298, Siang Ling, Keller Williams Select. Canopy MLS as distributed by MLS GRID
- $375,0003 bd3 ba1.9k sqft2007 Turtle Point Rd, Charlotte, NC 28262For SaleMLS ID #4397661, Lisa Belk, Mark Spain Real Estate. Canopy MLS as distributed by MLS GRID
- $350,0004 bd3 ba1.8k sqft5324 Donnefield Dr, Charlotte, NC 28227For SaleMLS ID #4358511, John Somjak, Realty One Group Revolution. Canopy MLS as distributed by MLS GRID
- $429,9003 bd3 ba1.9k sqft533 Frank Dr, Charlotte, NC 28215For SaleMLS ID #4382114, Freddy Garcia Castellanos, LFG Properties, Inc.. Canopy MLS as distributed by MLS GRID
- $299,0003 bd2 ba1.3k sqft11488 Beagle St, Midland, NC 28107For SaleMLS ID #4397037, Cody Powell, NorthGroup Real Estate LLC. Canopy MLS as distributed by MLS GRID
- $335,0003 bd3 ba1.6k sqft413 Peachtree Rd, Charlotte, NC 28216For SaleMLS ID #4400432, Ana Lotsey, NorthGroup Real Estate LLC. Canopy MLS as distributed by MLS GRID
- $340,0003 bd3 ba1.7k sqft8207 Belmont Stables Dr, Charlotte, NC 28216For SaleMLS ID #4384912, Andrea Quinones Zapata, Andrea's Realty. Canopy MLS as distributed by MLS GRID
- $401,0005 bd3 ba2.2k sqft11528 Erwin Ridge Ave, Charlotte, NC 28213For SaleMLS ID #4396730, Whitney Hunt-Sailors, Opendoor Brokerage LLC. Canopy MLS as distributed by MLS GRID
- $485,0004 bd3 ba2.5k sqftLarkhaven Hills, Charlotte, NC 28215For SaleMLS ID #4387987, Ravi Maddali, NorthGroup Real Estate LLC. Canopy MLS as distributed by MLS GRID
- $295,0003 bd2 ba1.2k sqft3834 Brookchase Ln, Charlotte, NC 28205For SaleMLS ID #4398531, Marlon Blanding, Blanding Realty Group. Canopy MLS as distributed by MLS GRID
- $320,0003 bd3 ba2k sqft821 Lakehill Rd, Charlotte, NC 28214For SaleMLS ID #4392404, Aaron Mighty, Mighty Realty Inc. Canopy MLS as distributed by MLS GRID
- $300,0003 bd3 ba1.3k sqft1131 Jordans Pond Ln, Charlotte, NC 28214For SaleMLS ID #4388666, Lisa McGill, Opendoor Brokerage LLC. Canopy MLS as distributed by MLS GRID
- $324,9003 bd3 ba2k sqft3042 Meadow Knoll Dr, Charlotte, NC 28269For SaleMLS ID #4380868, Ola Martin, DASH Carolina. Canopy MLS as distributed by MLS GRID
