Welcome home to comfort, convenience, and a lifestyle you’ll love! This charming 3-bedroom, 2.5-bath home with an attached 2-car garage (recent upgrade includes expoxy on the garage floor) is perfect for families or anyone looking for a well-located, move-in-ready home. Step inside to find brand-new LVP flooring on the main level, offering a fresh, modern feel and easy maintenance. The spacious layout is perfect for both everyday living and entertaining.Enjoy the unbeatable location—just minutes from shopping, dining, the airport, and Uptown—making errands and commutes a breeze.Out back, unwind in your private backyard, an ideal space for relaxing evenings, weekend gatherings, or simply enjoying the outdoors. Plus, the community pool provides the perfect way to cool off and connect with neighbors during the summer months. This home offers the perfect balance of comfort, convenience, and community—ready for you to move in and make it your own! With a functional layout and a location that supports steady occupancy, this property is a strong addition to any rental portfolio or a great option for a buy-and-hold strategy. Great investment property
Active
$330,000
6528 Forest Cross Dr, Charlotte, NC 28216
3beds
1,790sqft
:
Get pre-qualified$1,941/mo
Single Family Residence
Built in 2002
0.24 Acres Lot
$328,800 Zestimate®
$184/sqft
$-- HOA
What's special
Private backyardCommunity poolFunctional layoutSpacious layout
- 18 days |
- 330 |
- 24 |
Zillow last checked:
Listing updated:
Listed by:
Rajan Nanda teamrnanda@gmail.com,
Carolina Construction and Realtors Inc.
Source: Canopy MLS as distributed by MLS GRID,MLS#: 4403057
Facts & features
Interior
Bedrooms & bathrooms
- Bedrooms: 3
- Bathrooms: 3
- Full bathrooms: 2
- 1/2 bathrooms: 1
Primary bedroom
- Level: Upper
Bedroom s
- Level: Upper
Bedroom s
- Level: Upper
Bathroom half
- Level: Main
Bathroom full
- Level: Upper
Dining room
- Level: Main
Kitchen
- Level: Main
Laundry
- Level: Upper
Living room
- Level: Main
Heating
- Central
Cooling
- Central Air
Appliances
- Included: Bar Fridge, Microwave, Convection Oven, Dishwasher, Disposal
- Laundry: Inside
Features
- Has basement: No
Interior area
- Total structure area: 1,790
- Total interior livable area: 1,790 sqft
- Finished area above ground: 1,790
- Finished area below ground: 0
Property
Parking
- Total spaces: 2
- Parking features: Driveway, Attached Garage, Garage on Main Level
- Attached garage spaces: 2
- Has uncovered spaces: Yes
Features
- Levels: Two
- Stories: 2
Lot
- Size: 0.24 Acres
Details
- Parcel number: 03707584
- Zoning: N1-A
- Special conditions: Standard
Construction
Type & style
- Home type: SingleFamily
- Property subtype: Single Family Residence
Materials
- Vinyl
- Foundation: Slab
Condition
- New construction: No
- Year built: 2002
Utilities & green energy
- Sewer: Public Sewer
- Water: City
Community & HOA
Community
- Subdivision: Woodlands
HOA
- Has HOA: Yes
Location
- Region: Charlotte
Financial & listing details
- Price per square foot: $184/sqft
- Tax assessed value: $286,300
- Date on market: 7/11/2026
- Cumulative days on market: 93 days
- Listing terms: Cash,Conventional,FHA
- Road surface type: Concrete, Paved
Estimated market value
$328,800
$312,000 - $345,000
$2,185/mo
Price history
| Date | Event | Price |
|---|---|---|
| 7/11/2026 | Listed for rent | $1,900$1/sqft |
Source: Zillow Rentals Report a problem | ||
| 6/27/2026 | Listing removed | $330,000+10%$184/sqft |
Source:  Canopy MLS as distributed by MLS GRID #4368657 Report a problem Canopy MLS as distributed by MLS GRID #4368657 Report a problem | ||
| 4/13/2026 | Listed for rent | $1,900$1/sqft |
Source: Zillow Rentals Report a problem | ||
| 4/6/2026 | Listing removed | $1,900$1/sqft |
Source: Zillow Rentals Report a problem | ||
| 10/6/2025 | Listed for rent | $1,900$1/sqft |
Source: Zillow Rentals Report a problem | ||
| 3/8/2025 | Listing removed | $1,900$1/sqft |
Source: Zillow Rentals Report a problem | ||
| 3/3/2025 | Listed for rent | $1,900+35.7%$1/sqft |
Source: Zillow Rentals Report a problem | ||
| 4/28/2022 | Sold | $300,000+65.7%$168/sqft |
Source: Public Record Report a problem | ||
| 8/11/2019 | Listing removed | $1,400$1/sqft |
Source: SJ Iyer Realty Inc. #3535539 Report a problem | ||
| 8/2/2019 | Listed for rent | $1,400$1/sqft |
Source: SJ Iyer Realty Inc. #3535539 Report a problem | ||
| 8/13/2018 | Listing removed | $1,400$1/sqft |
Source: SJ Iyer Realty Inc. #3421002 Report a problem | ||
| 8/8/2018 | Listed for rent | $1,400$1/sqft |
Source: SJ Iyer Realty Inc. #3421002 Report a problem | ||
| 8/3/2018 | Sold | $181,000+3.4%$101/sqft |
Source: Canopy MLS as distributed by MLS GRID #3405020 Report a problem | ||
| 6/25/2018 | Pending sale | $175,000$98/sqft |
Source: One Home Team Realty LLC #3405020 Report a problem | ||
| 6/22/2018 | Listed for sale | $175,000+113.4%$98/sqft |
Source: One Home Team Realty LLC #3405020 Report a problem | ||
| 10/14/2011 | Sold | $82,000+2.6%$46/sqft |
Source: Public Record Report a problem | ||
| 8/30/2011 | Listed for sale | $79,900-0.6%$45/sqft |
Source: CENTURY 21 Murphy & Rudolph #2038180 Report a problem | ||
| 8/8/2011 | Sold | $80,360-43%$45/sqft |
Source: Public Record Report a problem | ||
| 9/29/2006 | Sold | $141,000+20.5%$79/sqft |
Source: Public Record Report a problem | ||
| 11/25/2002 | Sold | $117,000$65/sqft |
Source: Public Record Report a problem | ||
Public tax history
| Year | Property taxes | Tax assessment |
|---|---|---|
| 2025 | -- | $286,300 |
| 2024 | -- | $286,300 |
| 2023 | -- | $286,300 +77.8% |
| 2022 | $1,679 +0.7% | $161,000 |
| 2021 | $1,668 +0.4% | $161,000 |
| 2020 | $1,661 +0.9% | $161,000 |
| 2019 | $1,645 | $161,000 +53.6% |
| 2018 | -- | $104,800 |
| 2017 | $1,410 | $104,800 |
| 2016 | $1,410 | $104,800 |
| 2015 | $1,410 +0.1% | $104,800 |
| 2014 | $1,408 | $104,800 |
| 2013 | -- | $104,800 |
| 2012 | -- | $104,800 |
| 2011 | -- | $104,800 -20.7% |
| 2010 | -- | $132,200 |
| 2009 | -- | $132,200 |
| 2008 | -- | $132,200 |
| 2007 | -- | $132,200 |
| 2006 | -- | $132,200 |
| 2005 | -- | $132,200 |
| 2004 | -- | $132,200 |
Find assessor info on the county website
Monthly payment
Est. payment
Payment breakdown
Explore the cost of this home by adjusting the details. Changes won't be saved.Climate risks
Neighborhood: Sunset Road
Nearby schools
GreatSchools rating
- 3/10Hornets Nest ElementaryGrades: PK-5Distance: 1.3 mi
- 3/10Ranson MiddleGrades: 6-8Distance: 3.3 mi
- 5/10Hopewell HighGrades: 9-12Distance: 4.1 mi
Schools provided by the listing agent
- Elementary: Hornets Nest
- Middle: Ranson
- High: Hopewell
Source: Canopy MLS as distributed by MLS GRID. This data may not be complete. We recommend contacting the local school district to confirm school assignments for this home.
- $331,1003 bd2 ba1.7k sqft6532 Forest Cross Dr, Charlotte, NC 28216Off Market
- $369,0004 bd3 ba2.1k sqft6524 Forest Cross Dr, Charlotte, NC 28216Sold
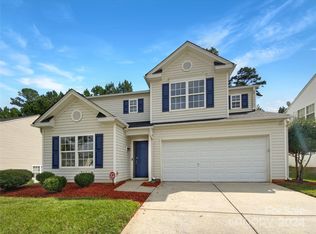
- $18,800-- bd-- ba-- sqftForest Cross Dr, Charlotte, NC 28216Off Market
- $325,0003 bd3 ba1.8k sqft6602 Forest Cross Dr, Charlotte, NC 28216Sold
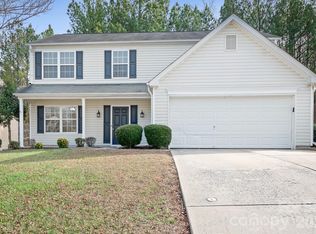
- $350,1003 bd2 ba2.5k sqft6520 Forest Cross Dr, Charlotte, NC 28216Off Market
- $331,5004 bd2 ba2.2k sqft6606 Forest Cross Dr, Charlotte, NC 28216Off Market
- $358,5005 bd3 ba2.5k sqft6527 Forest Cross Dr, Charlotte, NC 28216Off Market
- $329,3003 bd2 ba2.2k sqft6531 Forest Cross Dr, Charlotte, NC 28216Off Market
A local agent can set up tours, give advice and negotiate with sellers.
Similar homes
- $332,0004 bd3 ba1.8k sqft2018 Southwind Dr #53, Charlotte, NC 28216For Sale
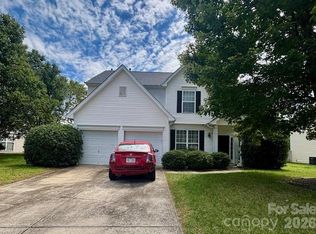
 MLS ID #4300833, Crystal Walker, Residential Resource Realty LLC. Canopy MLS as distributed by MLS GRID
 - $332,0003 bd3 ba1.5k sqft7508 Free Ct, Charlotte, NC 28216For Sale
 MLS ID #4349140, Whitney Hunt-Sailors, Opendoor Brokerage LLC. Canopy MLS as distributed by MLS GRID
 - $320,0003 bd3 ba2k sqft821 Lakehill Rd, Charlotte, NC 28214For Sale
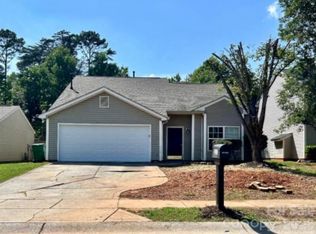 MLS ID #4392404, Aaron Mighty, Mighty Realty Inc. Canopy MLS as distributed by MLS GRID
 - $324,9003 bd2 ba1.1k sqft1110 Helms Rd, Charlotte, NC 28214For Sale
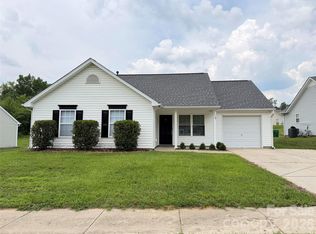 MLS ID #4393269, Craig Tribus, Beycome Brokerage Realty LLC. Canopy MLS as distributed by MLS GRID
 - $300,0003 bd3 ba1.3k sqft1131 Jordans Pond Ln, Charlotte, NC 28214For SaleMLS ID #4388666, Lisa McGill, Opendoor Brokerage LLC. Canopy MLS as distributed by MLS GRID
- $324,9003 bd3 ba2k sqft3042 Meadow Knoll Dr, Charlotte, NC 28269For SaleMLS ID #4380868, Ola Martin, DASH Carolina. Canopy MLS as distributed by MLS GRID
- $344,0003 bd3 ba1.5k sqft6032 Briggs Dr, Charlotte, NC 28269For SaleMLS ID #4368915, Regina Toner, Opendoor Brokerage LLC. Canopy MLS as distributed by MLS GRID
- $299,0003 bd2 ba956 sqft1404 Jordans Pond Ln, Charlotte, NC 28214For SaleMLS ID #4368315, Gregory Evangelist, E Realty. Canopy MLS as distributed by MLS GRID
- $309,9002 bd3 ba1.3k sqft2638 Rozzelles Landing Dr, Charlotte, NC 28214For SaleMLS ID #4402218, Jenny Loretto, TAH North Carolina LLC. Canopy MLS as distributed by MLS GRID
- $300,0003 bd3 ba1.5k sqft6620 Iron Brigade Ln, Charlotte, NC 28269For SaleMLS ID #4365216, Regina Toner, Opendoor Brokerage LLC. Canopy MLS as distributed by MLS GRID
- $375,0003 bd2 ba1.5k sqft128 Woodlynn Dr, Charlotte, NC 28214For SaleMLS ID #4391291, Clarkston Hines, PMI of Charlotte. Canopy MLS as distributed by MLS GRID
- $295,0003 bd2 ba1.2k sqft5830 Stone Bluff Ct, Charlotte, NC 28214For SaleMLS ID #4352514, Gregory Evangelist, E Realty. Canopy MLS as distributed by MLS GRID
- $315,0003 bd2 ba1.6k sqft4873 Prosperity Ridge Rd, Charlotte, NC 28269For SaleMLS ID #4403215, Mark Myrick, Salmark Realty LLC. Canopy MLS as distributed by MLS GRID
- $330,0003 bd2 ba1.7k sqft7827 Mallen Dr, Charlotte, NC 28212For SaleMLS ID #4399471, Lisa Belk, Mark Spain Real Estate. Canopy MLS as distributed by MLS GRID
- $330,0004 bd2 ba1.4k sqft7101 Riding Trail Rd, Charlotte, NC 28212For SaleMLS ID #4391027, Mariela Garcia, The Agency at Pimentel Garcia LLC. Canopy MLS as distributed by MLS GRID
- $299,9993 bd3 ba2k sqft2629 Stream Bank Dr, Charlotte, NC 28269For SaleMLS ID #4342362, Ralph Harvey, Listwithfreedom.com Inc. Canopy MLS as distributed by MLS GRID
- $299,0003 bd3 ba1k sqft2534 Stream Bank Dr, Charlotte, NC 28269For SaleMLS ID #4388978, Lisa Belk, Mark Spain Real Estate. Canopy MLS as distributed by MLS GRID
- $335,0003 bd3 ba2.2k sqft14043 Pinyon Pine Ln, Charlotte, NC 28215For SaleMLS ID #4370263, Ashu Paregi, Shearer Realty Inc.. Canopy MLS as distributed by MLS GRID
- $356,0004 bd3 ba2k sqft4034 Rosfield Dr, Charlotte, NC 28214For SaleMLS ID #4390832, Whitney Hunt-Sailors, Opendoor Brokerage LLC. Canopy MLS as distributed by MLS GRID
- $375,0003 bd3 ba1.9k sqft2007 Turtle Point Rd, Charlotte, NC 28262For SaleMLS ID #4397661, Lisa Belk, Mark Spain Real Estate. Canopy MLS as distributed by MLS GRID
