Welcome to 7508 Free Ct, a home that exudes warmth and sophistication. The living room is graced with a cozy fireplace, perfect for those chilly evenings. The kitchen is a chef's dream, boasting an accent backsplash and all stainless steel appliances. The primary bathroom is a sanctuary with double sinks, and a separate tub and shower for ultimate relaxation. Outside, you'll find a patio perfect for entertaining and a fenced-in backyard providing privacy. This home is a perfect blend of style and comfort. Don't miss out on this gem! Included 100-Day Home Warranty with buyer activation
Active
Price cut: $7K (9/24)
$318,000
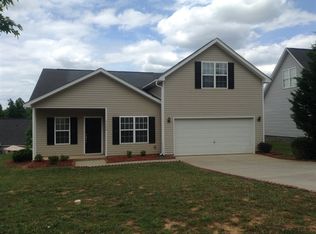
7508 Free Ct, Charlotte, NC 28216
3beds
1,592sqft
Single Family Residence
Built in 2000
0.2 Acres Lot
$-- Zestimate®
$200/sqft
$6/mo HOA
What's special
Cozy fireplacePatio perfect for entertainingSeparate tub and showerFenced-in backyard providing privacyAccent backsplashDouble sinksAll stainless steel appliances
- 181 days
- 926
- 140
Zillow last checked:
Listing updated:
Listed by:
Whitney Hunt-Sailors Whuntsailors@opendoor.com,
Opendoor Brokerage LLC
Source: Canopy MLS as distributed by MLS GRID,MLS#: 4349140
Facts & features
Interior
Bedrooms & bathrooms
- Bedrooms: 3
- Bathrooms: 3
- Full bathrooms: 2
- 1/2 bathrooms: 1
- Main level bedrooms: 1
Primary bedroom
- Level: Main
Bedroom s
- Level: Upper
Bedroom s
- Level: Upper
Bathroom full
- Level: Main
Bathroom full
- Level: Upper
Bathroom half
- Level: Main
Bonus room
- Level: Upper
Breakfast
- Level: Main
Dining area
- Level: Main
Kitchen
- Level: Main
Laundry
- Level: Main
Living room
- Level: Main
Heating
- Central, Natural Gas
Cooling
- Central Air
Appliances
- Included: Dishwasher, Electric Range, Microwave
- Laundry: Main Level
Features
- Flooring: Laminate
- Has basement: No
- Fireplace features: Gas
Interior area
- Total structure area: 1,592
- Total interior livable area: 1,592 sqft
- Finished area above ground: 1,592
- Finished area below ground: 0
Property
Parking
- Total spaces: 7
- Parking features: Driveway, Attached Garage, Parking Space(s), Garage on Main Level
- Attached garage spaces: 2
- Uncovered spaces: 5
Features
- Levels: Two
- Stories: 2
Lot
- Size: 0.2 Acres
- Features: Cul-De-Sac
Details
- Parcel number: 03717245
- Zoning: N1-A
- Special conditions: Standard
Construction
Type & style
- Home type: SingleFamily
- Property subtype: Single Family Residence
Materials
- Vinyl
- Foundation: Slab
- Roof: Composition
Condition
- New construction: No
- Year built: 2000
Utilities & green energy
- Sewer: Public Sewer
- Water: Public
Community & HOA
Community
- Subdivision: Rolling Hills
HOA
- Has HOA: Yes
- HOA fee: $72 annually
- HOA name: Herman Management LLC
- HOA phone: 800-732-9695
Location
- Region: Charlotte
Financial & listing details
- Price per square foot: $200/sqft
- Tax assessed value: $296,300
- Annual tax amount: $2,447
- Date on market: 2/19/2026
- Cumulative days on market: 182 days
- Listing terms: Cash,Conventional,FHA,VA Loan
- Road surface type: Concrete, Other
Estimated market value
Not available
Estimated sales range
Not available
Not available
Price history
| Date | Event | Price |
|---|---|---|
| 9/24/2026 | Price change | $318,000-2.2%$200/sqft |
Source:  Canopy MLS as distributed by MLS GRID #4349140 Report a problem Canopy MLS as distributed by MLS GRID #4349140 Report a problem | ||
| 8/27/2026 | Price change | $325,000-2.1%$204/sqft |
Source: Canopy MLS as distributed by MLS GRID #4349140 Report a problem | ||
| 7/20/2026 | Listed for sale | $332,000$209/sqft |
Source: Canopy MLS as distributed by MLS GRID #4349140 Report a problem | ||
| 6/15/2026 | Pending sale | $332,000$209/sqft |
Source: Canopy MLS as distributed by MLS GRID #4349140 Report a problem | ||
| 6/4/2026 | Listed for sale | $332,000$209/sqft |
Source: Canopy MLS as distributed by MLS GRID #4349140 Report a problem | ||
| 5/20/2026 | Listing removed | $332,000$209/sqft |
Source: Canopy MLS as distributed by MLS GRID #4349140 Report a problem | ||
| 3/16/2026 | Listed for sale | $332,000$209/sqft |
Source: Canopy MLS as distributed by MLS GRID #4349140 Report a problem | ||
| 3/8/2026 | Pending sale | $332,000$209/sqft |
Source: Canopy MLS as distributed by MLS GRID #4349140 Report a problem | ||
| 2/19/2026 | Listed for sale | $332,000+13%$209/sqft |
Source: Canopy MLS as distributed by MLS GRID #4349140 Report a problem | ||
| 12/11/2025 | Sold | $293,700-9.6%$184/sqft |
Source: Canopy MLS as distributed by MLS GRID #4299962 Report a problem | ||
| 12/1/2025 | Pending sale | $324,900$204/sqft |
Source: Canopy MLS as distributed by MLS GRID #4299962 Report a problem | ||
| 11/20/2025 | Listed for sale | $324,900$204/sqft |
Source: Canopy MLS as distributed by MLS GRID #4299962 Report a problem | ||
| 10/17/2025 | Pending sale | $324,900$204/sqft |
Source: Canopy MLS as distributed by MLS GRID #4299962 Report a problem | ||
| 10/4/2025 | Price change | $324,900-1.2%$204/sqft |
Source: Canopy MLS as distributed by MLS GRID #4299962 Report a problem | ||
| 9/6/2025 | Listed for sale | $329,000+180%$207/sqft |
Source: Canopy MLS as distributed by MLS GRID #4299962 Report a problem | ||
| 8/28/2015 | Sold | $117,500-2.9%$74/sqft |
Source: Canopy MLS as distributed by MLS GRID #3095936 Report a problem | ||
| 12/1/2000 | Sold | $121,000+348.1%$76/sqft |
Source: Public Record Report a problem | ||
| 3/3/2000 | Sold | $27,000$17/sqft |
Source: Public Record Report a problem | ||
Public tax history
| Year | Property taxes | Tax assessment |
|---|---|---|
| 2025 | $2,447 +2.1% | $296,300 |
| 2024 | $2,397 +3.7% | $296,300 |
| 2023 | $2,313 +36.4% | $296,300 +82.1% |
| 2022 | $1,696 +0.7% | $162,700 |
| 2021 | $1,685 +0.4% | $162,700 |
| 2020 | $1,677 +0.9% | $162,700 |
| 2019 | $1,662 +9.1% | $162,700 +47.2% |
| 2018 | $1,523 +2.7% | $110,500 |
| 2017 | $1,484 | $110,500 |
| 2016 | $1,484 | $110,500 |
| 2015 | $1,484 +0.2% | $110,500 |
| 2014 | $1,481 | $110,500 |
| 2013 | -- | $110,500 |
| 2012 | -- | $110,500 |
| 2011 | -- | $110,500 -15% |
| 2010 | -- | $130,000 |
| 2009 | -- | $130,000 |
| 2008 | -- | $130,000 |
| 2007 | -- | $130,000 |
| 2006 | -- | $130,000 |
| 2005 | -- | $130,000 |
| 2004 | -- | $130,000 |
| 2003 | -- | $130,000 +6.9% |
| 2002 | -- | $121,630 |
| 2001 | -- | $121,630 |
Find assessor info on the county website
Monthly payment
Est. payment
Payment breakdown
Explore the cost of this home by adjusting the details. Changes won't be saved.Climate risks
Neighborhood: Beatties Ford-Trinity
Nearby schools
Schools provided by the listing agent
- Elementary: Hornets Nest
- Middle: Ranson
- High: Hopewell
Source: Canopy MLS as distributed by MLS GRID. This data may not be complete. We recommend contacting the local school district to confirm school assignments for this home.

Similar homes
- $335,0004 bd3 ba1.8k sqft4735 Nijinsky Ct, Charlotte, NC 28216For Sale
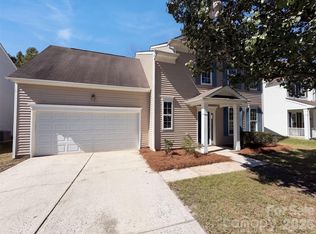
 MLS ID #4431711, Whitney Hunt-Sailors, Opendoor Brokerage LLC. Canopy MLS as distributed by MLS GRID
 - $328,0003 bd3 ba1.5k sqft6032 Briggs Dr, Charlotte, NC 28269For Sale
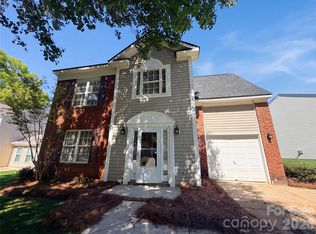 MLS ID #4368915, Verria Hairston, Opendoor Brokerage LLC. Canopy MLS as distributed by MLS GRID
 - $265,0003 bd2 ba1.1k sqft728 Milan Rd E, Charlotte, NC 28216For Sale
 MLS ID #4422393, Lisa McGill, Opendoor Brokerage LLC. Canopy MLS as distributed by MLS GRID
 - $275,0004 bd2 ba1.2k sqft2107 Custer St, Charlotte, NC 28216For Sale
 MLS ID #4416781, Jenny Hoang, NorthGroup Real Estate LLC. Canopy MLS as distributed by MLS GRID
 - $318,0003 bd3 ba1.5k sqft10648 Secret Garden Ln, Charlotte, NC 28214For SaleMLS ID #4389944, Whitney Hunt-Sailors, Opendoor Brokerage LLC. Canopy MLS as distributed by MLS GRID
- $288,0003 bd3 ba1.5k sqft6620 Iron Brigade Ln, Charlotte, NC 28269For SaleMLS ID #4365216, Lisa McGill, Opendoor Brokerage LLC. Canopy MLS as distributed by MLS GRID
- $314,9903 bd3 ba2k sqft3042 Meadow Knoll Dr, Charlotte, NC 28269For SaleMLS ID #4380868, Ola Martin, DASH Carolina. Canopy MLS as distributed by MLS GRID
- $335,0003 bd3 ba1.7k sqft2502 Harwood Hills Ln, Charlotte, NC 28214For SaleMLS ID #4414490, Whitney Hunt-Sailors, Opendoor Brokerage LLC. Canopy MLS as distributed by MLS GRID
- $288,0003 bd3 ba1.3k sqft1131 Jordans Pond Ln, Charlotte, NC 28214For SaleMLS ID #4388666, Lisa McGill, Opendoor Brokerage LLC. Canopy MLS as distributed by MLS GRID
- $325,0003 bd2 ba1.8k sqft12525 Panthersville Dr, Charlotte, NC 28269For SaleMLS ID #4368195, Lisa McGill, Opendoor Brokerage LLC. Canopy MLS as distributed by MLS GRID
- $289,990-- bd1 ba1.4k sqft4614 Lakeview Rd #2, Charlotte, NC 28216New ConstructionCanopy MLS as distributed by MLS GRID
- $300,0003 bd3 ba1.5k sqft11319 Red Finch Ln, Charlotte, NC 28214For SaleMLS ID #4365084, Lisa Belk, Mark Spain Real Estate. Canopy MLS as distributed by MLS GRID
- $349,9993 bd3 ba1.5k sqft11101 Deerpath Ct, Charlotte, NC 28262For SaleMLS ID #4420188, Vincent Holmes, NorthGroup Real Estate LLC. Canopy MLS as distributed by MLS GRID
- $306,0004 bd2 ba1.7k sqft1632 Carolina Cir, Gastonia, NC 28054For SaleMLS ID #4435648, Lisa Belk, Mark Spain Real Estate. Canopy MLS as distributed by MLS GRID
- $295,0003 bd2 ba1.2k sqft1633 Gordon Walters Dr, Charlotte, NC 28213For SaleMLS ID #4412559, Lisa Belk, Mark Spain Real Estate. Canopy MLS as distributed by MLS GRID
- $305,0003 bd2 ba1.2k sqft5305 Starflower Dr, Charlotte, NC 28215For SaleMLS ID #4431245, Erika Bell, Bridge Homes. Canopy MLS as distributed by MLS GRID
- $346,0003 bd2 ba1.4k sqft5100 Robinwood Dr, Charlotte, NC 28215For SaleMLS ID #4413281, Lisa McGill, Opendoor Brokerage LLC. Canopy MLS as distributed by MLS GRID
- $349,0004 bd3 ba1.9k sqft5714 Waverly Lynn Ln, Charlotte, NC 28269For SaleMLS ID #4408920, Whitney Hunt-Sailors, Opendoor Brokerage LLC. Canopy MLS as distributed by MLS GRID
- $315,0003 bd3 ba1.4k sqft8616 Silver Falls Way, Charlotte, NC 28227For SaleMLS ID #4423664, Lisa McGill, Opendoor Brokerage LLC. Canopy MLS as distributed by MLS GRID
- $359,0003 bd3 ba1.9k sqft2007 Turtle Point Rd, Charlotte, NC 28262For SaleMLS ID #4397661, Lisa Belk, Mark Spain Real Estate. Canopy MLS as distributed by MLS GRID
