Charming 3-bedroom home with a versatile bonus room and a layout that truly makes the most of every space! This cute and inviting home features a great floorplan with comfortable, spacious living areas perfect for everyday living and entertaining. The bonus room offers endless possibilities—home office, playroom, or guest space. Step outside to enjoy the fenced backyard, ideal for pets, gatherings, or simply relaxing. Conveniently located close to shopping and dining, this home combines comfort, functionality, and location all in one!
Active
Price cut: $9K (6/4)
$300,000
11319 Red Finch Ln, Charlotte, NC 28214
3beds
1,550sqft
Single Family Residence
Built in 2000
0.14 Acres Lot
$295,700 Zestimate®
$194/sqft
$16/mo HOA
What's special
Versatile bonus roomGreat floorplanFenced backyard
- 111 days |
- 850 |
- 65 |
Zillow last checked:
Listing updated:
Listed by:
Lisa Belk lisabelk@markspain.com,
Mark Spain Real Estate
Source: Canopy MLS as distributed by MLS GRID,MLS#: 4365084
Facts & features
Interior
Bedrooms & bathrooms
- Bedrooms: 3
- Bathrooms: 3
- Full bathrooms: 2
- 1/2 bathrooms: 1
Primary bedroom
- Level: Upper
Bedroom s
- Level: Upper
Bedroom s
- Level: Upper
Bathroom half
- Level: Main
Bathroom full
- Level: Upper
Bathroom full
- Level: Upper
Bonus room
- Level: Upper
Dining area
- Level: Main
Kitchen
- Level: Main
Living room
- Level: Main
Heating
- Forced Air
Cooling
- Central Air
Appliances
- Included: Dishwasher, Electric Range, Microwave
- Laundry: Laundry Closet
Features
- Has basement: No
Interior area
- Total structure area: 1,550
- Total interior livable area: 1,550 sqft
- Finished area above ground: 1,550
- Finished area below ground: 0
Property
Parking
- Total spaces: 1
- Parking features: Driveway, Attached Garage, Garage on Main Level
- Attached garage spaces: 1
- Has uncovered spaces: Yes
Features
- Levels: Two
- Stories: 2
Lot
- Size: 0.14 Acres
Details
- Parcel number: 03148459
- Zoning: N1-B
- Special conditions: Standard
Construction
Type & style
- Home type: SingleFamily
- Property subtype: Single Family Residence
Materials
- Vinyl
- Foundation: Slab
Condition
- New construction: No
- Year built: 2000
Utilities & green energy
- Sewer: Public Sewer
- Water: City
Community & HOA
Community
- Subdivision: Brookmere
HOA
- Has HOA: Yes
- HOA fee: $95 semi-annually
- HOA name: Real Manage
- HOA phone: 855-877-2472
Location
- Region: Charlotte
Financial & listing details
- Price per square foot: $194/sqft
- Tax assessed value: $279,400
- Date on market: 4/2/2026
- Cumulative days on market: 111 days
- Listing terms: Cash,Conventional,FHA,VA Loan
- Road surface type: Concrete, Paved
Estimated market value
$295,700
$281,000 - $310,000
$1,870/mo
Price history
| Date | Event | Price |
|---|---|---|
| 6/4/2026 | Price change | $300,000-2.9%$194/sqft |
Source:  Canopy MLS as distributed by MLS GRID #4365084 Report a problem Canopy MLS as distributed by MLS GRID #4365084 Report a problem | ||
| 4/23/2026 | Price change | $309,000-1.9%$199/sqft |
Source: Canopy MLS as distributed by MLS GRID #4365084 Report a problem | ||
| 4/2/2026 | Listed for sale | $315,000+11.7%$203/sqft |
Source: Canopy MLS as distributed by MLS GRID #4365084 Report a problem | ||
| 3/23/2026 | Sold | $282,000+76.3%$182/sqft |
Source: Public Record Report a problem | ||
| 3/24/2021 | Listing removed | -- |
Source: Owner Report a problem | ||
| 5/24/2018 | Sold | $160,000-5.9%$103/sqft |
Source: Public Record Report a problem | ||
| 3/30/2018 | Pending sale | $169,995$110/sqft |
Source: Owner Report a problem | ||
| 2/24/2018 | Listed for sale | $169,995$110/sqft |
Source: Owner Report a problem | ||
| 2/15/2018 | Pending sale | $169,995$110/sqft |
Source: Owner Report a problem | ||
| 2/4/2018 | Price change | $169,995+0.6%$110/sqft |
Source: Owner Report a problem | ||
| 1/17/2018 | Listed for sale | $168,995+111.2%$109/sqft |
Source: Owner Report a problem | ||
| 2/15/2012 | Listing removed | $79,999+1.9%$52/sqft |
Source: LRREG #2036893 Report a problem | ||
| 10/27/2011 | Sold | $78,500-1.9%$51/sqft |
Source: Public Record Report a problem | ||
| 9/14/2011 | Listed for sale | $79,999+78.2%$52/sqft |
Source: LRREG #2036893 Report a problem | ||
| 9/22/2010 | Listing removed | $44,900$29/sqft |
Source: Countryside Properties, Inc. #950055 Report a problem | ||
| 8/15/2010 | Pending sale | $44,900-18.2%$29/sqft |
Source: Countryside Properties, Inc. #950055 Report a problem | ||
| 7/1/2010 | Listed for sale | $54,900-63.5%$35/sqft |
Source: Countryside Properties, Inc. #950055 Report a problem | ||
| 5/4/2010 | Sold | $150,589+43.4%$97/sqft |
Source: Public Record Report a problem | ||
| 2/25/2003 | Sold | $105,000+5.5%$68/sqft |
Source: Public Record Report a problem | ||
| 10/29/2001 | Sold | $99,491-33.7%$64/sqft |
Source: Public Record Report a problem | ||
| 6/13/2000 | Sold | $150,000$97/sqft |
Source: Public Record Report a problem | ||
Public tax history
| Year | Property taxes | Tax assessment |
|---|---|---|
| 2025 | -- | $279,400 |
| 2024 | -- | $279,400 |
| 2023 | $2,189 +38% | $279,400 +84.7% |
| 2022 | $1,586 +0.7% | $151,300 |
| 2021 | $1,575 +0.5% | $151,300 |
| 2020 | $1,567 +1% | $151,300 |
| 2019 | $1,552 +4.3% | $151,300 +40.4% |
| 2018 | $1,488 +2.7% | $107,800 |
| 2017 | $1,449 | $107,800 |
| 2016 | $1,449 | $107,800 |
| 2015 | $1,449 +47% | $107,800 |
| 2014 | $985 | -- |
| 2013 | -- | $71,900 -0.3% |
| 2012 | -- | $72,100 |
| 2011 | -- | $72,100 -40.5% |
| 2010 | -- | $121,200 |
| 2009 | -- | $121,200 |
| 2008 | -- | $121,200 |
| 2007 | -- | $121,200 |
| 2006 | -- | $121,200 |
| 2005 | -- | $121,200 |
| 2004 | -- | $121,200 |
| 2003 | -- | $121,200 +12% |
| 2002 | -- | $108,190 |
| 2001 | -- | $108,190 |
Find assessor info on the county website
Monthly payment
Est. payment
Payment breakdown
Explore the cost of this home by adjusting the details. Changes won't be saved.Climate risks
Neighborhood: Harwood Lane
Nearby schools
GreatSchools rating
- 3/10River Oaks AcademyGrades: PK-5Distance: 0.4 mi
- 9/10Coulwood MiddleGrades: 6-8Distance: 1.7 mi
- 2/10West Mecklenburg HighGrades: 9-12Distance: 4.6 mi
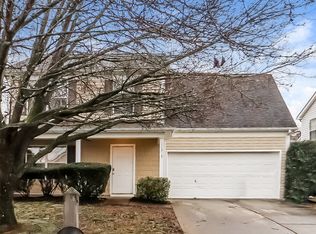
- $292,3003 bd3 ba1.4k sqft11313 Red Finch Ln, Charlotte, NC 28214Off Market
- $279,9003 bd2 ba1.1k sqft11323 Red Finch Ln, Charlotte, NC 28214Off Market
- $296,1003 bd2 ba1.7k sqft11303 Red Finch Ln, Charlotte, NC 28214Off Market
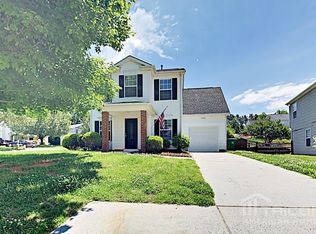
- $292,7003 bd2 ba1.5k sqft11327 Red Finch Ln, Charlotte, NC 28214Off Market
- $293,7003 bd2 ba1.5k sqft11307 Red Finch Ln, Charlotte, NC 28214Off Market
- $289,6003 bd2 ba1.4k sqft9525 Bird Watch Ln, Charlotte, NC 28214Off Market
- $1,8954 bd3 ba1.6k sqft9513 Bird Watch Ln, Charlotte, NC 28214For Rent
- $304,5003 bd2 ba1.7k sqft9521 Bird Watch Ln, Charlotte, NC 28214Off Market
A local agent can set up tours, give advice and negotiate with sellers.
Similar homes
- $300,0003 bd3 ba1.3k sqft1131 Jordans Pond Ln, Charlotte, NC 28214For Sale

 MLS ID #4388666, Lisa McGill, Opendoor Brokerage LLC. Canopy MLS as distributed by MLS GRID
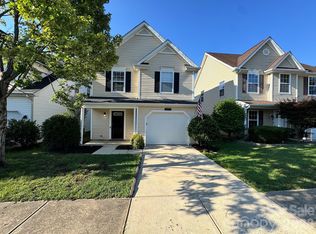
 - $309,9002 bd3 ba1.3k sqft2638 Rozzelles Landing Dr, Charlotte, NC 28214For Sale
 MLS ID #4402218, Jenny Loretto, TAH North Carolina LLC. Canopy MLS as distributed by MLS GRID
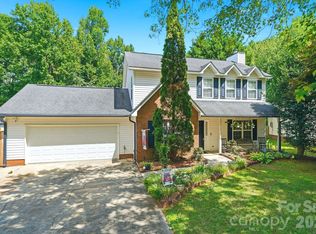
 - $335,0003 bd3 ba1.5k sqft5226 Rockwood Rd, Charlotte, NC 28216For Sale
 MLS ID #4403218, Cassady Caven, EXP Realty LLC Ballantyne. Canopy MLS as distributed by MLS GRID
 - $343,0003 bd1 ba1.5k sqft10648 Secret Garden Ln, Charlotte, NC 28214For Sale
 MLS ID #4389944, Whitney Hunt-Sailors, Opendoor Brokerage LLC. Canopy MLS as distributed by MLS GRID
 - $290,0003 bd3 ba1.4k sqft3013 Chatuge Ct, Charlotte, NC 28214For SaleMLS ID #4363855, Regina Toner, Opendoor Brokerage LLC. Canopy MLS as distributed by MLS GRID
- $340,0003 bd3 ba1.7k sqft1423 Quail St, Charlotte, NC 28214For SaleMLS ID #4378571, Jackie Lowe, Servant Heart Realty Group LLC. Canopy MLS as distributed by MLS GRID
- $289,0003 bd3 ba1.4k sqft6618 Wicked Oak Ln, Charlotte, NC 28216For SaleMLS ID #4384733, Mark McClaskey, EXP Realty LLC Ballantyne. Canopy MLS as distributed by MLS GRID
- $395,0004 bd3 ba2k sqft12456 Susanna Dr, Charlotte, NC 28214For SaleMLS ID #4386444, Kyle Bender, EXP Realty LLC Ballantyne. Canopy MLS as distributed by MLS GRID
- $300,0003 bd3 ba1.5k sqft6620 Iron Brigade Ln, Charlotte, NC 28269For SaleMLS ID #4365216, Regina Toner, Opendoor Brokerage LLC. Canopy MLS as distributed by MLS GRID
- $356,0004 bd3 ba2k sqft4034 Rosfield Dr, Charlotte, NC 28214For SaleMLS ID #4390832, Whitney Hunt-Sailors, Opendoor Brokerage LLC. Canopy MLS as distributed by MLS GRID
- $332,0003 bd3 ba1.5k sqft7508 Free Ct, Charlotte, NC 28216For SaleMLS ID #4349140, Whitney Hunt-Sailors, Opendoor Brokerage LLC. Canopy MLS as distributed by MLS GRID
- $325,0004 bd3 ba1.5k sqft5414 Peachwood Dr, Charlotte, NC 28216For SaleMLS ID #4382739, Nu Nu Sung, Ram Realty LLC. Canopy MLS as distributed by MLS GRID
- $315,0003 bd2 ba1.6k sqft4873 Prosperity Ridge Rd, Charlotte, NC 28269For SaleMLS ID #4403215, Mark Myrick, Salmark Realty LLC. Canopy MLS as distributed by MLS GRID
- $299,0003 bd3 ba1k sqft2534 Stream Bank Dr, Charlotte, NC 28269For SaleMLS ID #4388978, Lisa Belk, Mark Spain Real Estate. Canopy MLS as distributed by MLS GRID
- $269,0003 bd1 ba1.2k sqft1815 Weststone Dr, Charlotte, NC 28208For SaleMLS ID #4373944, Lisa Belk, Mark Spain Real Estate. Canopy MLS as distributed by MLS GRID
- $295,0003 bd2 ba1.1k sqft9035 Meadowmont View Dr, Charlotte, NC 28269For SaleMLS ID #4402729, Rebekah Taylor, Call It Closed International Inc. Canopy MLS as distributed by MLS GRID
- $287,5003 bd2 ba1k sqft4627 Victory Ln, Charlotte, NC 28269For SaleMLS ID #4398187, Shawn Murphy, Lake Norman Realty, Inc.. Canopy MLS as distributed by MLS GRID
- $324,9003 bd3 ba2k sqft3042 Meadow Knoll Dr, Charlotte, NC 28269For SaleMLS ID #4380868, Ola Martin, DASH Carolina. Canopy MLS as distributed by MLS GRID
- $317,0003 bd2 ba1.5k sqft411 Ewing Dr, Belmont, NC 28012For SaleMLS ID #4373265, Lisa Belk, Mark Spain Real Estate. Canopy MLS as distributed by MLS GRID
- $291,0003 bd2 ba1.2k sqft5704 Woodard St, Charlotte, NC 28269For SaleMLS ID #4381445, Regina Toner, Opendoor Brokerage LLC. Canopy MLS as distributed by MLS GRID
