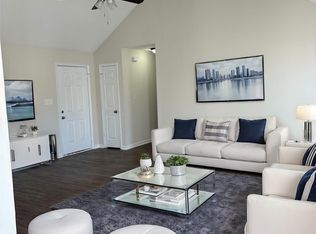
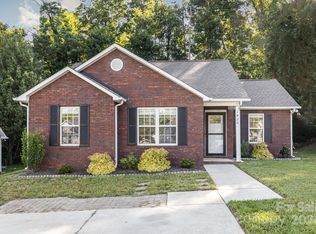
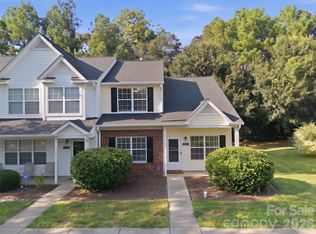
1412 Bells Knox Rd is a one-story Charlotte home with a vaulted main living area that opens to the kitchen and dining space. The kitchen runs galley-style with stainless steel appliances and cabinetry along both walls for storage and meal preparation. The living room centers on a fireplace, and the adjoining dining area connects to the backyard through a sliding glass door. The bedrooms sit on a single level with ceiling fans, and the two bathrooms include a tub and shower combination plus a separate step-in shower. A rear patio and a level backyard provide usable outdoor space for relaxing. Clean interior finishes throughout complete this well-maintained residence with practical amenities in every room. Included 100-Day Home Warranty with buyer activation
Active
Price cut: $6K (9/24)
$269,000
1412 Bells Knox Rd, Charlotte, NC 28214
3beds
990sqft
Single Family Residence
Built in 2000
0.17 Acres Lot
$-- Zestimate®
$272/sqft
$17/mo HOA
What's special
Rear patioClean interior finishes throughoutStainless steel appliances
- 37 days
- 497
- 44
Zillow last checked:
Listing updated:
Listed by:
Whitney Hunt-Sailors Whuntsailors@opendoor.com,
Opendoor Brokerage LLC
Source: Canopy MLS as distributed by MLS GRID,MLS#: 4417793
Facts & features
Interior
Bedrooms & bathrooms
- Bedrooms: 3
- Bathrooms: 2
- Full bathrooms: 2
- Main level bedrooms: 3
Primary bedroom
- Level: Main
- Area: 148.2 Square Feet
- Dimensions: 13' 1" X 11' 4"
Bedroom s
- Level: Main
- Area: 92.51 Square Feet
- Dimensions: 10' 8" X 8' 8"
Bedroom s
- Level: Main
- Area: 89.84 Square Feet
- Dimensions: 10' 8" X 8' 5"
Bathroom full
- Level: Main
- Area: 37.29 Square Feet
- Dimensions: 7' 7" X 4' 11"
Bathroom full
- Level: Main
- Area: 35.28 Square Feet
- Dimensions: 7' 2" X 4' 11"
Dining area
- Level: Main
Kitchen
- Level: Main
- Area: 110.13 Square Feet
- Dimensions: 13' 1" X 8' 5"
Laundry
- Level: Main
Living room
- Level: Main
- Area: 166.88 Square Feet
- Dimensions: 11' 11" X 14' 0"
Heating
- Central, Natural Gas
Cooling
- Central Air
Appliances
- Included: Dishwasher, Electric Range, Refrigerator
- Laundry: Main Level
Features
- Flooring: Carpet
- Has basement: No
- Fireplace features: Family Room
Interior area
- Total structure area: 990
- Total interior livable area: 990 sqft
- Finished area above ground: 990
- Finished area below ground: 0
Property
Parking
- Total spaces: 2
- Parking features: Driveway, Parking Space(s)
- Uncovered spaces: 2
Features
- Levels: One
- Stories: 1
Lot
- Size: 0.17 Acres
Details
- Parcel number: 03141213
- Zoning: N1-B
- Special conditions: Standard
Construction
Type & style
- Home type: SingleFamily
- Property subtype: Single Family Residence
Materials
- Vinyl
- Foundation: Slab
- Roof: Composition
Condition
- New construction: No
- Year built: 2000
Utilities & green energy
- Sewer: Public Sewer
- Water: Public
Community & HOA
Community
- Subdivision: Sadler Ridge
HOA
- Has HOA: Yes
- HOA fee: $208 annually
- HOA name: Sadler Ridge Homeowners Associations , Inc.
- HOA phone: 704-394-8180
Location
- Region: Charlotte
Financial & listing details
- Price per square foot: $272/sqft
- Tax assessed value: $242,300
- Annual tax amount: $2,033
- Date on market: 8/24/2026
- Cumulative days on market: 37 days
- Listing terms: Cash,Conventional,VA Loan
- Road surface type: Concrete, Paved
Estimated market value
Not available
Estimated sales range
Not available
Not available
Price history
| Date | Event | Price |
|---|---|---|
| 9/24/2026 | Price change | $269,000-2.2%$272/sqft |
Source:  Canopy MLS as distributed by MLS GRID #4417793 Report a problem Canopy MLS as distributed by MLS GRID #4417793 Report a problem | ||
| 8/24/2026 | Listed for sale | $275,000$278/sqft |
Source: Canopy MLS as distributed by MLS GRID #4417793 Report a problem | ||
| 8/12/2026 | Sold | $275,000-8%$278/sqft |
Source: Public Record Report a problem | ||
| 5/6/2026 | Listing removed | $299,000$302/sqft |
Source: Canopy MLS as distributed by MLS GRID #4342098 Report a problem | ||
| 2/27/2026 | Price change | $299,000-1%$302/sqft |
Source: Canopy MLS as distributed by MLS GRID #4342098 Report a problem | ||
| 2/23/2026 | Price change | $302,000-2.6%$305/sqft |
Source: Canopy MLS as distributed by MLS GRID #4342098 Report a problem | ||
| 2/6/2026 | Listed for sale | $310,000+14.8%$313/sqft |
Source: Canopy MLS as distributed by MLS GRID #4342098 Report a problem | ||
| 8/9/2022 | Sold | $270,000-4.3%$273/sqft |
Source: Canopy MLS as distributed by MLS GRID #3870559 Report a problem | ||
| 6/26/2022 | Pending sale | $282,000$285/sqft |
Source: Canopy MLS as distributed by MLS GRID #3870559 Report a problem | ||
| 6/10/2022 | Listed for sale | $282,000+220.5%$285/sqft |
Source: Canopy MLS as distributed by MLS GRID #3870559 Report a problem | ||
| 7/22/2014 | Listing removed | $88,000$89/sqft |
Source: Wanda Smith & Associates #3012012 Report a problem | ||
| 6/27/2014 | Pending sale | $88,000$89/sqft |
Source: Wanda Smith & Associates #3012012 Report a problem | ||
| 6/20/2014 | Price change | $88,000+1.1%$89/sqft |
Source: Wanda Smith & Associates #3012012 Report a problem | ||
| 6/11/2014 | Listed for sale | $87,000-7%$88/sqft |
Source: Wanda Smith & Associates #3012012 Report a problem | ||
| 4/28/2000 | Sold | $93,500$94/sqft |
Source: Public Record Report a problem | ||
Public tax history
| Year | Property taxes | Tax assessment |
|---|---|---|
| 2025 | $2,033 +2.2% | $242,300 |
| 2024 | $1,988 +3.7% | $242,300 |
| 2023 | $1,916 +43.2% | $242,300 +92.8% |
| 2022 | $1,339 +0.8% | $125,700 |
| 2021 | $1,328 +0.6% | $125,700 |
| 2020 | $1,320 +1.2% | $125,700 |
| 2019 | $1,305 +52.3% | $125,700 +110.6% |
| 2018 | $857 +3.7% | $59,700 |
| 2017 | $826 | $59,700 |
| 2016 | $826 | $59,700 |
| 2015 | $826 -0.3% | $59,700 |
| 2014 | $829 | -- |
| 2013 | -- | $59,700 -0.3% |
| 2012 | -- | $59,900 |
| 2011 | -- | $59,900 -39.5% |
| 2010 | -- | $99,000 |
| 2009 | -- | $99,000 |
| 2008 | -- | $99,000 |
| 2007 | -- | $99,000 |
| 2006 | -- | $99,000 |
| 2005 | -- | $99,000 |
| 2004 | -- | $99,000 |
| 2003 | -- | $99,000 +17.1% |
| 2002 | -- | $84,520 |
| 2001 | -- | $84,520 |
Find assessor info on the county website
Monthly payment
Est. payment
Payment breakdown
Explore the cost of this home by adjusting the details. Changes won't be saved.Climate risks
Neighborhood: Coulwood West
Nearby schools
Schools provided by the listing agent
- Elementary: Paw Creek
- Middle: Coulwood STEM Academy
- High: West Mecklenburg
Source: Canopy MLS as distributed by MLS GRID. This data may not be complete. We recommend contacting the local school district to confirm school assignments for this home.
Similar homes
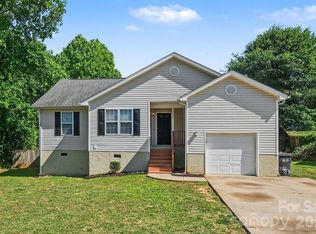
- $279,9003 bd2 ba1k sqft5463 Realtree Ln, Charlotte, NC 28214For Sale
 MLS ID #4382954, Robert Salmons, Entera Realty LLC. Canopy MLS as distributed by MLS GRID
 - $285,0003 bd3 ba1.4k sqft4560 Merryvale Forest Dr, Charlotte, NC 28214For Sale
 MLS ID #4420053, Beth Hahn, Better Homes and Gardens Real Estate Paracle. Canopy MLS as distributed by MLS GRID
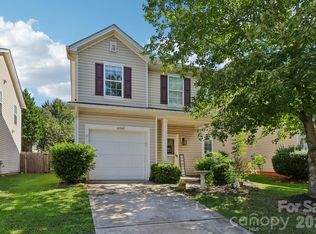
 - $320,0003 bd3 ba1.4k sqft10302 Hugue Way, Charlotte, NC 28214For Sale
 MLS ID #4417320, Michelle Frum, DASH Carolina. Canopy MLS as distributed by MLS GRID
 - $245,0003 bd3 ba1.4k sqft2826 Mayer House Ct, Charlotte, NC 28214For Sale
 MLS ID #4421193, Natalie Miles, EXP Realty LLC. Canopy MLS as distributed by MLS GRID
 - $309,9003 bd2 ba1.2k sqft2208 Pinebrook Cir, Charlotte, NC 28208For SaleMLS ID #4415234, Emily Smith, Coldwell Banker- CK Select. Canopy MLS as distributed by MLS GRID
- $265,0002 bd3 ba1.3k sqft12446 Hennigan Place Ln, Charlotte, NC 28214For SaleMLS ID #4397886, Stephen Pierce, EXP Realty LLC Mooresville. Canopy MLS as distributed by MLS GRID
- $299,9003 bd2 ba1.1k sqft4410 Craven Hill Dr, Charlotte, NC 28216For SaleMLS ID #4412999, Robert Salmons, Entera Realty LLC. Canopy MLS as distributed by MLS GRID
- $299,9003 bd3 ba1.3k sqft6555 Wedron Ct #82, Charlotte, NC 28216For SaleMLS ID #4399510, Oumar Niang, Austin-Barnett Realty LLC. Canopy MLS as distributed by MLS GRID
- $259,9992 bd3 ba1.3k sqft12350 Hennigan Place Ln, Charlotte, NC 28214For SaleMLS ID #4346145, Melissa Polce, Coldwell Banker Realty. Canopy MLS as distributed by MLS GRID
- $268,0003 bd3 ba1.2k sqftHolly Ridge, Charlotte, NC 28216For SaleMLS ID #4418979, Margaret Artlip, MartinGroup Properties Inc. Canopy MLS as distributed by MLS GRID
- $305,0003 bd2 ba1.3k sqft701 Peregrine Ct, Gastonia, NC 28056For SaleMLS ID #4425225, Allison Miller, Home And Key Realty LLC. Canopy MLS as distributed by MLS GRID
- $267,9002 bd3 ba1.3k sqft8609 Fox Chase Ln, Charlotte, NC 28269For SaleMLS ID #4423387, Michelle Ton, Keller Williams South Park. Canopy MLS as distributed by MLS GRID
- $295,0003 bd2 ba1.3k sqft8514 Lockerbie Ln, Charlotte, NC 28215For SaleMLS ID #4423537, Michele Teague, Stephen Cooley Real Estate. Canopy MLS as distributed by MLS GRID
- $269,9003 bd3 ba1.4k sqft8230 Rudolph Rd, Charlotte, NC 28216For SaleMLS ID #4389639, Matt Stone, Stone Realty Group. Canopy MLS as distributed by MLS GRID
- $295,0003 bd2 ba1.3k sqft2601 Lynn Dr, Gastonia, NC 28054For SaleMLS ID #4401718, Nurse Realtor Anderson, EXP Realty LLC Mooresville. Canopy MLS as distributed by MLS GRID
- $279,8993 bd2 ba1k sqft7616 Silver Arrow Dr, Charlotte, NC 28273For SaleMLS ID #4383749, Cecilia Carbajal, America's Real Estate Group Inc. Canopy MLS as distributed by MLS GRID
- $267,5003 bd2 ba1.3k sqft1443 Lynhurst Dr, Gastonia, NC 28054For SaleMLS ID #4412821, Douglas Christen, Nestlewood Realty, LLC. Canopy MLS as distributed by MLS GRID
- $295,0003 bd3 ba1.3k sqft2729 Meadow Knoll Dr, Charlotte, NC 28269For SaleMLS ID #4408544, James Taylor, Mark Spain Real Estate. Canopy MLS as distributed by MLS GRID
- $216,0002 bd3 ba1.3k sqft11540 Briddle Hall Ct, Charlotte, NC 28214For SaleMLS ID #4372914, John Bradford, Vylla Home. Canopy MLS as distributed by MLS GRID
- $324,9003 bd1 ba1k sqft3300 Bonaire Dr, Charlotte, NC 28208For SaleMLS ID #4420802, Stephanie Blackburn, ProStead Realty. Canopy MLS as distributed by MLS GRID
