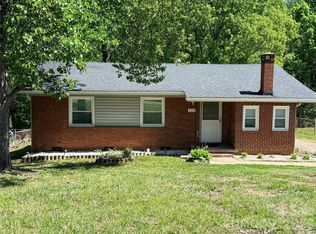
Charming all-brick ranch situated on a spacious half-acre lot in the established Coulwood Hills community. This well-maintained 3-bedroom, 2 bathroom home offers the convenience of one-story living with timeless character and exceptional outdoor space. Inside, you'll find original hardwood flooring throughout much of the home, creating warmth and charm that is difficult to find in newer construction. The functional floor plan provides comfortable living spaces, while large windows bring in an abundance of natural light. Step outside to enjoy the expansive, fully fenced backyard, offering endless possibilities for entertaining, gardening, pets, or future outdoor enhancements. The rear-facing carport provides convenient covered parking and additional storage, while the newly constructed deck (2024) creates the perfect setting for grilling, outdoor dining, and relaxing with family and friends. Ideally located just minutes from Uptown Charlotte, Charlotte Douglas International Airport, the U.S. National Whitewater Center, Mountain Island Lake public access, and I-485, this home combines the tranquility of an established neighborhood with easy access to shopping, dining, recreation, and major employment centers. Don't miss this opportunity to own a classic brick ranch on a large lot in one of west Charlotte's most desirable and convenient locations.
Under contract-no show
$375,000
128 Woodlynn Dr, Charlotte, NC 28214
3beds
1,521sqft
Single Family Residence
Built in 1959
0.54 Acres Lot
$364,300 Zestimate®
$247/sqft
$-- HOA
What's special
All-brick ranchExpansive fully fenced backyardSpacious half-acre lotOne-story living
- 73 days |
- 216 |
- 7 |
Zillow last checked:
Listing updated:
Listed by:
Clarkston Hines chines@pmicharlotte.com,
PMI of Charlotte
Source: Canopy MLS as distributed by MLS GRID,MLS#: 4391291
Facts & features
Interior
Bedrooms & bathrooms
- Bedrooms: 3
- Bathrooms: 2
- Full bathrooms: 2
- Main level bedrooms: 3
Primary bedroom
- Features: Ceiling Fan(s)
- Level: Main
Bedroom s
- Level: Main
Bedroom s
- Level: Main
Bathroom full
- Level: Main
Bathroom full
- Level: Main
Dining area
- Level: Main
Kitchen
- Level: Main
Laundry
- Level: Main
Living room
- Level: Main
Heating
- Central
Cooling
- Ceiling Fan(s), Central Air
Appliances
- Included: Dishwasher, Electric Cooktop
- Laundry: Electric Dryer Hookup, Laundry Room, Outside, Washer Hookup
Features
- Has basement: No
- Fireplace features: Family Room
Interior area
- Total structure area: 1,521
- Total interior livable area: 1,521 sqft
- Finished area above ground: 1,521
- Finished area below ground: 0
Property
Parking
- Total spaces: 2
- Parking features: Attached Carport, Driveway
- Carport spaces: 2
- Has uncovered spaces: Yes
Features
- Levels: One
- Stories: 1
- Fencing: Back Yard,Chain Link,Fenced
Lot
- Size: 0.54 Acres
Details
- Parcel number: 03106604
- Zoning: N1-A
- Special conditions: Standard
Construction
Type & style
- Home type: SingleFamily
- Property subtype: Single Family Residence
Materials
- Brick Full
- Foundation: Crawl Space
Condition
- New construction: No
- Year built: 1959
Utilities & green energy
- Sewer: Public Sewer
- Water: City
Community & HOA
Community
- Subdivision: Coulwood Hills
Location
- Region: Charlotte
Financial & listing details
- Price per square foot: $247/sqft
- Tax assessed value: $310,000
- Annual tax amount: $2,552
- Date on market: 6/8/2026
- Cumulative days on market: 57 days
- Listing terms: Cash,Conventional
- Road surface type: Concrete, Paved
Estimated market value
$364,300
$346,000 - $383,000
$1,919/mo
Price history
| Date | Event | Price |
|---|---|---|
| 7/30/2026 | Pending sale | $375,000$247/sqft |
Source:  Canopy MLS as distributed by MLS GRID #4391291 Report a problem Canopy MLS as distributed by MLS GRID #4391291 Report a problem | ||
| 6/9/2026 | Listed for sale | $375,000+341.2%$247/sqft |
Source: Canopy MLS as distributed by MLS GRID #4391291 Report a problem | ||
| 5/2/2026 | Listing removed | $1,650$1/sqft |
Source: Zillow Rentals Report a problem | ||
| 4/10/2026 | Price change | $1,650-8.3%$1/sqft |
Source: Zillow Rentals Report a problem | ||
| 11/5/2025 | Listed for rent | $1,800$1/sqft |
Source: Zillow Rentals Report a problem | ||
| 10/26/2024 | Listing removed | $1,800$1/sqft |
Source: Zillow Rentals Report a problem | ||
| 10/15/2024 | Listed for rent | $1,800+29%$1/sqft |
Source: Zillow Rentals Report a problem | ||
| 12/7/2020 | Listing removed | $1,395$1/sqft |
Source: PMI of Charlotte #3688245 Report a problem | ||
| 12/4/2020 | Listed for rent | $1,395+1.8%$1/sqft |
Source: PMI of Charlotte #3688245 Report a problem | ||
| 7/19/2019 | Listing removed | $1,370$1/sqft |
Source: PMI of Charlotte Report a problem | ||
| 5/21/2019 | Listed for rent | $1,370$1/sqft |
Source: PMI Charlotte Report a problem | ||
| 12/13/2012 | Sold | $85,000-4.5%$56/sqft |
Source: Canopy MLS as distributed by MLS GRID #2095502 Report a problem | ||
| 10/19/2012 | Price change | $89,000-18.3%$59/sqft |
Source: Homepath #2095502 Report a problem | ||
| 10/6/2012 | Price change | $109,000-7.6%$72/sqft |
Source: Homepath #2095502 Report a problem | ||
| 9/8/2012 | Listed for sale | $118,000-18.3%$78/sqft |
Source: Coldwell Banker Black & Whisnant Properties #2095502 Report a problem | ||
| 7/27/2012 | Sold | $144,445+11.2%$95/sqft |
Source: Public Record Report a problem | ||
| 7/8/2012 | Listed for sale | $129,900+62.4%$85/sqft |
Source: Homepath Report a problem | ||
| 5/29/1998 | Sold | $80,000$53/sqft |
Source: Public Record Report a problem | ||
Public tax history
| Year | Property taxes | Tax assessment |
|---|---|---|
| 2025 | $2,552 +2% | $310,000 |
| 2024 | $2,501 +3.6% | $310,000 |
| 2023 | $2,413 +28.4% | $310,000 +70.5% |
| 2022 | $1,880 +0.6% | $181,800 |
| 2021 | $1,869 +0.4% | $181,800 |
| 2020 | $1,862 +0.8% | $181,800 |
| 2019 | $1,846 | $181,800 +34.6% |
| 2018 | $1,846 +2.4% | $135,100 |
| 2017 | $1,802 | $135,100 |
| 2016 | $1,802 | $135,100 |
| 2015 | $1,802 +0.3% | $135,100 |
| 2014 | $1,797 | -- |
| 2013 | -- | $135,100 -0.5% |
| 2012 | -- | $135,800 |
| 2011 | -- | $135,800 +6.2% |
| 2010 | -- | $127,900 |
| 2009 | -- | $127,900 |
| 2008 | -- | $127,900 |
| 2007 | -- | $127,900 |
| 2006 | -- | $127,900 |
| 2005 | -- | $127,900 |
| 2004 | -- | $127,900 |
| 2003 | -- | $127,900 +31.2% |
| 2002 | -- | $97,460 |
| 2001 | -- | $97,460 |
| 2000 | -- | $97,460 |
Find assessor info on the county website
Monthly payment
Est. payment
Payment breakdown
Explore the cost of this home by adjusting the details. Changes won't be saved.Climate risks
Neighborhood: Coulwood West
Nearby schools
GreatSchools rating
- 10/10Paw Creek ElementaryGrades: PK-5Distance: 0.5 mi
- 9/10Coulwood MiddleGrades: 6-8Distance: 0.7 mi
- 2/10West Mecklenburg HighGrades: 9-12Distance: 3.4 mi
Schools provided by the listing agent
- Elementary: Paw Creek
- Middle: Coulwood STEM Academy
- High: West Mecklenburg
Source: Canopy MLS as distributed by MLS GRID. This data may not be complete. We recommend contacting the local school district to confirm school assignments for this home.
- $369,3003 bd2 ba1.3k sqft140 Woodlynn Dr, Charlotte, NC 28214Off Market
- $361,6003 bd2 ba1.7k sqft116 Woodlynn Dr, Charlotte, NC 28214Off Market
- $431,0003 bd2 ba2k sqft1729 Cathey Rd, Charlotte, NC 28214Off Market
- $350,7003 bd2 ba1.5k sqft1717 Cathey Rd, Charlotte, NC 28214Off Market
- $373,4003 bd2 ba1.9k sqft1801 Cathey Rd, Charlotte, NC 28214Off Market
- $379,7003 bd2 ba2.2k sqft129 Woodlynn Dr, Charlotte, NC 28214Off Market
- $368,6003 bd2 ba1.6k sqft117 Woodlynn Dr, Charlotte, NC 28214Off Market
- $562,9005 bd3 ba3.2k sqft106 Woodlynn Dr, Charlotte, NC 28214Off Market
A local agent can set up tours, give advice and negotiate with sellers.
Similar homes
- $295,0003 bd1 ba1.1k sqft9207 Elgin Dr, Charlotte, NC 28214For Sale

 MLS ID #4401691, John Flynn, J. Flynn Real Estate Management & Brokerage LLC. Canopy MLS as distributed by MLS GRID
 - $295,0003 bd2 ba1.2k sqft5830 Stone Bluff Ct, Charlotte, NC 28214For Sale
 MLS ID #4352514, Gregory Evangelist, E Realty. Canopy MLS as distributed by MLS GRID
 - $299,0003 bd2 ba956 sqft1404 Jordans Pond Ln, Charlotte, NC 28214For Sale
 MLS ID #4368315, Gregory Evangelist, E Realty. Canopy MLS as distributed by MLS GRID
 - $280,0004 bd2 ba1.2k sqft1120 Claremont Rd, Charlotte, NC 28214For Sale
 MLS ID #4375146, Monica Boswell, The M Homes Group. Canopy MLS as distributed by MLS GRID
 - $335,0003 bd2 ba1.3k sqft4131 Woodgreen Ter, Charlotte, NC 28205For SaleMLS ID #4415614, Siang Ling, Keller Williams Select. Canopy MLS as distributed by MLS GRID
- $355,0003 bd2 ba1.4k sqft5100 Robinwood Dr, Charlotte, NC 28215For SaleMLS ID #4413281, Lisa McGill, Opendoor Brokerage LLC. Canopy MLS as distributed by MLS GRID
- $372,0004 bd3 ba1.8k sqft14542 Arbor Ridge Dr, Charlotte, NC 28273For SaleMLS ID #4413570, Thomas Shoupe, Opendoor Brokerage LLC. Canopy MLS as distributed by MLS GRID
- $355,0003 bd2 ba1.6k sqft1605 Auten Rd, Gastonia, NC 28054For SaleMLS ID #4409816, Lisa McGill, Opendoor Brokerage LLC. Canopy MLS as distributed by MLS GRID
- $303,0003 bd2 ba1.4k sqft529 Timberlane Dr, Mount Holly, NC 28120For SaleMLS ID #4409288, Lisa McGill, Opendoor Brokerage LLC. Canopy MLS as distributed by MLS GRID
- $318,0003 bd2 ba1.2k sqft1501 Vancouver Dr, Charlotte, NC 28213For SaleMLS ID #4408865, Yira Garcia Ramos, Lantern Realty & Development, LLC. Canopy MLS as distributed by MLS GRID
- $384,9903 bd2 ba1.5k sqft409 Redding St, Gastonia, NC 28054For SaleMLS ID #4400455, Angela Burgess, NorthGroup Real Estate LLC. Canopy MLS as distributed by MLS GRID
- $387,0003 bd3 ba1.6k sqft6409 Tivoli Ct, Charlotte, NC 28211For SaleMLS ID #4411670, Lisa McGill, Opendoor Brokerage LLC. Canopy MLS as distributed by MLS GRID
- $375,0003 bd1 ba1.1k sqft2213 Shamrock Dr, Charlotte, NC 28205For SaleMLS ID #4368350, Gregory Evangelist, E Realty. Canopy MLS as distributed by MLS GRID
- $279,0003 bd1 ba1k sqft109 Holly Dr, Mount Holly, NC 28120For SaleMLS ID #4415006, Kelly Benton, Ross & Associates Real Estate. Canopy MLS as distributed by MLS GRID
- $332,0003 bd3 ba1.5k sqft7508 Free Ct, Charlotte, NC 28216For SaleMLS ID #4349140, Whitney Hunt-Sailors, Opendoor Brokerage LLC. Canopy MLS as distributed by MLS GRID
- $360,0003 bd3 ba2.2k sqft4661 Easthaven Dr, Charlotte, NC 28212For SaleMLS ID #4336161, Lisa Belk, Mark Spain Real Estate. Canopy MLS as distributed by MLS GRID
- $345,0004 bd2 ba1.5k sqft2545 Cedarwild Rd, Charlotte, NC 28212For SaleMLS ID #4383741, Khin Yee, Ram Realty LLC. Canopy MLS as distributed by MLS GRID
- $330,0004 bd2 ba1.4k sqft7101 Riding Trail Rd, Charlotte, NC 28212For SaleMLS ID #4391027, Mariela Garcia, The Agency at Pimentel Garcia LLC. Canopy MLS as distributed by MLS GRID
- $350,0004 bd2 ba1.6k sqft3910-3912 Tuckaseegee Rd, Charlotte, NC 28208For SaleMLS ID #4374760, John Kim, JK Realty Inc. Canopy MLS as distributed by MLS GRID
- $283,0003 bd2 ba1.6k sqft3520 Cliffvale Ct, Charlotte, NC 28269AuctionMLS ID #4414990, Bernard Mingledoff, Morton Malloy Realty. Canopy MLS as distributed by MLS GRID
