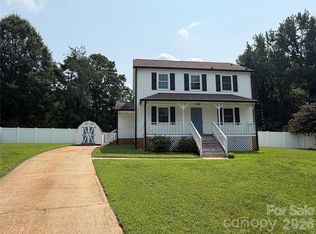
*** $10,000 TOTAL BUYER CREDIT TOWARD BUYERS CLOSING COSTS OR UPGRADES OR A COMBINATION OF BOTH IF A CLOSING TAKES PLACE BY SEPT 15TH *** Nice 4 bedroom, 2.5-bathroom home complete with upper floor, potential bedroom suite for the teenager or perhaps a private office for Mom or Dad. Great Location in Charlotte, this beautifully sits on a Large Level Lot in a quiet neighborhood and has convenient access to main roads, shopping, and dining. The home itself has a very good floor plan, key features include updated kitchen appliances, eating bar, exhaust fan, side by side refrigerator and light fixtures. The modern fireplace adds warmth to the spacious family/living room. Notable features worth commenting about are, house was painted inside and out in the summer 2025, the HVAC system was replaced in 2017 and is a central zoned system for efficient temperature control, the roof was replaced in 2020, the plumbing is copper and hot water tank was replaced 2/2026. Home includes an attached garage, painted floor, outside access door, shelving and electric garage door opener plus indoor entrance to the kitchen, ceramic and hardwood flooring, also updated. The kitchen opens to a relaxing deck, with a view of the large level partially fenced private backyard creating a perfect space for relaxing, entertaining, or play. The primary suite has an ensuite bathroom, double sinks, walk in closet, and a dedicated laundry area. Please note that while the third floor is extremely usable however not all ceilings on the 3rd floor have 7' or greater ceiling height so expect the appraiser to use roughly 1,700 total heated sq foot give or take. The last appraisal in Nov came in at $366,000. There is available 100% FHA financing + 5% buyer assistant money, agents please read Agent Remarks.
Active
Price cut: $9.9K (6/24)
$350,000
5324 Donnefield Dr, Charlotte, NC 28227
4beds
1,865sqft
:
Get pre-qualified$2,082/mo
Single Family Residence
Built in 1986
0.25 Acres Lot
$346,500 Zestimate®
$188/sqft
$-- HOA
What's special
Modern fireplaceLight fixturesEating barLarge level lotSide by side refrigeratorPainted inside and outUpdated kitchen appliances
- 137 days |
- 735 |
- 86 |
Zillow last checked:
Listing updated:
Listed by:
John Somjak johnsomjak@aol.com,
Realty One Group Revolution
Source: Canopy MLS as distributed by MLS GRID,MLS#: 4358511
Facts & features
Interior
Bedrooms & bathrooms
- Bedrooms: 4
- Bathrooms: 3
- Full bathrooms: 2
- 1/2 bathrooms: 1
Primary bedroom
- Features: Attic Walk In, Ceiling Fan(s), Open Floorplan, Split BR Plan, Walk-In Closet(s), See Remarks
- Level: Upper
Heating
- Central
Cooling
- Central Air
Appliances
- Included: Dishwasher, Disposal, Electric Cooktop, Exhaust Fan, Exhaust Hood, Refrigerator, Self Cleaning Oven
- Laundry: Inside
Features
- Doors: Insulated Door(s)
- Has basement: No
- Fireplace features: Family Room, Living Room, Other - See Remarks
Interior area
- Total structure area: 1,604
- Total interior livable area: 1,865 sqft
- Finished area above ground: 1,865
- Finished area below ground: 0
Property
Parking
- Total spaces: 8
- Parking features: Attached Garage, Garage on Main Level
- Attached garage spaces: 2
- Uncovered spaces: 6
- Details: Stacked parking in the garage plus about an additional 4-6 spots if needed in the driveway plus there is always curb side parking as well
Accessibility
- Accessibility features: Two or More Access Exits
Features
- Levels: Two
- Stories: 2
- Patio & porch: Deck, Porch
- Exterior features: Other - See Remarks
- Fencing: Back Yard,Partial
Lot
- Size: 0.25 Acres
- Features: Level, Open Lot, Private, Wooded
Details
- Additional structures: Other
- Parcel number: 13501306
- Zoning: N1-B
- Special conditions: Undisclosed
- Other equipment: Network Ready
Construction
Type & style
- Home type: SingleFamily
- Property subtype: Single Family Residence
Materials
- Fiber Cement, Hardboard Siding, Other
- Foundation: Slab
Condition
- New construction: No
- Year built: 1986
Utilities & green energy
- Sewer: Public Sewer
- Water: City
- Utilities for property: Cable Available, Cable Connected, Satellite Internet Available
Community & HOA
Community
- Features: Street Lights
- Subdivision: Cheverton
Location
- Region: Charlotte
Financial & listing details
- Price per square foot: $188/sqft
- Tax assessed value: $305,500
- Date on market: 3/19/2026
- Cumulative days on market: 137 days
- Road surface type: Concrete, Paved
Estimated market value
$346,500
$329,000 - $364,000
$2,035/mo
Price history
| Date | Event | Price |
|---|---|---|
| 6/24/2026 | Price change | $350,000-2.8%$188/sqft |
Source:  Canopy MLS as distributed by MLS GRID #4358511 Report a problem Canopy MLS as distributed by MLS GRID #4358511 Report a problem | ||
| 6/13/2026 | Price change | $359,900-0.4%$193/sqft |
Source: Canopy MLS as distributed by MLS GRID #4358511 Report a problem | ||
| 5/13/2026 | Price change | $361,500-0.7%$194/sqft |
Source: Canopy MLS as distributed by MLS GRID #4358511 Report a problem | ||
| 4/10/2026 | Price change | $364,000-1.4%$195/sqft |
Source: Canopy MLS as distributed by MLS GRID #4358511 Report a problem | ||
| 3/19/2026 | Listed for sale | $369,000$198/sqft |
Source: Canopy MLS as distributed by MLS GRID #4358511 Report a problem | ||
| 1/22/2026 | Listing removed | $369,000$198/sqft |
Source: Canopy MLS as distributed by MLS GRID #4313991 Report a problem | ||
| 1/6/2026 | Price change | $369,000-1.6%$198/sqft |
Source: Canopy MLS as distributed by MLS GRID #4313991 Report a problem | ||
| 12/1/2025 | Listed for sale | $375,000$201/sqft |
Source: Canopy MLS as distributed by MLS GRID #4313991 Report a problem | ||
| 11/10/2025 | Pending sale | $375,000$201/sqft |
Source: Canopy MLS as distributed by MLS GRID #4313991 Report a problem | ||
| 10/17/2025 | Listed for sale | $375,000+220.6%$201/sqft |
Source: Canopy MLS as distributed by MLS GRID #4313991 Report a problem | ||
| 3/7/2018 | Listing removed | $1,375$1/sqft |
Source: T. R. Lawing Realty, Inc. #3332228 Report a problem | ||
| 11/28/2017 | Price change | $1,375-6.8%$1/sqft |
Source: T. R. Lawing Realty, Inc. #3332228 Report a problem | ||
| 10/25/2017 | Listed for rent | $1,475+40.5%$1/sqft |
Source: T.R. Lawing Realty Inc. Report a problem | ||
| 6/29/2012 | Listing removed | $1,050$1/sqft |
Source: T. R. Lawing Realty, Inc #2084061 Report a problem | ||
| 5/11/2012 | Listed for rent | $1,050$1/sqft |
Source: T. R. Lawing Realty, Inc #2084061 Report a problem | ||
| 9/19/2006 | Sold | $116,962$63/sqft |
Source: Public Record Report a problem | ||
Public tax history
| Year | Property taxes | Tax assessment |
|---|---|---|
| 2025 | -- | $305,500 |
| 2024 | -- | $305,500 |
| 2023 | -- | $305,500 +85.5% |
| 2022 | -- | $164,700 |
| 2021 | -- | $164,700 |
| 2020 | -- | $164,700 |
| 2019 | $1,681 +14.5% | $164,700 +54.9% |
| 2018 | $1,468 +2.7% | $106,300 |
| 2017 | $1,429 | $106,300 |
| 2016 | $1,429 | $106,300 |
| 2015 | $1,429 +0.1% | $106,300 |
| 2014 | $1,427 | $106,300 |
| 2013 | -- | $106,300 -0.3% |
| 2012 | -- | $106,600 |
| 2011 | -- | $106,600 -4.6% |
| 2010 | -- | $111,700 |
| 2009 | -- | $111,700 |
| 2008 | -- | $111,700 |
| 2007 | -- | $111,700 |
| 2006 | -- | $111,700 |
| 2005 | -- | $111,700 |
| 2004 | -- | $111,700 |
| 2003 | -- | $111,700 +8.7% |
| 2002 | -- | $102,780 |
| 2001 | -- | $102,780 |
| 2000 | -- | $102,780 |
Find assessor info on the county website
Monthly payment
Est. payment
Payment breakdown
Explore the cost of this home by adjusting the details. Changes won't be saved.Climate risks
Neighborhood: Marlwood
Nearby schools
GreatSchools rating
- 4/10Albemarle Road ElementaryGrades: K-5Distance: 0.6 mi
- 5/10Albemarle Road MiddleGrades: 6-8Distance: 0.5 mi
- 6/10Independence HighGrades: 9-12Distance: 1.8 mi
Schools provided by the listing agent
- Elementary: Albemarle Road
- Middle: Albemarle Road
- High: Independence
Source: Canopy MLS as distributed by MLS GRID. This data may not be complete. We recommend contacting the local school district to confirm school assignments for this home.
- $345,5003 bd2 ba1.5k sqft5400 Donnefield Dr, Charlotte, NC 28227Sold

- $280,0003 bd2 ba1.5k sqft5318 Donnefield Dr, Charlotte, NC 28227Sold
- $336,1003 bd3 ba1.6k sqft5412 Donnefield Dr, Charlotte, NC 28227Off Market

- $336,8003 bd2 ba1.9k sqft5312 Donnefield Dr, Charlotte, NC 28227Off Market
- $361,0004 bd3 ba2.1k sqft5406 Donnefield Dr, Charlotte, NC 28227Sold
- $499,5004 bd3 ba3.2k sqft5327 Donnefield Dr, Charlotte, NC 28227Off Market
- $699,0002 Acres7300 Lawyers Rd, Charlotte, NC 28227Lot/Land
- $130,0000.22 Acres5306 Donnefield Dr, Charlotte, NC 28227Sold
A local agent can set up tours, give advice and negotiate with sellers.
Similar homes
- $369,9003 bd3 ba1.5k sqft9850 Standing Wood Ct, Mint Hill, NC 28227For Sale
 MLS ID #4407939, Matthew Lowe, DW Realty Team Inc. Canopy MLS as distributed by MLS GRID
 - $334,0003 bd2 ba1.4k sqft8029 Glencannon Dr, Charlotte, NC 28227For Sale
 MLS ID #4396976, Missy McCoy, Premier Sotheby's International Realty. Canopy MLS as distributed by MLS GRID
 - $335,0003 bd2 ba1.3k sqft3220 Wiseman Dr, Charlotte, NC 28227For Sale
 MLS ID #4396959, Samer Alkhatib, Keller Williams Unlimited. Canopy MLS as distributed by MLS GRID
 - $345,0004 bd3 ba2k sqft6311 Coach Hill Ln, Charlotte, NC 28212For Sale
 MLS ID #4398478, Aaron Mighty, Mighty Realty Inc. Canopy MLS as distributed by MLS GRID
 - $330,0004 bd2 ba1.4k sqft7101 Riding Trail Rd, Charlotte, NC 28212For SaleMLS ID #4391027, Mariela Garcia, The Agency at Pimentel Garcia LLC. Canopy MLS as distributed by MLS GRID
- $360,0003 bd3 ba2.2k sqft4661 Easthaven Dr, Charlotte, NC 28212For SaleMLS ID #4336161, Lisa Belk, Mark Spain Real Estate. Canopy MLS as distributed by MLS GRID
- $330,0003 bd2 ba1.7k sqft7827 Mallen Dr, Charlotte, NC 28212For SaleMLS ID #4399471, Lisa Belk, Mark Spain Real Estate. Canopy MLS as distributed by MLS GRID
- $480,0004 bd3 ba2.2k sqft7210 Apple Creek Dr, Mint Hill, NC 28227For SaleMLS ID #4409706, Lisa McGill, Opendoor Brokerage LLC. Canopy MLS as distributed by MLS GRID
- $349,9004 bd3 ba1.7k sqft10220 Rockwood Rd, Charlotte, NC 28215For SaleMLS ID #4388056, Harold Blackwelder, Bestway Realty. Canopy MLS as distributed by MLS GRID
- $279,0003 bd2 ba1k sqft6312 Old Hickory Ct, Charlotte, NC 28227For SaleMLS ID #4343743, Regina Toner, Opendoor Brokerage LLC. Canopy MLS as distributed by MLS GRID
- $399,9003 bd2 ba1.8k sqft7511 Monroe Rd, Charlotte, NC 28212For SaleMLS ID #4407838, Aaron Mighty, Mighty Realty Inc. Canopy MLS as distributed by MLS GRID
- $375,0003 bd2 ba1.5k sqft10132 Ashley Farm Dr, Matthews, NC 28105For SaleMLS ID #4398973, Tamilia Ward, Carod Properties. Canopy MLS as distributed by MLS GRID
- $360,0004 bd3 ba1.9k sqft5714 Waverly Lynn Ln, Charlotte, NC 28269For SaleMLS ID #4408920, Whitney Hunt-Sailors, Opendoor Brokerage LLC. Canopy MLS as distributed by MLS GRID
- $318,0003 bd2 ba1.2k sqft1501 Vancouver Dr, Charlotte, NC 28213For SaleMLS ID #4408865, Yira Garcia Ramos, Lantern Realty & Development, LLC. Canopy MLS as distributed by MLS GRID
- $335,0003 bd3 ba2.2k sqft14043 Pinyon Pine Ln, Charlotte, NC 28215For SaleMLS ID #4370263, Ashu Paregi, Shearer Realty Inc.. Canopy MLS as distributed by MLS GRID
- $419,0003 bd2 ba1.6k sqft11001 S Hampton Dr, Mint Hill, NC 28227For SaleMLS ID #4354390, Anthony Dufrene, Anthony Dufrene. Canopy MLS as distributed by MLS GRID
- $376,0003 bd2 ba1.5k sqft141 Greenbriar Dr, Matthews, NC 28104For SaleMLS ID #4390247, Whitney Hunt-Sailors, Opendoor Brokerage LLC. Canopy MLS as distributed by MLS GRID
- $350,0003 bd3 ba1.4k sqft12843 Slade Castle Ct, Charlotte, NC 28273For SaleMLS ID #4410061, Verria Hairston, Opendoor Brokerage LLC. Canopy MLS as distributed by MLS GRID
- $375,0003 bd3 ba1.9k sqft2007 Turtle Point Rd, Charlotte, NC 28262For SaleMLS ID #4397661, Lisa Belk, Mark Spain Real Estate. Canopy MLS as distributed by MLS GRID
- $285,0003 bd2 ba1.5k sqft4720 Topsail Ct, Charlotte, NC 28212For SaleMLS ID #4383742, Lisa McGill, Opendoor Brokerage LLC. Canopy MLS as distributed by MLS GRID
