Make this lovely residence in East Charlotte yours! This ranch-style home has remarkable curb appeal nestled atop a wide level lot and an abundance of perennial landscaping for nature lovers. Walking in the front door you’ll immediately be drawn to the open floor plan, bamboo hardwoods and floor to ceiling windows and sliding glass doors. A double sided fireplace anchors the living space with dining and/or entertainment area along with the kitchen that was tastefully updated in 2022 with paint, quartz countertops, and newer SS appliances. Bedrooms situated on the opposite wing allows privacy for guests and primary. Primary ensuite features a walk in closet with added closet system and Rebath shower installed in 2018. Enjoy the backyard that displays the 6 ft privacy fencing, stamped concrete patio shaded by the wisteria covered pergola, and large shed perfect for a workshop. This property has loads of storage, plenty of space and oodles of charm. It only needs you to call it home!
Closed
$345,500
5400 Donnefield Dr, Charlotte, NC 28227
3beds
1,574sqft
Single Family Residence
Built in 1986
0.23 Acres Lot
$356,200 Zestimate®
$220/sqft
$1,882 Estimated rent
Home value
$356,200
$338,000 - $374,000
$1,882/mo
Zestimate® history
Owner options
List your home for rent
$1,882/mo
Rent Zestimate®
Find your next renter with Zillow Rental Manager. Plus, with online applications, you can quickly screen prospective tenants – for free.
$1,882/mo
Rent Zestimate®
Refinance and save
$2,079/mo
Est. payment
Refinancing to a lower rate could help reduce your monthly payments and save thousands over the life of the loan.
$2,079/mo
Est. payment
Explore your selling options
Work with a Zillow partner agent
Leverage their expertise and Zillow's premium Showcase listings to get your home seen by more buyers.
Get startedList with your own agent
Get your home in front of millions of buyers by listing it on Zillow.
Learn how to do itSell it yourself
Take full control of how buyers see your home on Zillow by listing For Sale by Owner (FSBO).
List your homeWhat's special
Double sided fireplaceRanch-style homeOpen floor planBamboo hardwoodsPerennial landscapingRemarkable curb appealWide level lot
Zillow last checked:
Listing updated:
Listed by:
Cindy Ferguson cindyeferguson@gmail.com,
Coldwell Banker Realty,
Scott Morgan,
Coldwell Banker Realty
Bought with:
Angela Burgess
NorthGroup Real Estate LLC
Source: Canopy MLS as distributed by MLS GRID,MLS#: 4048125
Facts & features
Interior
Bedrooms & bathrooms
- Bedrooms: 3
- Bathrooms: 2
- Full bathrooms: 2
- Main level bedrooms: 3
Primary bedroom
- Level: Main
Bedroom s
- Level: Main
Bathroom full
- Level: Main
Breakfast
- Level: Main
Dining area
- Level: Main
Kitchen
- Level: Main
Laundry
- Level: Main
Living room
- Features: Ceiling Fan(s)
- Level: Main
Heating
- Natural Gas
Cooling
- Ceiling Fan(s), Central Air
Appliances
- Included: Dishwasher, Disposal, Electric Range, Gas Water Heater, Refrigerator, Washer/Dryer
- Laundry: In Hall, In Kitchen, Laundry Closet
Features
- Flooring: Bamboo, Tile, Vinyl
- Has basement: No
- Attic: Pull Down Stairs
- Fireplace features: Living Room, See Through
Interior area
- Total structure area: 1,574
- Total interior livable area: 1,574 sqft
- Finished area above ground: 1,574
- Finished area below ground: 0
Property
Parking
- Parking features: Driveway
- Has uncovered spaces: Yes
Features
- Levels: One
- Stories: 1
- Patio & porch: Patio
- Fencing: Partial,Privacy
Lot
- Size: 0.23 Acres
Details
- Parcel number: 13501305
- Zoning: R4
- Special conditions: Standard
Construction
Type & style
- Home type: SingleFamily
- Property subtype: Single Family Residence
Materials
- Hardboard Siding
- Foundation: Slab
Condition
- New construction: No
- Year built: 1986
Utilities & green energy
- Sewer: Public Sewer
- Water: City
Community & HOA
Community
- Subdivision: Cheverton
Location
- Region: Charlotte
Financial & listing details
- Price per square foot: $220/sqft
- Tax assessed value: $182,400
- Annual tax amount: $2,693
- Date on market: 7/14/2023
- Cumulative days on market: 2 days
- Listing terms: Cash,Conventional
- Road surface type: Concrete, Paved
Price history
| Date | Event | Price |
|---|---|---|
| 8/17/2023 | Sold | $345,500+5%$220/sqft |
Source:  Canopy MLS as distributed by MLS GRID #4048125 Report a problem Canopy MLS as distributed by MLS GRID #4048125 Report a problem | ||
| 7/14/2023 | Listed for sale | $329,000+77.8%$209/sqft |
Source: Canopy MLS as distributed by MLS GRID #CAR4048125 Report a problem | ||
| 11/9/2017 | Listing removed | $185,000$118/sqft |
Source: RE/MAX Executive #3321150 Report a problem | ||
| 11/9/2017 | Listed for sale | $185,000+0.3%$118/sqft |
Source: RE/MAX Executive #3321150 Report a problem | ||
| 11/6/2017 | Sold | $184,500-0.3%$117/sqft |
Source: Canopy MLS as distributed by MLS GRID #3321150 Report a problem | ||
| 10/7/2017 | Pending sale | $185,000$118/sqft |
Source: RE/MAX Executive #3321150 Report a problem | ||
| 10/4/2017 | Listed for sale | $185,000$118/sqft |
Source: RE/MAX Executive #3321150 Report a problem | ||
| 9/21/2017 | Pending sale | $185,000$118/sqft |
Source: RE/MAX Executive #3321150 Report a problem | ||
| 9/20/2017 | Listed for sale | $185,000+198.4%$118/sqft |
Source: RE/MAX Executive #3321150 Report a problem | ||
| 5/21/2012 | Sold | $62,000+3.5%$39/sqft |
Source: Canopy MLS as distributed by MLS GRID #2068474 Report a problem | ||
| 3/24/2012 | Price change | $59,900-11.8%$38/sqft |
Source: Advantage Realty & Management #2068474 Report a problem | ||
| 3/14/2012 | Price change | $67,900-9.3%$43/sqft |
Source: Advantage Realty & Management #2068474 Report a problem | ||
| 2/28/2012 | Listed for sale | $74,900+9.9%$48/sqft |
Source: Advantage Realty & Management #2068474 Report a problem | ||
| 12/19/2011 | Sold | $68,143-36%$43/sqft |
Source: Public Record Report a problem | ||
| 6/2/2005 | Sold | $106,500+8.7%$68/sqft |
Source: Public Record Report a problem | ||
| 6/25/1999 | Sold | $98,000$62/sqft |
Source: Public Record Report a problem | ||
Public tax history
| Year | Property taxes | Tax assessment |
|---|---|---|
| 2025 | $2,693 +2% | $328,400 |
| 2024 | $2,640 +7% | $328,400 +3.4% |
| 2023 | $2,468 +30.9% | $317,500 +74.1% |
| 2022 | $1,886 +0.6% | $182,400 |
| 2021 | $1,875 +0.4% | $182,400 |
| 2020 | $1,867 +0.8% | $182,400 |
| 2019 | $1,852 +28.2% | $182,400 +74.5% |
| 2018 | $1,444 +2.7% | $104,500 |
| 2017 | $1,406 | $104,500 |
| 2016 | $1,406 | $104,500 |
| 2015 | $1,406 +0.1% | $104,500 |
| 2014 | $1,404 | $104,500 |
| 2013 | -- | $104,500 -0.1% |
| 2012 | -- | $104,600 |
| 2011 | -- | $104,600 -4.4% |
| 2010 | -- | $109,400 |
| 2009 | -- | $109,400 |
| 2008 | -- | $109,400 |
| 2007 | -- | $109,400 |
| 2006 | -- | $109,400 |
| 2005 | -- | $109,400 |
| 2004 | -- | $109,400 |
| 2003 | -- | $109,400 +8.3% |
| 2002 | -- | $101,030 |
| 2001 | -- | $101,030 |
| 2000 | -- | $101,030 |
Find assessor info on the county website
Neighborhood: Marlwood
Nearby homes
- $337,4003 bd3 ba1.6k sqft5412 Donnefield Dr, Charlotte, NC 28227Off Market

- $350,0004 bd3 ba1.8k sqft5324 Donnefield Dr, Charlotte, NC 28227For Sale
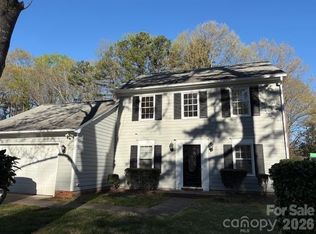
- $361,0004 bd3 ba2.1k sqft5406 Donnefield Dr, Charlotte, NC 28227Sold

- $280,0003 bd2 ba1.5k sqft5318 Donnefield Dr, Charlotte, NC 28227Sold
- $504,6004 bd3 ba3.2k sqft5327 Donnefield Dr, Charlotte, NC 28227Off Market
- $316,4003 bd2 ba1.5k sqft5407 Donnefield Dr, Charlotte, NC 28227Off Market
- $339,6003 bd2 ba1.9k sqft5312 Donnefield Dr, Charlotte, NC 28227Off Market
- $325,3003 bd2 ba1.5k sqft5420 Donnefield Dr, Charlotte, NC 28227Off Market
Nearby schools
GreatSchools rating
- 4/10Albemarle Road ElementaryGrades: K-5Distance: 0.6 mi
- 5/10Albemarle Road MiddleGrades: 6-8Distance: 0.5 mi
- 6/10Independence HighGrades: 9-12Distance: 1.8 mi
Schools provided by the listing agent
- Elementary: Albemarle Road
- Middle: Albemarle Road
- High: Independence
Source: Canopy MLS as distributed by MLS GRID. This data may not be complete. We recommend contacting the local school district to confirm school assignments for this home.
Get a cash offer in 3 minutes
Find out how much your home could sell for in as little as 3 minutes with a no-obligation cash offer.
Estimated market value
$356,200
Get a cash offer in 3 minutes
Find out how much your home could sell for in as little as 3 minutes with a no-obligation cash offer.
Estimated market value
$356,200
- North Carolina
- Mecklenburg County
- Charlotte
- 28227
- Marlwood
- 5400 Donnefield Dr
Nearby cities
Nearby neighborhoods
Nearby zip codes
Other Charlotte Topics
