Terrifically located 4br 2.5ba traditional two-story home on a beautifully landscaped, elevated, sloping lot. Speed controlled 20mph street. Blocks from Lawyers Rd & Albemarle Rd, quick access Margaret Wallace Rd and just minutes to I-485. Updated kitchen and baths, eat-in kitchen, SS glass top range. Wood burning fireplace in the large living room, beautiful, fenced back yard offering 12x16 shed, mud room access to laundry. Hot tub with covered canopy and privacy curtains! Raised garden beds, lush lawn, privacy fencing and large back deck with plenty of room for entertaining, gardening & relaxing. Move-in ready. A beautiful piece of property. Home is offered AS-IS. SHOWINGS TO START ON FRIDAY JULY 7.<<<<<MULTIPLE OFFERS RECEIVED>>>>> Best and Final advertised with the deadline of Monday July 10 at noon.
Closed
$361,000
5406 Donnefield Dr, Charlotte, NC 28227
4beds
2,124sqft
Single Family Residence
Built in 1986
0.27 Acres Lot
$384,200 Zestimate®
$170/sqft
$2,212 Estimated rent
Home value
$384,200
$365,000 - $403,000
$2,212/mo
Zestimate® history
Owner options
List your home for rent
$2,212/mo
Rent Zestimate®
Find your next renter with Zillow Rental Manager. Plus, with online applications, you can quickly screen prospective tenants – for free.
$2,212/mo
Rent Zestimate®
Refinance and save
$2,181/mo
Est. payment
Refinancing to a lower rate could help reduce your monthly payments and save thousands over the life of the loan.
$2,181/mo
Est. payment
Explore your selling options
Work with a Zillow partner agent
Leverage their expertise and Zillow's premium Showcase listings to get your home seen by more buyers.
Get startedList with your own agent
Get your home in front of millions of buyers by listing it on Zillow.
Learn how to do itSell it yourself
Take full control of how buyers see your home on Zillow by listing For Sale by Owner (FSBO).
List your homeWhat's special
Privacy curtainsCovered canopyLush lawnEat-in kitchenUpdated kitchenLarge back deckMud room
Zillow last checked:
Listing updated:
Listed by:
Steve Montgomery steve@greatercharlotteproperties.com,
Greater Charlotte Properties
Bought with:
Gopal Dhimal
Keller Williams Ballantyne Area
Source: Canopy MLS as distributed by MLS GRID,MLS#: 4046169
Facts & features
Interior
Bedrooms & bathrooms
- Bedrooms: 4
- Bathrooms: 3
- Full bathrooms: 2
- 1/2 bathrooms: 1
Primary bedroom
- Level: Upper
- Area: 170.55 Square Feet
- Dimensions: 14' 10" X 11' 6"
Bedroom s
- Features: Attic Stairs Pulldown
- Level: Upper
- Area: 128.46 Square Feet
- Dimensions: 11' 2" X 11' 6"
Bedroom s
- Level: Upper
- Area: 135.96 Square Feet
- Dimensions: 11' 4" X 12' 0"
Bedroom s
- Level: Upper
- Area: 144 Square Feet
- Dimensions: 12' 0" X 12' 0"
Heating
- Heat Pump
Cooling
- Electric
Appliances
- Included: Dishwasher, Disposal, Dryer, Electric Cooktop, Electric Oven
- Laundry: Mud Room
Features
- Flooring: Laminate
- Has basement: No
- Attic: Pull Down Stairs
- Fireplace features: Great Room, Wood Burning
Interior area
- Total structure area: 2,124
- Total interior livable area: 2,124 sqft
- Finished area above ground: 2,124
- Finished area below ground: 0
Property
Parking
- Total spaces: 2
- Parking features: Driveway, On Street
- Uncovered spaces: 2
Features
- Levels: Two
- Stories: 2
- Patio & porch: Covered, Deck, Front Porch
- Exterior features: Rainwater Catchment, Storage
- Has spa: Yes
- Spa features: Heated
- Fencing: Back Yard,Full
Lot
- Size: 0.27 Acres
- Features: Sloped, Wooded
Details
- Parcel number: 13501304
- Zoning: R4
- Special conditions: Standard
Construction
Type & style
- Home type: SingleFamily
- Architectural style: Traditional
- Property subtype: Single Family Residence
Materials
- Hardboard Siding
- Foundation: Slab
- Roof: Shingle
Condition
- New construction: No
- Year built: 1986
Utilities & green energy
- Sewer: Public Sewer
- Water: City
- Utilities for property: Cable Available, Electricity Connected, Underground Power Lines, Underground Utilities
Community & HOA
Community
- Security: Carbon Monoxide Detector(s), Security System
- Subdivision: Cheverton
Location
- Region: Charlotte
- Elevation: 1000 Feet
Financial & listing details
- Price per square foot: $170/sqft
- Tax assessed value: $340,900
- Annual tax amount: $2,946
- Date on market: 7/7/2023
- Cumulative days on market: 3 days
- Listing terms: Cash,Conventional
- Electric utility on property: Yes
- Road surface type: Concrete, Paved
Price history
| Date | Event | Price |
|---|---|---|
| 8/14/2023 | Sold | $361,000+3.8%$170/sqft |
Source:  Canopy MLS as distributed by MLS GRID #4046169 Report a problem Canopy MLS as distributed by MLS GRID #4046169 Report a problem | ||
| 7/7/2023 | Listed for sale | $347,700+15.5%$164/sqft |
Source: Canopy MLS as distributed by MLS GRID #CAR4046169 Report a problem | ||
| 8/20/2021 | Sold | $301,000+9.5%$142/sqft |
Source: Canopy MLS as distributed by MLS GRID #3770109 Report a problem | ||
| 8/8/2021 | Pending sale | $275,000$129/sqft |
Source:  RE/MAX International #3770109 Report a problem RE/MAX International #3770109 Report a problem | ||
| 8/6/2021 | Listed for sale | $275,000+95%$129/sqft |
Source: RE/MAX International #3770109 Report a problem | ||
| 1/22/2008 | Sold | $141,000+13.7%$66/sqft |
Source: Public Record Report a problem | ||
| 6/12/2007 | Sold | $124,000-4.8%$58/sqft |
Source: Public Record Report a problem | ||
| 1/29/2007 | Sold | $130,194-3.9%$61/sqft |
Source: Public Record Report a problem | ||
| 8/1/2001 | Sold | $135,500$64/sqft |
Source: Public Record Report a problem | ||
Public tax history
| Year | Property taxes | Tax assessment |
|---|---|---|
| 2025 | $2,946 +1.9% | $361,400 |
| 2024 | $2,890 | $361,400 +6% |
| 2023 | -- | $340,900 +80.6% |
| 2022 | -- | $188,800 |
| 2021 | $1,936 +0.4% | $188,800 |
| 2020 | $1,929 +0.8% | $188,800 |
| 2019 | $1,913 +17.2% | $188,800 +58.9% |
| 2018 | $1,632 +2.6% | $118,800 |
| 2017 | $1,591 | $118,800 |
| 2016 | $1,591 | $118,800 |
| 2015 | $1,591 +0.2% | $118,800 |
| 2014 | $1,588 | $118,800 |
| 2013 | -- | $118,800 -0.2% |
| 2012 | -- | $119,000 |
| 2011 | -- | $119,000 -4.6% |
| 2010 | -- | $124,700 |
| 2009 | -- | $124,700 |
| 2008 | -- | $124,700 |
| 2007 | -- | $124,700 |
| 2006 | -- | $124,700 |
| 2005 | -- | $124,700 |
| 2004 | -- | $124,700 |
| 2003 | -- | $124,700 +7.9% |
| 2002 | -- | $115,600 |
| 2001 | -- | $115,600 |
| 2000 | -- | $115,600 |
Find assessor info on the county website
Neighborhood: Marlwood
Nearby homes
- $345,5003 bd2 ba1.5k sqft5400 Donnefield Dr, Charlotte, NC 28227Sold

- $337,4003 bd3 ba1.6k sqft5412 Donnefield Dr, Charlotte, NC 28227Off Market

- $350,0004 bd3 ba1.8k sqft5324 Donnefield Dr, Charlotte, NC 28227For Sale
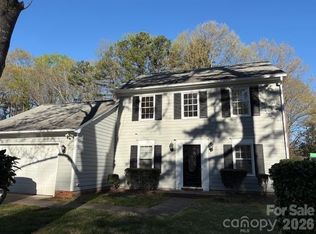
- $327,1003 bd2 ba1.5k sqft5420 Donnefield Dr, Charlotte, NC 28227Off Market
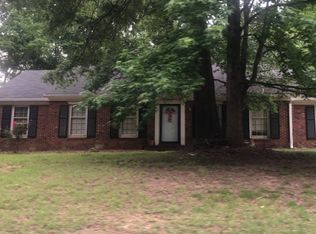
- $504,6004 bd3 ba3.2k sqft5327 Donnefield Dr, Charlotte, NC 28227Off Market
- $316,4003 bd2 ba1.5k sqft5407 Donnefield Dr, Charlotte, NC 28227Off Market
- $331,4003 bd2 ba1.8k sqft5428 Donnefield Dr, Charlotte, NC 28227Off Market
- $335,0003 bd2 ba1.4k sqft5415 Donnefield Dr, Charlotte, NC 28227Sold
Nearby schools
GreatSchools rating
- 4/10Albemarle Road ElementaryGrades: K-5Distance: 0.6 mi
- 5/10Albemarle Road MiddleGrades: 6-8Distance: 0.5 mi
- 6/10Independence HighGrades: 9-12Distance: 1.8 mi
Schools provided by the listing agent
- Elementary: Albemarle Road
- Middle: Albemarle Road
- High: Independence
Source: Canopy MLS as distributed by MLS GRID. This data may not be complete. We recommend contacting the local school district to confirm school assignments for this home.
Get a cash offer in 3 minutes
Find out how much your home could sell for in as little as 3 minutes with a no-obligation cash offer.
Estimated market value
$384,200
Get a cash offer in 3 minutes
Find out how much your home could sell for in as little as 3 minutes with a no-obligation cash offer.
Estimated market value
$384,200
- North Carolina
- Mecklenburg County
- Charlotte
- 28227
- Marlwood
- 5406 Donnefield Dr
Nearby cities
Nearby neighborhoods
Nearby zip codes
Other Charlotte Topics
