Meet 141 Greenbriar Dr, a residence arranged for everyday practicality, where the kitchen features an accent backsplash and all stainless steel appliances. The property provides a covered patio, complemented by a storage shed for additional utility. This updated property blends modern style with practical outdoor living—don't miss it.. Included 100-Day Home Warranty with buyer activation
Active
Price cut: $9K (7/9)
$376,000
141 Greenbriar Dr, Matthews, NC 28104
3beds
1,596sqft
:
Get pre-qualified$2,281/mo
Single Family Residence
Built in 1975
0.52 Acres Lot
$372,700 Zestimate®
$236/sqft
$-- HOA
What's special
Covered patioAccent backsplashStorage shedAll stainless steel appliances
- 51 days |
- 919 |
- 63 |
Zillow last checked:
Listing updated:
Listed by:
Whitney Hunt-Sailors Whuntsailors@opendoor.com,
Opendoor Brokerage LLC
Source: Canopy MLS as distributed by MLS GRID,MLS#: 4390247
Facts & features
Interior
Bedrooms & bathrooms
- Bedrooms: 3
- Bathrooms: 2
- Full bathrooms: 2
- Main level bedrooms: 3
Primary bedroom
- Level: Main
Bedroom s
- Level: Main
Bedroom s
- Level: Main
Bathroom full
- Level: Main
Bathroom full
- Level: Main
Dining area
- Level: Main
Family room
- Level: Main
Kitchen
- Level: Main
Laundry
- Level: Main
Living room
- Level: Main
Heating
- Central, Electric
Cooling
- Central Air
Appliances
- Included: Microwave
- Laundry: Main Level
Features
- Flooring: Carpet
- Has basement: No
Interior area
- Total structure area: 1,596
- Total interior livable area: 1,596 sqft
- Finished area above ground: 1,596
- Finished area below ground: 0
Property
Parking
- Total spaces: 2
- Parking features: Driveway, Parking Space(s)
- Uncovered spaces: 2
Features
- Levels: One
- Stories: 1
Lot
- Size: 0.52 Acres
Details
- Parcel number: 07126213
- Zoning: AR5
- Special conditions: Standard
Construction
Type & style
- Home type: SingleFamily
- Property subtype: Single Family Residence
Materials
- Brick Partial
- Foundation: Crawl Space
- Roof: Composition
Condition
- New construction: No
- Year built: 1975
Utilities & green energy
- Sewer: Public Sewer
- Water: Public
Community & HOA
Community
- Subdivision: Brookfield
Location
- Region: Matthews
Financial & listing details
- Price per square foot: $236/sqft
- Tax assessed value: $371,700
- Annual tax amount: $2,555
- Date on market: 6/5/2026
- Cumulative days on market: 51 days
- Listing terms: Cash,Conventional,VA Loan
- Road surface type: Concrete, Paved
Estimated market value
$372,700
$354,000 - $391,000
$2,322/mo
Price history
| Date | Event | Price |
|---|---|---|
| 7/9/2026 | Price change | $376,000-2.3%$236/sqft |
Source:  Canopy MLS as distributed by MLS GRID #4390247 Report a problem Canopy MLS as distributed by MLS GRID #4390247 Report a problem | ||
| 6/5/2026 | Listed for sale | $385,000+22.2%$241/sqft |
Source: Canopy MLS as distributed by MLS GRID #4390247 Report a problem | ||
| 10/25/2022 | Sold | $315,000+5%$197/sqft |
Source: Canopy MLS as distributed by MLS GRID #3907117 Report a problem | ||
| 9/26/2022 | Contingent | $299,900$188/sqft |
Source: Canopy MLS as distributed by MLS GRID #3907117 Report a problem | ||
| 9/21/2022 | Listed for sale | $299,900+71.4%$188/sqft |
Source: Canopy MLS as distributed by MLS GRID #3907117 Report a problem | ||
| 6/10/2022 | Sold | $175,000$110/sqft |
Source: Public Record Report a problem | ||
Public tax history
| Year | Property taxes | Tax assessment |
|---|---|---|
| 2025 | $2,555 +9.7% | $371,700 +40.9% |
| 2024 | $2,329 +27.2% | $263,800 +22.9% |
| 2023 | $1,831 +1.2% | $214,700 |
| 2022 | $1,810 +0.1% | $214,700 |
| 2021 | $1,809 +42.4% | $214,700 +75.4% |
| 2020 | $1,271 +0.4% | $122,400 |
| 2019 | $1,265 | $122,400 +0% |
| 2018 | $1,265 | $122,380 0% |
| 2017 | $1,265 -3.3% | $122,400 +0% |
| 2016 | $1,309 | $122,380 |
| 2015 | $1,309 +24.4% | $122,380 -17.7% |
| 2014 | $1,052 | $148,630 |
| 2013 | -- | $148,630 |
| 2012 | -- | $148,630 |
| 2011 | -- | $148,630 |
| 2010 | -- | $148,630 |
| 2009 | $1,049 | $148,630 |
| 2008 | $1,049 +20.1% | $148,630 +25.5% |
| 2007 | $873 +8.3% | $118,430 |
| 2006 | $807 | $118,430 |
| 2005 | -- | $118,430 |
| 2004 | -- | $118,430 +10% |
| 2003 | -- | $107,650 |
| 2002 | -- | $107,650 |
| 2001 | -- | $107,650 |
| 2000 | -- | $107,650 |
Find assessor info on the county website
Monthly payment
Est. payment
Payment breakdown
Explore the cost of this home by adjusting the details. Changes won't be saved.Climate risks
Neighborhood: 28104
Nearby schools
GreatSchools rating
- 7/10Indian Trail Elementary SchoolGrades: PK-5Distance: 1.5 mi
- 6/10Sun Valley Middle SchoolGrades: 6-8Distance: 4.1 mi
- 5/10Sun Valley High SchoolGrades: 9-12Distance: 4.1 mi
Schools provided by the listing agent
- Elementary: Indian Trail
- Middle: Sun Valley
- High: Sun Valley
Source: Canopy MLS as distributed by MLS GRID. This data may not be complete. We recommend contacting the local school district to confirm school assignments for this home.
- $335,4003 bd2 ba1.4k sqft201 Greenbriar Dr, Matthews, NC 28104Off Market
- $618,9003 bd3 ba2.2k sqft133 Greenbriar Dr, Matthews, NC 28104Off Market
- $343,5003 bd2 ba1.6k sqft701 Greenbriar Dr, Matthews, NC 28104Off Market
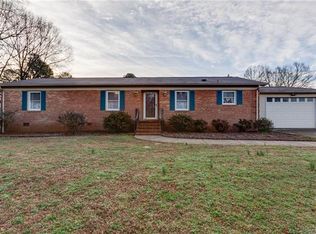
- $363,3003 bd-- ba-- sqft301 Greenbriar Dr, Matthews, NC 28104Off Market
- $386,3003 bd2 ba1.8k sqft217 Greenbriar Dr, Matthews, NC 28104Off Market
- $325,5002 bd2 ba1.2k sqft301 Greenbriar Dr, Matthews, NC 28104Off Market
- $318,7003 bd2 ba1.3k sqft140 Greenbriar Dr, Matthews, NC 28104Off Market
- $718,0004 bd3 ba2.2k sqft715 Greenbriar Dr, Matthews, NC 28104Off Market
A local agent can set up tours, give advice and negotiate with sellers.
Similar homes
- $378,0003 bd2 ba1.4k sqft4901 Jacquelyne Dr, Indian Trail, NC 28079For Sale
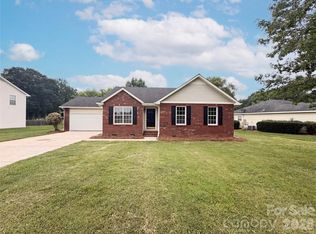
 MLS ID #4399082, Lisa Belk, Mark Spain Real Estate. Canopy MLS as distributed by MLS GRID
 - $339,9003 bd2 ba1k sqft316 Allen Way, Indian Trail, NC 28079For Sale
 MLS ID #4401172, Karyl Jones, Heart and Home Realty LLC. Canopy MLS as distributed by MLS GRID
 - $398,0003 bd2 ba1.3k sqft3220 Jonesberry Rd, Matthews, NC 28105For Sale
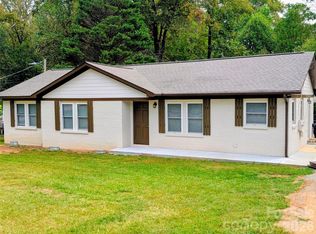 MLS ID #4310603, Moises Vasquez, ERA Live Moore. Canopy MLS as distributed by MLS GRID
 - $398,0003 bd3 ba1.8k sqft6101 Trevor Simpson Dr, Indian Trail, NC 28079For Sale
 MLS ID #4398291, Lisa Belk, Mark Spain Real Estate. Canopy MLS as distributed by MLS GRID
 - $440,0003 bd2 ba1.8k sqft13622 Tynecastle Ln, Matthews, NC 28105For SaleMLS ID #4378462, Lisa McGill, Opendoor Brokerage LLC. Canopy MLS as distributed by MLS GRID
- $390,0003 bd3 ba1.3k sqft5802 Autumn Trace Ln, Indian Trail, NC 28079For SaleMLS ID #4395801, Craig Tribus, Beycome Brokerage Realty LLC. Canopy MLS as distributed by MLS GRID
- $350,0003 bd2 ba1.3k sqft3314 Arbor Pointe Dr, Indian Trail, NC 28079For SaleMLS ID #4385163, Martha Cauthen, Homeplace Realty. Canopy MLS as distributed by MLS GRID
- $385,0003 bd2 ba1.7k sqft6018 Bryant Ln, Waxhaw, NC 28173For SaleMLS ID #4385282, Lisa Belk, Mark Spain Real Estate. Canopy MLS as distributed by MLS GRID
- $372,0003 bd2 ba1.3k sqft3505 Sandberry Dr, Waxhaw, NC 28173For SaleMLS ID #4400977, Lisa McGill, Opendoor Brokerage LLC. Canopy MLS as distributed by MLS GRID
- $372,0003 bd2 ba1.4k sqft4105 Salem Pointe Dr, Monroe, NC 28110For SaleMLS ID #4402300, Kelly Benton, Ross & Associates Real Estate. Canopy MLS as distributed by MLS GRID
- $400,0003 bd3 ba1.7k sqft7401 Park Vista Cir, Charlotte, NC 28226For SaleMLS ID #4397962, Cassady Caven, EXP Realty LLC Ballantyne. Canopy MLS as distributed by MLS GRID
- $335,0003 bd2 ba1.3k sqft3220 Wiseman Dr, Charlotte, NC 28227For SaleMLS ID #4396959, Samer Alkhatib, Keller Williams Unlimited. Canopy MLS as distributed by MLS GRID
- $400,0003 bd2 ba1.4k sqft2102 Wilson Ave, Monroe, NC 28110For SaleMLS ID #4374475, Carol Bradley, Bradley Real Estate and Development. Canopy MLS as distributed by MLS GRID
- $395,0003 bd2 ba1.6k sqft2101 Shady Ln, Monroe, NC 28110For SaleMLS ID #4306238, Lee Northcutt, Keller Williams South Park. Canopy MLS as distributed by MLS GRID
- $522,0004 bd3 ba2.3k sqft1908 Cantrell Ct, Matthews, NC 28104For SaleMLS ID #4401557, Taj Robinson, Jason Mitchell Real Estate. Canopy MLS as distributed by MLS GRID
- $419,9003 bd2 ba1.9k sqft1004 Sentinel Dr, Indian Trail, NC 28079For SaleMLS ID #4366456, Erika Bell, Bridge Homes. Canopy MLS as distributed by MLS GRID
- $375,0003 bd3 ba1.9k sqft2007 Turtle Point Rd, Charlotte, NC 28262For SaleMLS ID #4397661, Lisa Belk, Mark Spain Real Estate. Canopy MLS as distributed by MLS GRID
- $330,0003 bd2 ba1.7k sqft7827 Mallen Dr, Charlotte, NC 28212For SaleMLS ID #4399471, Lisa Belk, Mark Spain Real Estate. Canopy MLS as distributed by MLS GRID
- $459,9004 bd3 ba1.8k sqft3101 Beech Ct, Indian Trail, NC 28079For SaleMLS ID #4401645, Jenny Loretto, TAH North Carolina LLC. Canopy MLS as distributed by MLS GRID
- $369,0003 bd3 ba1.7k sqft5516 Ilford St, Charlotte, NC 28215For SaleMLS ID #4393005, TJ Bailey, Keller Williams Connected. Canopy MLS as distributed by MLS GRID
