Motivated sellers...and price reflects that. Wonderful opportunity to own an almost new home in a FABULOUS location! Three bedrooms, 2 full bathrooms in a well established. Open floor plan. Beautiful hardwood floors in the main living areas. Granite countertops and 36-inch cabinets in the kitchen. This home is situated on a generous, tree-lined lot. Enjoy your private backyard and large covered front porch. Walking distance to Walmart, Panera, Starbucks, Dutch Bros, IHOP, and more. Also, just a few short minutes from parks, Four Corners of Indian Trail, and I-485. NO HOA! There is so much potential for this to be your perfect home! AS IS/no repairs or improvement credits to be given.
Active
Price cut: $10K (9/27)
$299,000
316 Allen Way, Indian Trail, NC 28079
3beds
1,014sqft
Single Family Residence
Built in 2021
0.47 Acres Lot
$296,700 Zestimate®
$295/sqft
$-- HOA
What's special
Large covered front porchPrivate backyardOpen floor planGranite countertopsGenerous tree-lined lotThree bedrooms
- 21 days
- 967
- 74
Likely to sell faster than
Zillow last checked:
Listing updated:
Listed by:
Karyl Jones karyl.Heartandhome@gmail.com,
Heart and Home Realty LLC
Source: Canopy MLS as distributed by MLS GRID,MLS#: 4425281
Facts & features
Interior
Bedrooms & bathrooms
- Bedrooms: 3
- Bathrooms: 2
- Full bathrooms: 2
- Main level bedrooms: 3
Primary bedroom
- Features: En Suite Bathroom, Walk-In Closet(s)
- Level: Main
Bedroom s
- Features: Walk-In Closet(s)
- Level: Main
Bedroom s
- Features: Walk-In Closet(s)
- Level: Main
Bathroom full
- Level: Main
Bathroom full
- Level: Main
Dining area
- Level: Main
Kitchen
- Features: Open Floorplan
- Level: Main
Laundry
- Features: Attic Stairs Pulldown
- Level: Main
Living room
- Features: Ceiling Fan(s)
- Level: Main
Heating
- Electric
Cooling
- Central Air
Appliances
- Included: Dishwasher, Disposal, Electric Oven, Electric Range
- Laundry: Electric Dryer Hookup, Utility Room
Features
- Flooring: Carpet, Vinyl, Wood
- Windows: Insulated Windows
- Has basement: No
- Attic: Pull Down Stairs
Interior area
- Total structure area: 1,014
- Total interior livable area: 1,014 sqft
- Finished area above ground: 1,014
- Finished area below ground: 0
Property
Parking
- Parking features: Driveway
- Has uncovered spaces: Yes
Features
- Levels: One
- Stories: 1
- Patio & porch: Covered, Deck, Front Porch, Rear Porch
- Waterfront features: None
Lot
- Size: 0.47 Acres
Details
- Parcel number: 07084277
- Zoning: AP4
- Special conditions: Standard
- Horse amenities: None
Construction
Type & style
- Home type: SingleFamily
- Architectural style: Ranch
- Property subtype: Single Family Residence
Materials
- Vinyl
- Foundation: Crawl Space
- Roof: Composition
Condition
- New construction: No
- Year built: 2021
Utilities & green energy
- Sewer: Septic Installed
- Water: City
- Utilities for property: Electricity Connected
Community & HOA
Community
- Features: None
- Security: Carbon Monoxide Detector(s), Smoke Detector(s)
- Subdivision: Boulevard Heights
Location
- Region: Indian Trail
Financial & listing details
- Price per square foot: $295/sqft
- Tax assessed value: $293,700
- Annual tax amount: $1,960
- Date on market: 9/16/2026
- Cumulative days on market: 75 days
- Listing terms: Cash,Conventional,FHA
- Electric utility on property: Yes
- Road surface type: Concrete, Paved
Estimated market value
$296,700
$282,000 - $312,000
$1,928/mo
Price history
| Date | Event | Price |
|---|---|---|
| 9/27/2026 | Price change | $299,000-3.2%$295/sqft |
Source:  Canopy MLS as distributed by MLS GRID #4425281 Report a problem Canopy MLS as distributed by MLS GRID #4425281 Report a problem | ||
| 9/16/2026 | Listed for sale | $309,000$305/sqft |
Source: Canopy MLS as distributed by MLS GRID #4425281 Report a problem | ||
| 9/7/2026 | Listing removed | $309,000$305/sqft |
Source: Canopy MLS as distributed by MLS GRID #4401172 Report a problem | ||
| 8/17/2026 | Price change | $309,000-4.9%$305/sqft |
Source: Canopy MLS as distributed by MLS GRID #4401172 Report a problem | ||
| 8/10/2026 | Price change | $324,900-1.2%$320/sqft |
Source: Canopy MLS as distributed by MLS GRID #4401172 Report a problem | ||
| 7/30/2026 | Price change | $329,000-3.2%$324/sqft |
Source: Canopy MLS as distributed by MLS GRID #4401172 Report a problem | ||
| 7/15/2026 | Listed for sale | $339,900+2327.9%$335/sqft |
Source: Canopy MLS as distributed by MLS GRID #4401172 Report a problem | ||
| 6/9/2020 | Sold | $14,000$14/sqft |
Source: Public Record Report a problem | ||
Public tax history
| Year | Property taxes | Tax assessment |
|---|---|---|
| 2025 | $1,960 +21.4% | $293,700 +56.1% |
| 2024 | $1,614 +0.9% | $188,100 |
| 2023 | $1,601 | $188,100 |
| 2022 | $1,601 +622.8% | $188,100 +594.1% |
| 2021 | $221 +35% | $27,100 +59.4% |
| 2020 | $164 0% | $17,000 |
| 2019 | $164 | $17,000 +0.2% |
| 2018 | $164 +16% | $16,960 -0.2% |
| 2017 | $141 +2% | $17,000 +0.2% |
| 2016 | $139 | $16,960 |
| 2015 | $139 +12.1% | $16,960 -2% |
| 2014 | $124 | $17,310 |
| 2013 | -- | $17,310 |
| 2012 | -- | $17,310 |
| 2011 | -- | $17,310 |
| 2010 | -- | $17,310 |
| 2009 | $124 | $17,310 |
| 2008 | $124 +14.7% | $17,310 +20.2% |
| 2007 | $108 +9.6% | $14,400 |
| 2006 | $98 | $14,400 |
| 2005 | -- | $14,400 |
| 2004 | -- | $14,400 +88.2% |
| 2003 | -- | $7,650 |
| 2002 | -- | $7,650 |
| 2001 | -- | $7,650 |
| 2000 | -- | $7,650 |
Find assessor info on the county website
Monthly payment
Est. payment
Payment breakdown
Explore the cost of this home by adjusting the details. Changes won't be saved.Climate risks
Neighborhood: 28079
Nearby schools
Schools provided by the listing agent
- Elementary: Stallings
- Middle: Porter Ridge
- High: Porter Ridge
Source: Canopy MLS as distributed by MLS GRID. This data may not be complete. We recommend contacting the local school district to confirm school assignments for this home.

Similar homes
- $370,0003 bd2 ba1.4k sqft4901 Jacquelyne Dr, Indian Trail, NC 28079For Sale
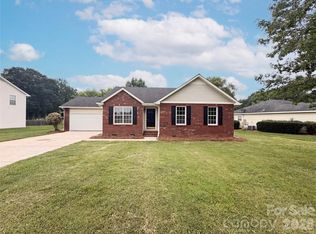
 MLS ID #4399082, Lisa Belk, Mark Spain Real Estate. Canopy MLS as distributed by MLS GRID
 - $350,0003 bd2 ba1.3k sqft3314 Arbor Pointe Dr, Indian Trail, NC 28079For Sale
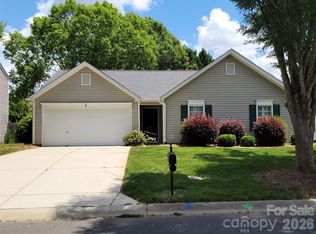 MLS ID #4385163, Martha Cauthen, Homeplace Realty. Canopy MLS as distributed by MLS GRID
 - $305,0003 bd2 ba1.2k sqft5305 Starflower Dr, Charlotte, NC 28215For Sale
 MLS ID #4431245, Erika Bell, Bridge Homes. Canopy MLS as distributed by MLS GRID
 - $315,0003 bd2 ba1.2k sqft3011 Kansas City Dr, Monroe, NC 28110For Sale
 MLS ID #4414394, Whitney Hunt-Sailors, Opendoor Brokerage LLC. Canopy MLS as distributed by MLS GRID
 - $390,0003 bd3 ba1.3k sqft5802 Autumn Trace Ln, Indian Trail, NC 28079For SaleMLS ID #4395801, Craig Tribus, Beycome Brokerage Realty LLC. Canopy MLS as distributed by MLS GRID
- $309,9003 bd2 ba1.2k sqft308 Maple Grove Church Rd, Matthews, NC 28104For SaleMLS ID #4402324, Tracy Dowling, Homecoin.com. Canopy MLS as distributed by MLS GRID
- $332,5003 bd2 ba1.1k sqft13415 Phillips Rd, Matthews, NC 28105For SaleMLS ID #4392259, Trish Graves, Howard Hanna Allen Tate Rock Hill. Canopy MLS as distributed by MLS GRID
- $344,7503 bd2 ba1.3k sqft9022 Brad Ct, Matthews, NC 28104For SaleMLS ID #4407357, Dennis Coffey, Coffey House Realty. Canopy MLS as distributed by MLS GRID
- $305,0003 bd1 ba1.1k sqft12976 Cabarrus Station Rd, Midland, NC 28107For SaleMLS ID #4414418, Jake MacWhirter, COMPASS. Canopy MLS as distributed by MLS GRID
- $300,0003 bd2 ba1.3k sqft2711 Bobwhite Cir, Wingate, NC 28174For SaleMLS ID #4383381, Michael Rowell, Keller Williams South Park. Canopy MLS as distributed by MLS GRID
- $317,5003 bd2 ba1.2k sqft3120 Basilwood Cir, Monroe, NC 28110For SaleMLS ID #4376004, Donna Hiner, Lantern Realty & Development LLC. Canopy MLS as distributed by MLS GRID
- $310,0003 bd2 ba1.3k sqft5701 Trotters Ridge Rd, Charlotte, NC 28227For SaleMLS ID #4419787, Pat Gordon, ProStead Realty. Canopy MLS as distributed by MLS GRID
- $289,9002 bd1 ba1.1k sqft837 Sikes Mill Rd, Monroe, NC 28110For SaleMLS ID #4309723, Joe Collins, Collins REALTORS. Canopy MLS as distributed by MLS GRID
- $295,0003 bd2 ba1.3k sqft8514 Lockerbie Ln, Charlotte, NC 28215For SaleMLS ID #4423537, Michele Teague, Stephen Cooley Real Estate. Canopy MLS as distributed by MLS GRID
- $320,0003 bd2 ba1.2k sqft12202 Charing Grove Ln, Charlotte, NC 28273For SaleMLS ID #4429660, Jean Fields, NextHome Paramount. Canopy MLS as distributed by MLS GRID
- $299,9003 bd2 ba1.2k sqft12151 Stewarts Crossing Dr, Charlotte, NC 28215For SaleMLS ID #4389450, Angy Banegas De Andino, NorthGroup Real Estate LLC. Canopy MLS as distributed by MLS GRID
- $298,0003 bd3 ba1.3k sqft7244 Finnigan Rd, Charlotte, NC 28215For SaleMLS ID #4402476, Whitney Hunt-Sailors, Opendoor Brokerage LLC. Canopy MLS as distributed by MLS GRID
- $275,0003 bd3 ba1.2k sqft7126 Windsong Way, Wingate, NC 28174For SaleMLS ID #4398067, Randy Oliver, McCoy Real Estate Inc. Canopy MLS as distributed by MLS GRID
- $325,0003 bd3 ba1.4k sqft8616 Silver Falls Way, Charlotte, NC 28227For SaleMLS ID #4423664, Lisa McGill, Opendoor Brokerage LLC. Canopy MLS as distributed by MLS GRID
- $434,0003 bd2 ba1.3k sqft324 Sunharvest Ln, Indian Trail, NC 28079For SaleMLS ID #4425620, Ryan Freeman, Realty Executives of Hickory. Canopy MLS as distributed by MLS GRID
