One-story ranch in the Cambridge community with 3 bedrooms, 2 full baths and 1,379 heated sq ft. The family room features a vaulted ceiling, ceiling fan and gas-log fireplace, with luxury vinyl plank flooring. The kitchen offers white cabinetry, stainless steel appliances, a pantry and tile flooring, with a dining area alongside. The primary suite has a vaulted ceiling, walk-in closet and private bath with an updated vanity. Two additional bedrooms and a second full bath complete the layout. Attached one-car garage with opener, concrete driveway and a rear deck overlooking a level, wooded lot. Community amenities include an outdoor pool, tennis courts, game court, playground, sidewalks and street lights. Convenient to I-485, shopping and dining.
Active
Price cut: $15K (10/17)
$275,000
8514 Lockerbie Ln, Charlotte, NC 28215
3beds
1,385sqft
Single Family Residence
Built in 1993
0.12 Acres Lot
$272,200 Zestimate®
$199/sqft
$-- HOA
What's special
Gas-log fireplaceOne-story ranchLuxury vinyl plank flooringWalk-in closetStainless steel appliancesCeiling fan
- 31 days
- 1,980
- 202
Likely to sell faster than
Zillow last checked:
Listing updated:
Listed by:
Michele Teague michele@stephencooley.com,
Stephen Cooley Real Estate
Source: Canopy MLS as distributed by MLS GRID,MLS#: 4423537
Facts & features
Interior
Bedrooms & bathrooms
- Bedrooms: 3
- Bathrooms: 2
- Full bathrooms: 2
- Main level bedrooms: 3
Primary bedroom
- Level: Main
Bedroom s
- Level: Main
Bedroom s
- Level: Main
Bathroom full
- Level: Main
Bathroom full
- Level: Main
Dining area
- Level: Main
Family room
- Level: Main
Kitchen
- Level: Main
Laundry
- Level: Main
Heating
- Forced Air, Natural Gas
Cooling
- Ceiling Fan(s), Central Air, Electric
Appliances
- Included: Dishwasher, Disposal, Electric Cooktop, Electric Oven, Electric Range, Gas Water Heater, Microwave, Plumbed For Ice Maker
- Laundry: In Hall, Laundry Closet, Main Level
Features
- Pantry, Walk-In Closet(s)
- Flooring: Carpet, Tile, Vinyl
- Has basement: No
- Attic: Pull Down Stairs
- Fireplace features: Family Room, Gas, Gas Log
Interior area
- Total structure area: 1,385
- Total interior livable area: 1,385 sqft
- Finished area above ground: 1,385
- Finished area below ground: 0
Property
Parking
- Total spaces: 1
- Parking features: Driveway, Attached Garage, Garage Door Opener, Garage Faces Front, Garage on Main Level
- Attached garage spaces: 1
- Has uncovered spaces: Yes
Features
- Levels: One
- Stories: 1
- Patio & porch: Deck
- Pool features: Community
Lot
- Size: 0.12 Acres
- Dimensions: 50 x 109
- Features: Level, Wooded
Details
- Parcel number: 11140132
- Zoning: R-12PUD
- Special conditions: Standard
Construction
Type & style
- Home type: SingleFamily
- Architectural style: Ranch
- Property subtype: Single Family Residence
Materials
- Hardboard Siding
- Foundation: Slab
Condition
- New construction: No
- Year built: 1993
Utilities & green energy
- Sewer: Public Sewer
- Water: City
- Utilities for property: Cable Connected, Wired Internet Available
Community & HOA
Community
- Features: Game Court, Playground, Sidewalks, Street Lights, Tennis Court(s)
- Security: Smoke Detector(s)
- Subdivision: Cambridge
HOA
- Has HOA: Yes
- HOA name: Braesael
- HOA phone: 704-847-3507
Location
- Region: Charlotte
Financial & listing details
- Price per square foot: $199/sqft
- Tax assessed value: $302,700
- Annual tax amount: $2,496
- Date on market: 9/18/2026
- Cumulative days on market: 31 days
- Listing terms: Cash,Conventional,FHA,VA Loan
- Road surface type: Concrete, Paved
Estimated market value
$272,200
$259,000 - $286,000
$1,899/mo
Price history
| Date | Event | Price |
|---|---|---|
| 10/17/2026 | Price change | $275,000-5.2%$199/sqft |
Source:  Canopy MLS as distributed by MLS GRID #4423537 Report a problem | ||
| 10/12/2026 | Price change | $290,000-1.7%$209/sqft |
Source: Canopy MLS as distributed by MLS GRID #4423537 Report a problem | ||
| 9/22/2026 | Price change | $295,000-1.7%$213/sqft |
Source: Canopy MLS as distributed by MLS GRID #4423537 Report a problem | ||
| 9/18/2026 | Listed for sale | $300,000+88.7%$217/sqft |
Source: Canopy MLS as distributed by MLS GRID #4423537 Report a problem | ||
| 11/30/2017 | Sold | $159,000+2.6%$115/sqft |
Source: Canopy MLS as distributed by MLS GRID #3335194 Report a problem | ||
| 11/3/2017 | Pending sale | $154,999$112/sqft |
Source: CTL Properties LLC #3335194 Report a problem | ||
| 10/23/2017 | Listed for sale | $154,999+50.5%$112/sqft |
Source: Owner Report a problem | ||
| 8/3/2017 | Sold | $103,000$74/sqft |
Source: Public Record Report a problem | ||
Public tax history
| Year | Property taxes | Tax assessment |
|---|---|---|
| 2025 | $2,496 +2.1% | $302,700 |
| 2024 | $2,446 +3.7% | $302,700 |
| 2023 | $2,359 +47.5% | $302,700 +98.2% |
| 2022 | $1,599 +0.7% | $152,700 |
| 2021 | $1,588 +0.5% | $152,700 |
| 2020 | $1,581 +1% | $152,700 |
| 2019 | $1,565 +0.5% | $152,700 +35% |
| 2018 | $1,557 +2.6% | $113,100 |
| 2017 | $1,517 | $113,100 |
| 2016 | $1,517 | $113,100 |
| 2015 | $1,517 +0.2% | $113,100 |
| 2014 | $1,515 | $113,100 |
| 2013 | -- | $113,100 -0.4% |
| 2012 | -- | $113,600 |
| 2011 | -- | $113,600 -1.2% |
| 2010 | -- | $115,000 |
| 2009 | -- | $115,000 |
| 2008 | -- | $115,000 |
| 2007 | -- | $115,000 |
| 2006 | -- | $115,000 |
| 2005 | -- | $115,000 |
| 2004 | -- | $115,000 |
| 2003 | -- | $115,000 +8.4% |
| 2002 | -- | $106,120 |
| 2001 | -- | $106,120 |
| 2000 | -- | $106,120 |
Find assessor info on the county website
Monthly payment
Est. payment
Payment breakdown
Explore the cost of this home by adjusting the details. Changes won't be saved.Climate risks
Neighborhood: Cambridge

Similar homes
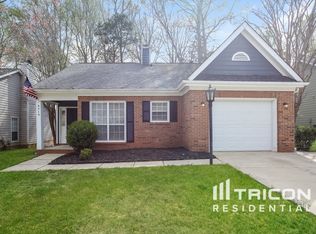
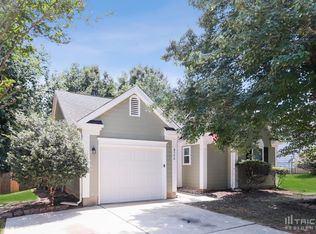
- $280,0003 bd2 ba1.3k sqft9005 Little Hampton Pl, Charlotte, NC 28215For Sale
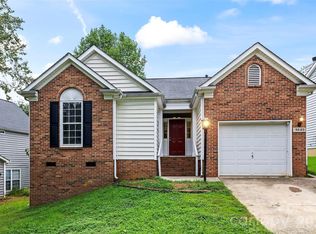
 MLS ID #4417375, Suzanne Crosser, RE/MAX Executive. Canopy MLS as distributed by MLS GRID
- $320,0003 bd2 ba1.6k sqft8704 Hornwood Ct, Charlotte, NC 28215For Sale
 MLS ID #4388830, Gustavo Moreno, The Dream Realty Collective LLC. Canopy MLS as distributed by MLS GRID
- $320,0003 bd2 ba1.1k sqft13221 Crooked Pine Ct, Charlotte, NC 28215For Sale
 MLS ID #4378903, Andrew Sutton, EXP Realty LLC Ballantyne. Canopy MLS as distributed by MLS GRID
- $339,9003 bd2 ba1.7k sqft9704 Aventide Ln, Charlotte, NC 28215For Sale
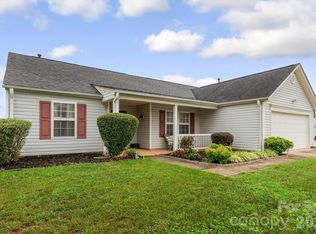 MLS ID #4403212, Jaclyn Jackson Erwin, Jackson Erwin Realty. Canopy MLS as distributed by MLS GRID
- $375,0003 bd2 ba1.7k sqft9612 Veronica Dr, Charlotte, NC 28215For SaleMLS ID #4422577, Alece Alexander, Henderson Properties. Canopy MLS as distributed by MLS GRID
- $379,9003 bd3 ba1.9k sqft7838 Cafferty Cir, Charlotte, NC 28215For SaleMLS ID #4419885, Kirk Hanson, Coldwell Banker- CK Select. Canopy MLS as distributed by MLS GRID
- $334,9004 bd3 ba1.6k sqft12009 Silvercrest Dr, Charlotte, NC 28215For SaleMLS ID #4396189, Brian Connaughton, CRG Real Estate. Canopy MLS as distributed by MLS GRID
- $287,0003 bd3 ba1.6k sqft4459 Fair Springs Rd, Charlotte, NC 28227For SaleMLS ID #4388593, Summer Brady, Mainstay Brokerage LLC. Canopy MLS as distributed by MLS GRID
- $254,0002 bd2 ba1k sqft5701 Ebley Ln, Charlotte, NC 28227For SaleMLS ID #4390398, Brad Davis, Real Broker, LLC. Canopy MLS as distributed by MLS GRID
- $329,9003 bd2 ba1.5k sqft5805 Woodrock Ct, Charlotte, NC 28214For SaleMLS ID #4428639, Harriett Redd, Superior Service Realty. Canopy MLS as distributed by MLS GRID
- $215,0003 bd2 ba1.3k sqft6355 Windsor Gate Ln, Charlotte, NC 28215For SaleMLS ID #4406081, Lisa Turley, RE/MAX Executive. Canopy MLS as distributed by MLS GRID
- $300,0003 bd2 ba1.5k sqft8410 Gidleigh Ct, Charlotte, NC 28216For SaleMLS ID #4398326, Mary Page Haslett, Coldwell Banker Realty. Canopy MLS as distributed by MLS GRID
- $265,0003 bd2 ba1.1k sqft1560 Cambridge Heights Pl NW, Concord, NC 28027For SaleMLS ID #4425183, Sherika Dyer, Keller Williams Ballantyne Area. Canopy MLS as distributed by MLS GRID
- $250,0002 bd1 ba838 sqft1226 Weldon Ave, Charlotte, NC 28205For SaleMLS ID #4429843, Matt Claxton, My Townhome LLC. Canopy MLS as distributed by MLS GRID
- $300,0003 bd3 ba1.3k sqft10420 Hugue Way, Charlotte, NC 28214For SaleMLS ID #4415231, Shandreika Stephenson, Keller Williams Unlimited. Canopy MLS as distributed by MLS GRID
- $389,9504 bd3 ba2k sqft6901 Robinson Church Rd, Charlotte, NC 28215For SaleMLS ID #4390816, Douglas Christen, Nestlewood Realty, LLC. Canopy MLS as distributed by MLS GRID
- $334,9003 bd2 ba1.3k sqft10219 Mountain Apple Dr, Mint Hill, NC 28227For SaleMLS ID #4399797, Charleen Thompson, Berkshire Hathaway HomeServices Carolinas Realty. Canopy MLS as distributed by MLS GRID
- $284,9993 bd2 ba1.1k sqft9035 Meadowmont View Dr, Charlotte, NC 28269For SaleMLS ID #4402729, Rebekah Taylor, Call It Closed International Inc. Canopy MLS as distributed by MLS GRID
- $352,0003 bd2 ba1.7k sqft5742 Faulconbridge Rd, Charlotte, NC 28227For SaleMLS ID #4366602, Tha Tang, Realty One Group Revolution. Canopy MLS as distributed by MLS GRID
- $225,0002 bd2 ba975 sqft6421 Elgywood Ln, Charlotte, NC 28213For SaleMLS ID #4402020, Kara Coll, COMPASS. Canopy MLS as distributed by MLS GRID
