Updated and move-in ready home with a great combination of modern finishes, outdoor space and convenient Charlotte location! LVP flooring runs throughout the home, creating a clean, low-maintenance look. The updated kitchen features white shaker cabinets, granite countertops, undermount sink and stainless steel appliances including refrigerator and microwave. Replacement windows throughout provide great natural light, while updated lighting adds a fresh, modern feel. The bathroom has also been updated and features a tiled tub/shower surround. Outside, enjoy a covered front porch, fenced backyard and a versatile carport/covered patio area that offers additional covered outdoor living or parking space. The home also features a newer replacement roof and new gutters. Situated on an infill lot in an established Charlotte neighborhood, 1226 Weldon offers an updated, move-in ready option with easy access to Uptown Charlotte and surrounding shopping, dining and entertainment.
Active
$250,000
1226 Weldon Ave, Charlotte, NC 28205
2beds
838sqft
Single Family Residence
Built in 1947
0.21 Acres Lot
$243,400 Zestimate®
$298/sqft
$-- HOA
What's special
Modern finishesCovered front porchFenced backyardGranite countertopsUndermount sinkNewer replacement roofNew gutters
- 17 days
- 738
- 132
Likely to sell faster than
Zillow last checked:
Listing updated:
Listed by:
Matt Claxton matt@mytownhome.com,
My Townhome LLC
Source: Canopy MLS as distributed by MLS GRID,MLS#: 4429843
Facts & features
Interior
Bedrooms & bathrooms
- Bedrooms: 2
- Bathrooms: 1
- Full bathrooms: 1
- Main level bedrooms: 2
Primary bedroom
- Level: Main
- Area: 121.5 Square Feet
- Dimensions: 13' 6" X 9' 0"
Bedroom s
- Level: Main
- Area: 115 Square Feet
- Dimensions: 10' 0" X 11' 6"
Dining room
- Level: Main
Kitchen
- Level: Main
- Area: 104 Square Feet
- Dimensions: 13' 0" X 8' 0"
Living room
- Features: Open Floorplan
- Level: Main
- Area: 252.45 Square Feet
- Dimensions: 16' 10" X 15' 0"
Heating
- Central
Cooling
- Ceiling Fan(s), Central Air
Appliances
- Included: Dishwasher, Electric Range, Microwave, Refrigerator, Self Cleaning Oven
- Laundry: Electric Dryer Hookup, In Kitchen, Inside, Laundry Closet, Main Level, Washer Hookup
Features
- Attic Other
- Flooring: Vinyl
- Doors: Insulated Door(s)
- Windows: Insulated Windows
- Has basement: No
- Attic: Other
Interior area
- Total structure area: 838
- Total interior livable area: 838 sqft
- Finished area above ground: 838
- Finished area below ground: 0
Video & virtual tour
Property
Parking
- Total spaces: 1
- Parking features: Detached Carport, Driveway
- Carport spaces: 1
- Has uncovered spaces: Yes
Features
- Levels: One
- Stories: 1
- Patio & porch: Covered, Front Porch, Patio
- Fencing: Back Yard,Chain Link,Fenced,Full,Wood
Lot
- Size: 0.21 Acres
- Dimensions: 60 x 160
- Features: Infill Lot, Level, Private
Details
- Parcel number: 09301314
- Zoning: N1-C
- Special conditions: Standard
Construction
Type & style
- Home type: SingleFamily
- Architectural style: Bungalow
- Property subtype: Single Family Residence
Materials
- Aluminum, Block
- Foundation: Crawl Space
Condition
- New construction: No
- Year built: 1947
Utilities & green energy
- Sewer: Public Sewer
- Water: City
- Utilities for property: Cable Available, Electricity Connected
Community & HOA
Community
- Security: Carbon Monoxide Detector(s), Smoke Detector(s)
- Subdivision: None
Location
- Region: Charlotte
Financial & listing details
- Price per square foot: $298/sqft
- Tax assessed value: $192,600
- Date on market: 10/2/2026
- Cumulative days on market: 17 days
- Listing terms: Cash,Conventional,FHA,Nonconforming Loan,VA Loan
- Electric utility on property: Yes
- Road surface type: Gravel, Paved
Estimated market value
$243,400
$231,000 - $256,000
$1,901/mo
Price history
| Date | Event | Price |
|---|---|---|
| 10/2/2026 | Listed for sale | $250,000+309.8%$298/sqft |
Source:  Canopy MLS as distributed by MLS GRID #4429843 Report a problem Canopy MLS as distributed by MLS GRID #4429843 Report a problem | ||
| 10/8/2025 | Listing removed | $1,650$2/sqft |
Source: Zillow Rentals Report a problem | ||
| 9/30/2025 | Listed for rent | $1,650$2/sqft |
Source: Zillow Rentals Report a problem | ||
| 9/18/2025 | Listing removed | $1,650$2/sqft |
Source: Zillow Rentals Report a problem | ||
| 9/3/2025 | Price change | $1,650-2.9%$2/sqft |
Source: Zillow Rentals Report a problem | ||
| 8/28/2025 | Listed for rent | $1,700$2/sqft |
Source: Zillow Rentals Report a problem | ||
| 12/23/2013 | Sold | $61,000+0.8%$73/sqft |
Source: Public Record Report a problem | ||
| 1/8/2008 | Sold | $60,500+5.3%$72/sqft |
Source: Public Record Report a problem | ||
| 4/13/2007 | Sold | $57,471$69/sqft |
Source: Public Record Report a problem | ||
Public tax history
| Year | Property taxes | Tax assessment |
|---|---|---|
| 2025 | -- | $192,600 |
| 2024 | -- | $192,600 |
| 2023 | -- | $192,600 +62.3% |
| 2022 | -- | $118,700 |
| 2021 | -- | $118,700 |
| 2020 | -- | $118,700 |
| 2019 | $1,237 +160.4% | $118,700 +287.9% |
| 2018 | $475 +5.7% | $30,600 |
| 2017 | $450 | $30,600 |
| 2016 | $450 | $30,600 |
| 2015 | $450 -29.9% | $30,600 -32.2% |
| 2014 | $641 | $45,100 |
| 2013 | -- | $45,100 -0.2% |
| 2012 | -- | $45,200 |
| 2011 | -- | $45,200 -23.4% |
| 2010 | -- | $59,000 |
| 2009 | -- | $59,000 |
| 2008 | -- | $59,000 |
| 2007 | -- | $59,000 |
| 2006 | -- | $59,000 |
| 2005 | -- | $59,000 |
| 2004 | -- | $59,000 -14.5% |
| 2003 | -- | $69,000 +47.1% |
| 2002 | -- | $46,910 |
| 2001 | -- | $46,910 |
| 2000 | -- | $46,910 |
Find assessor info on the county website
Monthly payment
Est. payment
Payment breakdown
Explore the cost of this home by adjusting the details. Changes won't be saved.Climate risks
Neighborhood: Plaza-Shamrock
Nearby schools
Schools provided by the listing agent
- Elementary: Highland Renaissance
- Middle: Martin Luther King Jr
- High: Garinger
Source: Canopy MLS as distributed by MLS GRID. This data may not be complete. We recommend contacting the local school district to confirm school assignments for this home.
Similar homes
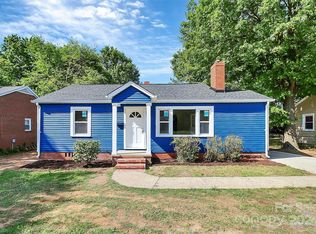
- $250,0003 bd1 ba832 sqft1805 Purser Dr, Charlotte, NC 28215For Sale
 MLS ID #4412286, Doug Smith, Mainstay Brokerage LLC. Canopy MLS as distributed by MLS GRID
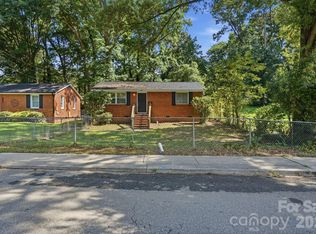
 - $265,0003 bd1 ba871 sqft364 Leafmore Dr, Charlotte, NC 28213For Sale
 MLS ID #4384246, Chris Crawley, Keller Williams Ballantyne Area. Canopy MLS as distributed by MLS GRID
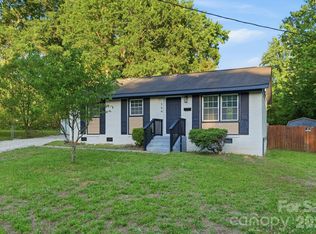
 - $250,0002 bd1 ba703 sqft2604 Booker Ave, Charlotte, NC 28216For Sale
 MLS ID #4434429, Melissa Darrisaw, Realty One Group Revolution. Canopy MLS as distributed by MLS GRID
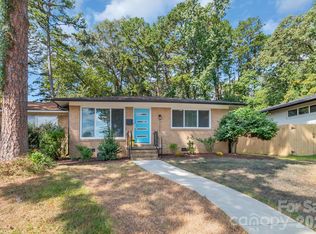
 - $279,9952 bd1 ba894 sqft3105 Erskine Dr #49, Charlotte, NC 28205For Sale
 MLS ID #4432859, Craig Tribus, Beycome Brokerage Realty LLC. Canopy MLS as distributed by MLS GRID
 - $280,0003 bd1 ba1k sqft4235 Brookway Dr, Charlotte, NC 28208For SaleMLS ID #4434492, Katrina Williams, Premier South. Canopy MLS as distributed by MLS GRID
- $286,0002 bd2 ba1.1k sqft2717 Dora Dr, Charlotte, NC 28215For SaleMLS ID #4431311, Silvia Alvarado, Realty One Group Revolution. Canopy MLS as distributed by MLS GRID
- $285,0002 bd2 ba832 sqftShamrock Green, Charlotte, NC 28205For SaleMLS ID #4420142, Billy Shugart, COMPASS. Canopy MLS as distributed by MLS GRID
- $249,0003 bd1 ba788 sqft115 Adcock St, Belmont, NC 28012For SaleMLS ID #4432164, Tony Karak, Better Homes and Garden Real Estate Paracle. Canopy MLS as distributed by MLS GRID
- $225,0002 bd2 ba975 sqft6421 Elgywood Ln, Charlotte, NC 28213For SaleMLS ID #4402020, Kara Coll, COMPASS. Canopy MLS as distributed by MLS GRID
- $249,9003 bd1 ba922 sqft8232 Starnes Randall Rd, Charlotte, NC 28215For SaleMLS ID #4401795, Wendi Valencia Escalera, Realty One Group Revolution. Canopy MLS as distributed by MLS GRID
- $375,0002 bd2 ba1k sqft1721 Dallas Ave, Charlotte, NC 28205For SaleMLS ID #4431897, Nicki Dembek, Cross Keys LLC. Canopy MLS as distributed by MLS GRID
- $273,0003 bd2 ba1k sqft7111 Rumple Rd, Charlotte, NC 28262For SaleMLS ID #4342879, Dany Miller, Keller Williams Unlimited. Canopy MLS as distributed by MLS GRID
- $260,0002 bd1 ba1k sqft3624 Sargeant Dr, Charlotte, NC 28217For SaleMLS ID #4411158, Brittany D'Errico, EXP Realty LLC Ballantyne. Canopy MLS as distributed by MLS GRID
- $289,9903 bd1 ba1k sqft823 Farmcrest Dr, Charlotte, NC 28206For SaleMLS ID #4418243, Cam Sustar, Ridge Realty. Canopy MLS as distributed by MLS GRID
- $260,0003 bd1 ba1.1k sqft4421 Knollcrest Dr, Charlotte, NC 28208For SaleMLS ID #4409172, Vicki Copeland, Keller Williams South Park. Canopy MLS as distributed by MLS GRID
- $229,9903 bd1 ba1k sqft2304 Kennesaw Dr, Charlotte, NC 28216For SaleMLS ID #4424190, James Launius, Real Broker, LLC. Canopy MLS as distributed by MLS GRID
- $254,3003 bd2 ba968 sqft2732 Thornton Rd, Charlotte, NC 28208For SaleMLS ID #4394385, Chris Crawley, Keller Williams Ballantyne Area. Canopy MLS as distributed by MLS GRID
- $249,0003 bd1 ba1k sqft812 Capps Hill Mine Rd, Charlotte, NC 28216For SaleMLS ID #4420092, Allen Jones, Coldwell Banker Realty. Canopy MLS as distributed by MLS GRID
- $278,0002 bd2 ba854 sqft806 Cantwell St, Charlotte, NC 28208For SaleMLS ID #4411359, Sunita Ruch, Our Craft Agency Inc. Canopy MLS as distributed by MLS GRID
- $249,9002 bd1 ba822 sqftSelwyn Village, Charlotte, NC 28209For SaleMLS ID #4432592, Jan Konetchy, NorthGroup Real Estate LLC. Canopy MLS as distributed by MLS GRID
