Seller offering a two-year temporary buy-down which can saves the buyer $372 per month in year one and $190 per month in year two! (primary home buyers only)
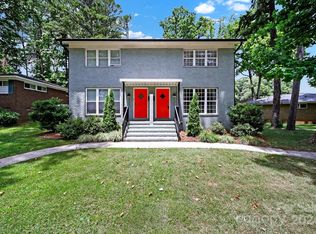
If you have been looking for an updated home close to everything NoDa has to offer, this one deserves a look. Tucked away on Herrin Avenue, this 2-bedroom, 2-bath home packs a lot into an easy-to-maintain footprint with an open floor plan, original hardwood floors and thoughtful updates throughout.

The kitchen opens right into the living space and features white shaker cabinetry, quartz countertops, stainless steel appliances and a peninsula with plenty of room to pull up a few stools. Both bedrooms offer their own full bath, making the layout work equally well for a primary suite, guests, roommates or a dedicated home office.
Outside is where this home really surprises you. The large, level, fully fenced backyard gives you room to entertain, garden, let the dogs run or just enjoy having your own private outdoor space. There is even additional finished storage out back for the things you don't want taking up space inside.
And then there is the location. You are minutes from NoDa, Plaza Midwood, the light rail and Uptown, with some of Charlotte's best restaurants, breweries, coffee shops and entertainment close by. It is the kind of location that makes it easy to leave the car at home and actually enjoy the neighborhood.
Updated, move-in ready and in the middle of one of Charlotte's most popular areas. Come see why 1741 Herrin Avenue might be exactly what you have been waiting for.
Active
Price cut: $10K (10/8)
$285,000
1741 Herrin Ave, Charlotte, NC 28205
2beds
832sqft
Condominium
Built in 1964
-- sqft lot
$281,200 Zestimate®
$343/sqft
$175/mo HOA
What's special
Original hardwood floorsUpdated homeThoughtful updates throughoutOpen floor planQuartz countertopsWhite shaker cabinetryStainless steel appliances
- 49 days
- 569
- 80
Zillow last checked:
Listing updated:
Listed by:
Billy Shugart billy@shugartrealty.com,
COMPASS
Source: Canopy MLS as distributed by MLS GRID,MLS#: 4420142
Facts & features
Interior
Bedrooms & bathrooms
- Bedrooms: 2
- Bathrooms: 2
- Full bathrooms: 2
- Main level bedrooms: 2
Primary bedroom
- Features: En Suite Bathroom
- Level: Main
- Area: 145.88 Square Feet
- Dimensions: 14' 0" X 10' 5"
Bedroom s
- Level: Main
- Area: 128.48 Square Feet
- Dimensions: 10' 5" X 12' 4"
Bathroom full
- Level: Main
- Area: 42.77 Square Feet
- Dimensions: 8' 5" X 5' 1"
Bathroom full
- Level: Main
- Area: 43.53 Square Feet
- Dimensions: 5' 2" X 8' 5"
Dining area
- Level: Main
- Area: 102.69 Square Feet
- Dimensions: 14' 8" X 7' 0"
Kitchen
- Level: Main
- Area: 184.88 Square Feet
- Dimensions: 12' 9" X 14' 6"
Living room
- Level: Main
- Area: 102.69 Square Feet
- Dimensions: 14' 8" X 7' 0"
Heating
- Forced Air, Natural Gas
Cooling
- Central Air, Electric
Appliances
- Included: Dishwasher, Disposal, Electric Range, Microwave, Refrigerator with Ice Maker
- Laundry: In Kitchen, Laundry Closet
Features
- Flooring: Tile, Wood
- Windows: Insulated Windows
- Has basement: No
Interior area
- Total structure area: 832
- Total interior livable area: 832 sqft
- Finished area above ground: 832
- Finished area below ground: 0
Video & virtual tour
Property
Parking
- Total spaces: 2
- Parking features: Driveway
- Uncovered spaces: 2
Features
- Levels: One
- Stories: 1
- Entry location: Main
- Patio & porch: Rear Porch
- Fencing: Back Yard
Lot
- Features: End Unit
Details
- Parcel number: 09306171
- Zoning: R22MF
- Special conditions: Standard
Construction
Type & style
- Home type: Condo
- Property subtype: Condominium
Materials
- Brick Partial, Wood
- Foundation: Crawl Space
Condition
- New construction: No
- Year built: 1964
Utilities & green energy
- Sewer: Public Sewer
- Water: City
- Utilities for property: Electricity Connected
Community & HOA
Community
- Subdivision: Shamrock Green
HOA
- Has HOA: Yes
- HOA fee: $175 monthly
- HOA name: JCC Property Group/Shamrock Green HOA
- HOA phone: 704-595-9282
Location
- Region: Charlotte
Financial & listing details
- Price per square foot: $343/sqft
- Tax assessed value: $285,978
- Annual tax amount: $2,368
- Date on market: 8/31/2026
- Cumulative days on market: 49 days
- Listing terms: Cash,Conventional,FHA,VA Loan
- Electric utility on property: Yes
- Road surface type: Concrete, Paved
Estimated market value
$281,200
$267,000 - $295,000
$1,919/mo
Price history
| Date | Event | Price |
|---|---|---|
| 10/8/2026 | Price change | $285,000-3.4%$343/sqft |
Source:  Canopy MLS as distributed by MLS GRID #4420142 Report a problem Canopy MLS as distributed by MLS GRID #4420142 Report a problem | ||
| 9/2/2026 | Listed for sale | $295,000+32.3%$355/sqft |
Source: Canopy MLS as distributed by MLS GRID #4420142 Report a problem | ||
| 5/3/2021 | Listing removed | -- |
Source:  Keller Williams Report a problem Keller Williams Report a problem | ||
| 4/22/2021 | Listed for rent | $1,550+3.7%$2/sqft |
Source: Keller Williams #3730625 Report a problem | ||
| 4/8/2020 | Listing removed | $1,495$2/sqft |
Source: Keller Williams SouthPark #3590145 Report a problem | ||
| 2/8/2020 | Listed for rent | $1,495-12.1%$2/sqft |
Source: Keller Williams South Park #3590145 Report a problem | ||
| 2/7/2020 | Sold | $223,000-3%$268/sqft |
Source: Canopy MLS as distributed by MLS GRID #3569316 Report a problem | ||
| 1/14/2020 | Pending sale | $229,900$276/sqft |
Source: Trade & Tryon Realty #3569316 Report a problem | ||
| 11/15/2019 | Listed for sale | $229,900-8%$276/sqft |
Source: Trade & Tryon Realty #3569316 Report a problem | ||
| 11/15/2019 | Listing removed | $1,700$2/sqft |
Source: T.R. Lawing Realty Inc. Report a problem | ||
| 10/11/2019 | Listed for rent | $1,700$2/sqft |
Source: T. R. Lawing Realty, Inc. #3558746 Report a problem | ||
| 10/8/2019 | Listing removed | $249,900$300/sqft |
Source: Trade & Tryon Realty #3515428 Report a problem | ||
| 8/31/2019 | Listed for sale | $249,900$300/sqft |
Source: Trade & Tryon Realty #3515428 Report a problem | ||
| 8/4/2019 | Pending sale | $249,900$300/sqft |
Source: Trade & Tryon Realty #3515428 Report a problem | ||
| 7/10/2019 | Listed for sale | $249,900+99.9%$300/sqft |
Source: Trade & Tryon Realty #3515428 Report a problem | ||
| 2/1/2019 | Sold | $125,000+160.4%$150/sqft |
Source: Public Record Report a problem | ||
| 3/6/2007 | Sold | $48,000-20%$58/sqft |
Source: Public Record Report a problem | ||
| 12/17/2002 | Sold | $60,000+76.5%$72/sqft |
Source: Public Record Report a problem | ||
| 10/8/1998 | Sold | $34,000$41/sqft |
Source: Public Record Report a problem | ||
Public tax history
| Year | Property taxes | Tax assessment |
|---|---|---|
| 2025 | $2,368 +2.1% | $285,978 |
| 2024 | $2,319 +3.7% | $285,978 |
| 2023 | $2,237 +137.7% | $285,978 +238.4% |
| 2022 | $941 | $84,500 |
| 2021 | -- | $84,500 +83.7% |
| 2020 | $923 +72.3% | $46,000 |
| 2019 | $535 -11.9% | $46,000 +13% |
| 2018 | $608 +4.7% | $40,700 |
| 2017 | $580 | $40,700 |
| 2016 | $580 | $40,700 |
| 2015 | $580 +3.3% | $40,700 |
| 2014 | $562 | $40,700 |
| 2013 | -- | $40,700 |
| 2012 | -- | $40,700 |
| 2011 | -- | $40,700 -2.4% |
| 2010 | -- | $41,700 |
| 2009 | -- | $41,700 |
| 2008 | -- | $41,700 |
| 2007 | -- | $41,700 |
| 2006 | -- | $41,700 |
| 2005 | -- | $41,700 |
| 2004 | -- | $41,700 |
| 2003 | -- | $41,700 +18.2% |
| 2002 | -- | $35,280 |
| 2001 | -- | $35,280 |
| 2000 | -- | $35,280 |
Find assessor info on the county website
Monthly payment
Est. payment
Payment breakdown
Explore the cost of this home by adjusting the details. Changes won't be saved.Climate risks
Neighborhood: Plaza-Shamrock
Nearby schools
Schools provided by the listing agent
- Elementary: Shamrock Gardens
- Middle: Eastway
- High: Garinger
Source: Canopy MLS as distributed by MLS GRID. This data may not be complete. We recommend contacting the local school district to confirm school assignments for this home.
Similar homes
- $279,9952 bd1 ba894 sqft3105 Erskine Dr #49, Charlotte, NC 28205For Sale
 MLS ID #4432859, Craig Tribus, Beycome Brokerage Realty LLC. Canopy MLS as distributed by MLS GRID
 - $289,0002 bd2 ba916 sqft639 Raphael Pl, Charlotte, NC 28205For Sale
 MLS ID #4377081, John McClelland, Blue Oak Realty Group. Canopy MLS as distributed by MLS GRID
 - $289,0002 bd2 ba1k sqft422 W 8th St, Charlotte, NC 28202For Sale
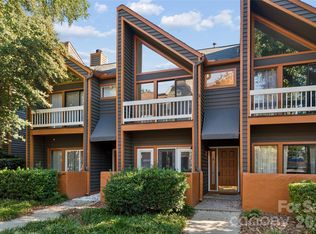 MLS ID #4432729, John Robinson, MATHERS REALTY.COM. Canopy MLS as distributed by MLS GRID
 - $250,0002 bd1 ba838 sqft1226 Weldon Ave, Charlotte, NC 28205For Sale
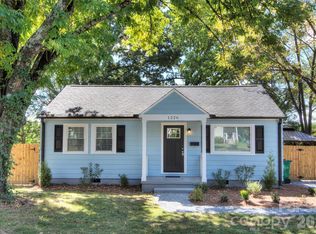 MLS ID #4429843, Matt Claxton, My Townhome LLC. Canopy MLS as distributed by MLS GRID
 - $315,0002 bd2 ba887 sqft301 Queens Rd APT 207, Charlotte, NC 28204For SaleMLS ID #4420934, Beth Gionis, ProStead Realty. Canopy MLS as distributed by MLS GRID
- $289,9903 bd1 ba1k sqft823 Farmcrest Dr, Charlotte, NC 28206For SaleMLS ID #4418243, Cam Sustar, Ridge Realty. Canopy MLS as distributed by MLS GRID
- $280,0002 bd1 ba879 sqftLaurel Commons, Charlotte, NC 28207For SaleMLS ID #4393632, Chip Jetton, COMPASS. Canopy MLS as distributed by MLS GRID
- $285,0002 bd2 ba916 sqft2610 Park Rd APT E, Charlotte, NC 28209For SaleMLS ID #4383261, Shell Liu, NorthGroup Real Estate LLC. Canopy MLS as distributed by MLS GRID
- $215,0002 bd2 ba934 sqft1215 Green Oaks Ln APT I, Charlotte, NC 28205For SaleMLS ID #4387750, Kristi Vernon, Keller Williams Lake Norman. Canopy MLS as distributed by MLS GRID
- $250,0002 bd1 ba703 sqft2604 Booker Ave, Charlotte, NC 28216For SaleMLS ID #4434429, Melissa Darrisaw, Realty One Group Revolution. Canopy MLS as distributed by MLS GRID
- $320,0002 bd2 ba899 sqftMyers Park Manor, Charlotte, NC 28207For SaleMLS ID #4420697, Jenn Mattscheck, Helen Adams Realty. Canopy MLS as distributed by MLS GRID
- $265,0003 bd1 ba871 sqft364 Leafmore Dr, Charlotte, NC 28213For SaleMLS ID #4384246, Chris Crawley, Keller Williams Ballantyne Area. Canopy MLS as distributed by MLS GRID
- $375,0002 bd2 ba1k sqft1721 Dallas Ave, Charlotte, NC 28205For SaleMLS ID #4431897, Nicki Dembek, Cross Keys LLC. Canopy MLS as distributed by MLS GRID
- $254,0002 bd1 ba892 sqft4333 Hathaway St, Charlotte, NC 28211For SaleMLS ID #4397324, Alton Garrard, Better Homes and Gardens Real Estate Paracle. Canopy MLS as distributed by MLS GRID
- $260,0002 bd2 ba787 sqftLatta Square, Charlotte, NC 28204For SaleMLS ID #4368887, Liz Koelling, Keller Williams South Park. Canopy MLS as distributed by MLS GRID
- $284,9003 bd2 ba1.1k sqft5508 Whistlewood Ln, Charlotte, NC 28208For SaleMLS ID #4429497, Robert Salmons, Entera Realty LLC. Canopy MLS as distributed by MLS GRID
- $289,9003 bd1 ba1k sqft3300 Bonaire Dr, Charlotte, NC 28208For SaleMLS ID #4420802, Stephanie Blackburn, ProStead Realty. Canopy MLS as distributed by MLS GRID
- $309,0002 bd2 ba1.1k sqftPark Place, Charlotte, NC 28209For SaleMLS ID #4417329, Tommy Williams, Corcoran HM Properties. Canopy MLS as distributed by MLS GRID
- $399,0002 bd1 ba880 sqft1733 Merry Oaks Rd, Charlotte, NC 28205For SaleMLS ID #4426385, Josh Finigan, EXP Realty LLC Ballantyne. Canopy MLS as distributed by MLS GRID
- $278,0002 bd2 ba854 sqft806 Cantwell St, Charlotte, NC 28208For SaleMLS ID #4411359, Sunita Ruch, Our Craft Agency Inc. Canopy MLS as distributed by MLS GRID
