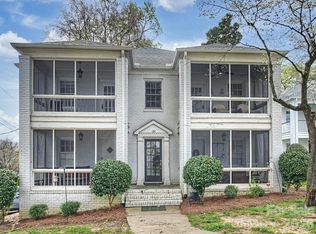
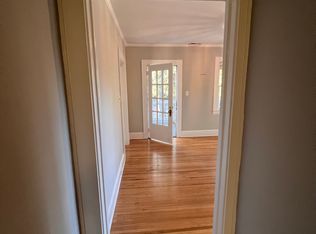
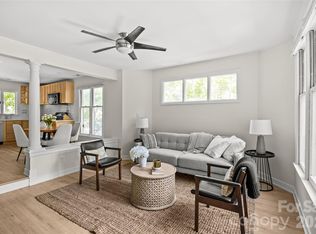
Welcome home to this charming and well-maintained 2-bedroom, 1-bath second-story condo offering 879 square feet of comfortable, low-maintenance living. In this classic fourplex, you'll find this to be a bright and functional floor plan designed for everyday living in one of Charlotte's most desirable neighborhoods. Just off the living area, step outside to your private attached patio—the perfect spot to enjoy your morning coffee, unwind after a long day, or add a touch of outdoor living to your day. Both bedrooms provide comfortable accommodations, while the centrally located full bathroom offers an inviting updated look and feel. An in-unit laundry closet adds everyday practicality. Whether you're a first-time homebuyer, looking to downsize, or searching for a great investment property, this condo offers the perfect blend of comfort, convenience, and affordability. Conveniently located near shopping, dining, parks, schools, and major commuter routes, this condo is ready for its next owner. Minutes to Uptown, Midwood, NoDa, SouthPark, and Charlotte Douglas International Airport, don't miss the opportunity to be in the heart of the Elizabeth neighborhood, all that Charlotte has to offer—schedule your private showing today!
Active
$295,000
118 N Laurel Ave, Charlotte, NC 28207
2beds
879sqft
:
Get pre-qualified$2,125/mo
Condominium
Built in 1935
-- sqft lot
$290,000 Zestimate®
$336/sqft
$350/mo HOA
What's special
Private attached patioIn-unit laundry closet
- 26 days |
- 1,154 |
- 98 |
Zillow last checked:
Listing updated:
Listed by:
Chip Jetton chip.jetton@compass.com,
COMPASS
Source: Canopy MLS as distributed by MLS GRID,MLS#: 4393632
Facts & features
Interior
Bedrooms & bathrooms
- Bedrooms: 2
- Bathrooms: 1
- Full bathrooms: 1
- Main level bedrooms: 2
Primary bedroom
- Level: Main
Bedroom s
- Level: Main
Bathroom full
- Level: Main
Den
- Level: Main
Dining area
- Level: Main
Kitchen
- Level: Main
Living room
- Level: Main
Heating
- Forced Air, Natural Gas
Cooling
- Central Air
Appliances
- Included: Dishwasher
- Laundry: Laundry Closet
Features
- Has basement: No
Interior area
- Total structure area: 879
- Total interior livable area: 879 sqft
- Finished area above ground: 879
- Finished area below ground: 0
Property
Parking
- Total spaces: 1
- Parking features: Assigned, On Street
- Uncovered spaces: 1
Features
- Levels: One
- Stories: 1
- Entry location: Upper
- Patio & porch: Balcony, Covered
Details
- Parcel number: 12711331
- Zoning: N2-B
- Special conditions: Standard
Construction
Type & style
- Home type: Condo
- Property subtype: Condominium
Materials
- Brick Full
- Foundation: Crawl Space
Condition
- New construction: No
- Year built: 1935
Utilities & green energy
- Sewer: Public Sewer
- Water: City
Community & HOA
Community
- Subdivision: Elizabeth
HOA
- Has HOA: Yes
- HOA fee: $350 monthly
- HOA name: CAMS
Location
- Region: Charlotte
Financial & listing details
- Price per square foot: $336/sqft
- Tax assessed value: $258,539
- Date on market: 7/9/2026
- Cumulative days on market: 26 days
- Road surface type: Concrete, None, Paved
Estimated market value
$290,000
$276,000 - $305,000
$1,843/mo
Price history
| Date | Event | Price |
|---|---|---|
| 7/10/2026 | Listed for sale | $295,000-9.9%$336/sqft |
Source:  Canopy MLS as distributed by MLS GRID #4393632 Report a problem Canopy MLS as distributed by MLS GRID #4393632 Report a problem | ||
| 2/26/2024 | Sold | $327,500+0.8%$373/sqft |
Source: Canopy MLS as distributed by MLS GRID #4101245 Report a problem | ||
| 1/19/2024 | Listed for sale | $325,000$370/sqft |
Source: Canopy MLS as distributed by MLS GRID #4101245 Report a problem | ||
Public tax history
Tax history is unavailable.
Monthly payment
Est. payment
Payment breakdown
Explore the cost of this home by adjusting the details. Changes won't be saved.Climate risks
Neighborhood: Elizabeth
Nearby schools
GreatSchools rating
- 9/10Eastover ElementaryGrades: K-5Distance: 0.6 mi
- 4/10Sedgefield MiddleGrades: 6-8Distance: 2.2 mi
- 7/10Myers Park HighGrades: 9-12Distance: 2.5 mi
Schools provided by the listing agent
- Elementary: Eastover
- Middle: Sedgefield
- High: Myers Park
Source: Canopy MLS as distributed by MLS GRID. This data may not be complete. We recommend contacting the local school district to confirm school assignments for this home.
- $285,6002 bd1 ba812 sqft124 N Laurel Ave APT 1, Charlotte, NC 28207Off Market
- $301,2002 bd1 ba812 sqft124 N Laurel Ave APT 2, Charlotte, NC 28207Off Market

- $295,0002 bd1 ba811 sqft124 N Laurel Ave APT 4, Charlotte, NC 28207Sold
- $2,2502 bd1 ba850 sqft124 N Laurel Ave APT 3, Charlotte, NC 28207For Rent
- $332,9002 bd1 ba879 sqft118 N Laurel Ave APT 4, Charlotte, NC 28207Off Market
- $282,8002 bd1 ba876 sqft118 N Laurel Ave APT 2, Charlotte, NC 28207Off Market
- $--2 bd1 ba815 sqft124 N Laurel Ave, Charlotte, NC 28207Off Market
- $275,7002 bd1 ba753 sqft118 N Laurel Ave APT 1, Charlotte, NC 28207Off Market
A local agent can set up tours, give advice and negotiate with sellers.
Similar homes
- $300,0002 bd2 ba858 sqftMyers Park Manor, Charlotte, NC 28207For Sale
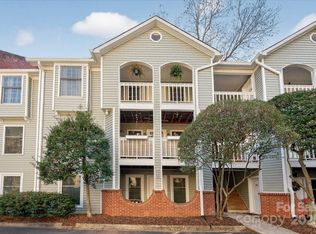
 MLS ID #4303126, Stacey Cohen, COMPASS. Canopy MLS as distributed by MLS GRID
 - $309,0002 bd1 ba850 sqft524 Hawthorne Ln Unit 9, Charlotte, NC 28204For Sale
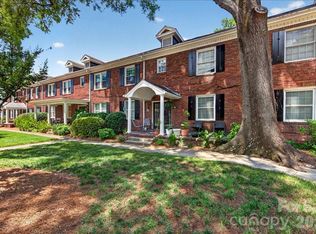 MLS ID #4395091, Anne Williams, Helen Adams Realty. Canopy MLS as distributed by MLS GRID
 - $295,0002 bd2 ba775 sqft1109 E Morehead St APT 16, Charlotte, NC 28204For Sale
 MLS ID #4344926, Zach Scarboro, Real Broker, LLC. Canopy MLS as distributed by MLS GRID
 - $279,0002 bd1 ba800 sqftSpringfield Square, Charlotte, NC 28202For Sale
 MLS ID #4402319, Ken Riel, COMPASS. Canopy MLS as distributed by MLS GRID
 - $295,0001 bd1 ba594 sqftKirkwood Commons, Charlotte, NC 28203For SaleMLS ID #4403367, Carol Davis, Dickens Mitchener & Associates Inc. Canopy MLS as distributed by MLS GRID
- $285,0002 bd2 ba1k sqft4739 Hedgemore Dr Unit H, Charlotte, NC 28209For SaleMLS ID #4402848, Kirstan Hamilton, COMPASS. Canopy MLS as distributed by MLS GRID
- $259,9002 bd1 ba718 sqftSelwyn Village, Charlotte, NC 28209For SaleMLS ID #4405114, Amy Peterson, Howard Hanna Allen Tate SouthPark. Canopy MLS as distributed by MLS GRID
- $329,0002 bd3 ba1.2k sqft3520 Colony Rd APT I, Charlotte, NC 28211For SaleMLS ID #4408626, Susan Jakubowski, Ivester Jackson Christie's. Canopy MLS as distributed by MLS GRID
- $220,0001 bd1 ba620 sqft106 Colville Rd APT 33A, Charlotte, NC 28207For SaleMLS ID #4396725, Tula Kourakos, RE/MAX Executive. Canopy MLS as distributed by MLS GRID
- $275,0002 bd2 ba787 sqftLatta Square, Charlotte, NC 28204For SaleMLS ID #4368887, Liz Koelling, Keller Williams South Park. Canopy MLS as distributed by MLS GRID
- $269,0002 bd1 ba784 sqft216 Wakefield Dr APT A, Charlotte, NC 28209For SaleMLS ID #4398149, Nick Cabaniss, Carolina Realty & Investing Group LLC. Canopy MLS as distributed by MLS GRID
- $300,0002 bd3 ba1.2k sqft8205 Tradd Ct, Charlotte, NC 28210For SaleMLS ID #4408479, Jamie Milam, Keller Williams South Park. Canopy MLS as distributed by MLS GRID
- $269,0002 bd3 ba985 sqft3720 Park Rd Unit L, Charlotte, NC 28209For SaleMLS ID #4386693, John Bolos, Keller Williams South Park. Canopy MLS as distributed by MLS GRID
- $355,0003 bd2 ba1.1k sqft2630 Park Rd APT F, Charlotte, NC 28209For SaleMLS ID #4396272, Jonathan Diianni, COMPASS. Canopy MLS as distributed by MLS GRID
- $264,0002 bd1 ba892 sqft4333 Hathaway St, Charlotte, NC 28211For SaleMLS ID #4397324, Alton Garrard, Better Homes and Gardens Real Estate Paracle. Canopy MLS as distributed by MLS GRID
- $329,0003 bd2 ba1.1k sqft2632 Park Rd APT H, Charlotte, NC 28209For SaleMLS ID #4389596, Laura Graper, RE/MAX Executive. Canopy MLS as distributed by MLS GRID
- $275,0001 bd2 ba743 sqft721 Poplar St #1, Charlotte, NC 28202For SaleMLS ID #4399856, Audrey Pennell, Howard Hanna Allen Tate Center City. Canopy MLS as distributed by MLS GRID
- $310,0003 bd1 ba984 sqft2032 Eastway Dr, Charlotte, NC 28205For SaleMLS ID #4392372, Josie Ha, Carolina Living Associates LLC. Canopy MLS as distributed by MLS GRID
- $249,9002 bd2 ba986 sqft1201 Green Oaks Ln, Charlotte, NC 28205For SaleMLS ID #4373032, Vann Boger, Keller Williams South Park. Canopy MLS as distributed by MLS GRID
- $275,0002 bd1 ba812 sqft2025 Ibis Ct, Charlotte, NC 28205For SaleMLS ID #4358594, Nitin Aggarwal, Nitro Realty Group LLC. Canopy MLS as distributed by MLS GRID
